Save
Ask
Tour
Hide
$212,900
New Listing
915, 31 Jamieson AvenueRed Deer, AB T4P 0H8
For Sale|Townhouse|Active
2
Beds
1
Total Bath
739
SqFt
$288
/SqFt
2009
Built
Subdivision:
Johnstone Park
Call Now: +971-234-5678
Is this the listing for you? We can help make it yours.
+971-234-5678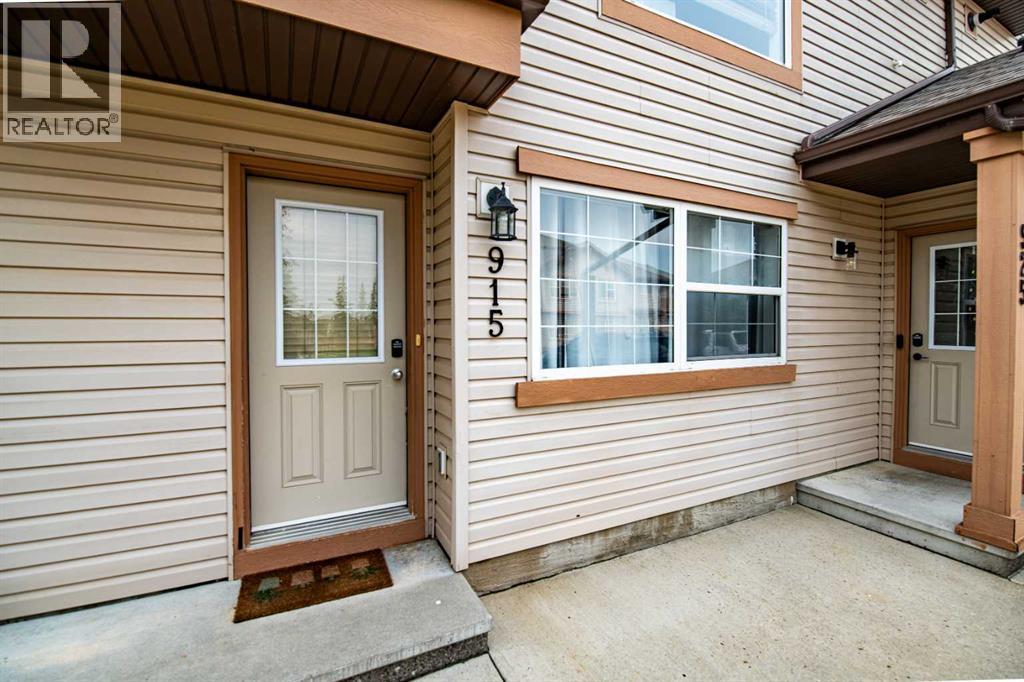
Save
Ask
Tour
Hide
Mortgage Calculator
Monthly Payment (Est.)
Enter an interest rate to see your estimated monthly payment.Calculator powered by Showcase IDX, a Constellation1 Company. Copyright ©2026 Information is deemed reliable but not guaranteed.
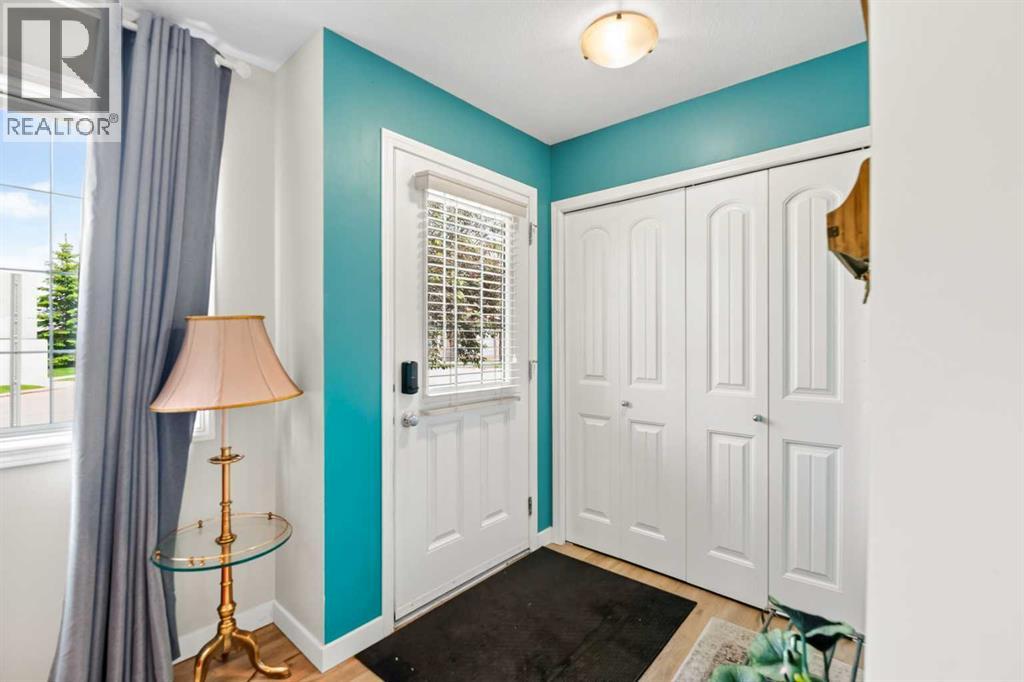
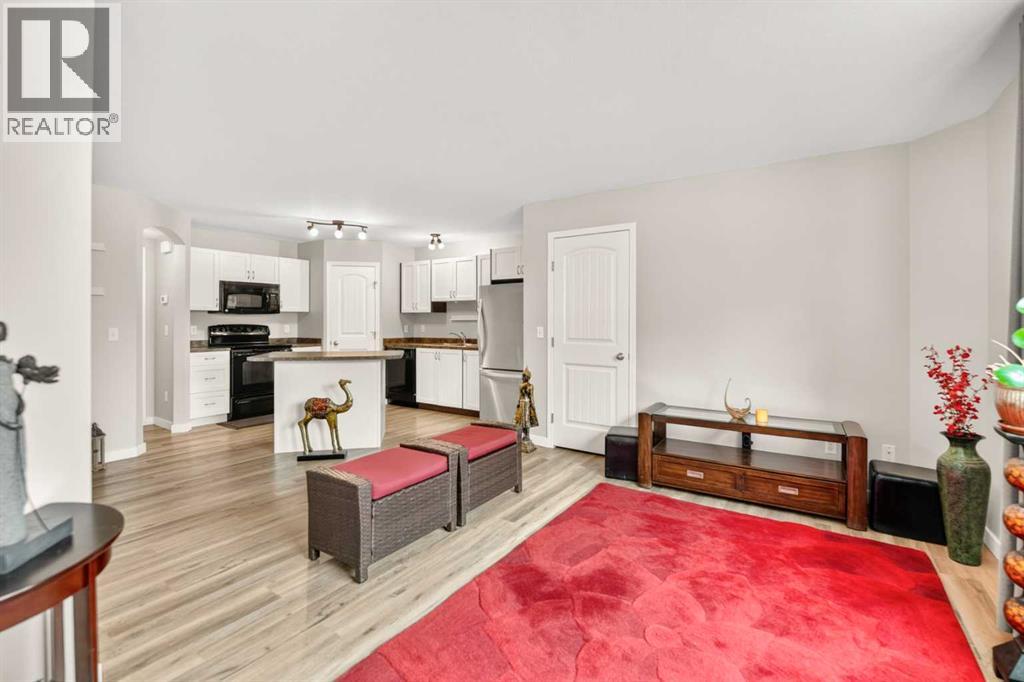
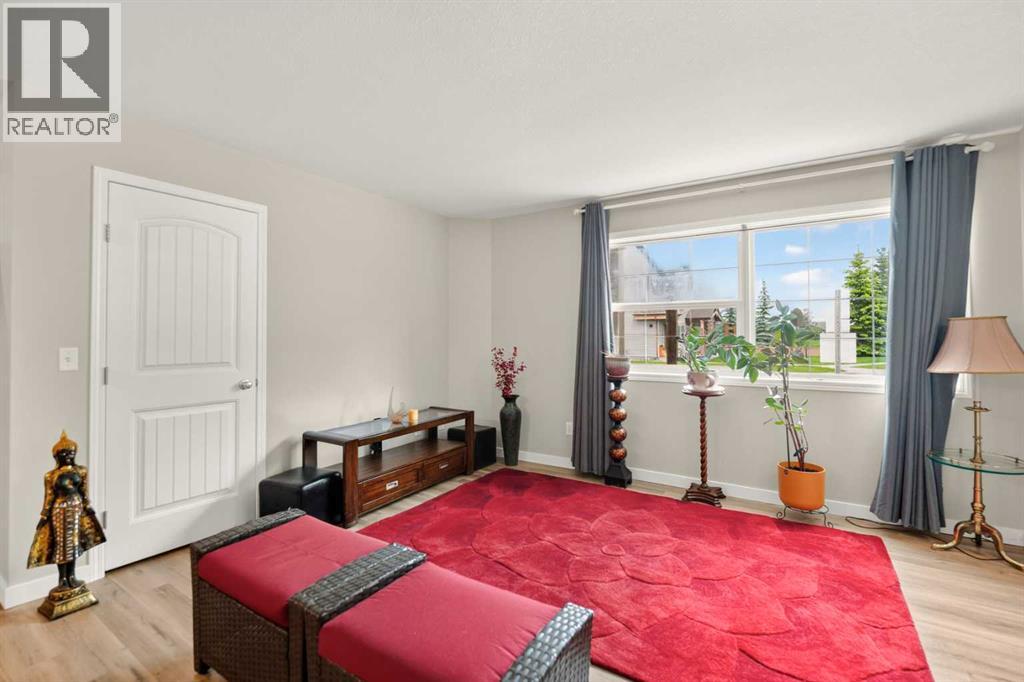
Welcome to this well-maintained corner apartment offering 2 bedrooms and 1 full bathroom, featuring numerous upgrades throughout. As you step inside, you're greeted by a bright, open-concept living room filled with natural light. Adjacent to the living area is a functional kitchen complete with white cabinetry, ample storage, and a central island for dining or entertaining. The home features vinyl flooring throughout along with newer paint. With its thoughtful updates, ample windows, and convenient location close to everyday amenities, this move-in-ready home is an excellent opportunity for first-time buyers, downsizers, or investors alike. (id:31684)
Save
Ask
Tour
Hide
Listing Snapshot
Price
$212,900
Days On Site
0 Days
Bedrooms
2
Inside Area (SqFt)
739 sqft
Total Baths
1
Full Baths
N/A
Partial Baths
N/A
Lot Size
0.017 Acres
Year Built
2009
MLS® Number
A2358511
Status
Active
Property Tax
$1,928
Maintenance Fees
$200.31 monthly
Sq Ft Source
N/A
Friends & Family
Recent Activity
| 3 hours ago | Listing updated with changes from the MLS® | |
| 4 hours ago | Listing first seen on site |
General Features
Foundation
None
Number Of Stories
1
Parking
Other
Parking Spaces
1
Property Sub Type
Townhouse
SqFt Above
739
Zoning
R-M
Interior Features
Appliances
CooktopRefrigeratorDishwasherRange Hood
Basement
None
Heating
Natural Gas
4pc Bathroom
Dimensions - .00 Ft x .00 Ft
Bedroom
Dimensions - 10.08 Ft x 8.83 Ft
Kitchen
Dimensions - 13.50 Ft x 15.42 Ft
Living room/Dining room
Dimensions - 10.92 Ft x 13.58 Ft
Primary Bedroom
Dimensions - 10.83 Ft x 10.67 Ft
Storage
Dimensions - 5.92 Ft x 3.83 Ft
Save
Ask
Tour
Hide
Exterior Features
Construction Details
Vinyl Siding
Fencing
None
Community Features
Maintenance Fee
$200.31
Maintenance Fee Frequency
Monthly
Neighborhood & Commute
Source: Walkscore
Disclosure: Community information and market data powered by Constellation Data Labs. Information is deemed reliable but not guaranteed.
Save
Ask
Tour
Hide