Save
Ask
Tour
Hide
Share
$319,900
New Listing

94 Iron Wolf Boulevard
Lacombe, AB T4L 0C7

For Sale|Single Family Residence|Active
3
Beds
2
Total Baths
1
Partial Bath
748
SqFt
$428
/SqFt
2008
Built
Subdivision:
Iron Wolf
Call Now: +971-234-5678
Is this the listing for you? We can help make it yours.
+971-234-5678
94 Iron Wolf Boulevard94 Iron Wolf Boulevard94 Iron Wolf Boulevard94 Iron Wolf Boulevard
Save
Ask
Tour
Hide
Share

Mortgage Calculator

Monthly Payment (Est.)

Enter an interest rate to see your estimated monthly payment.
Calculator powered by Showcase IDX, a Constellation1 Company. Copyright ©2026 Information is deemed reliable but not guaranteed.

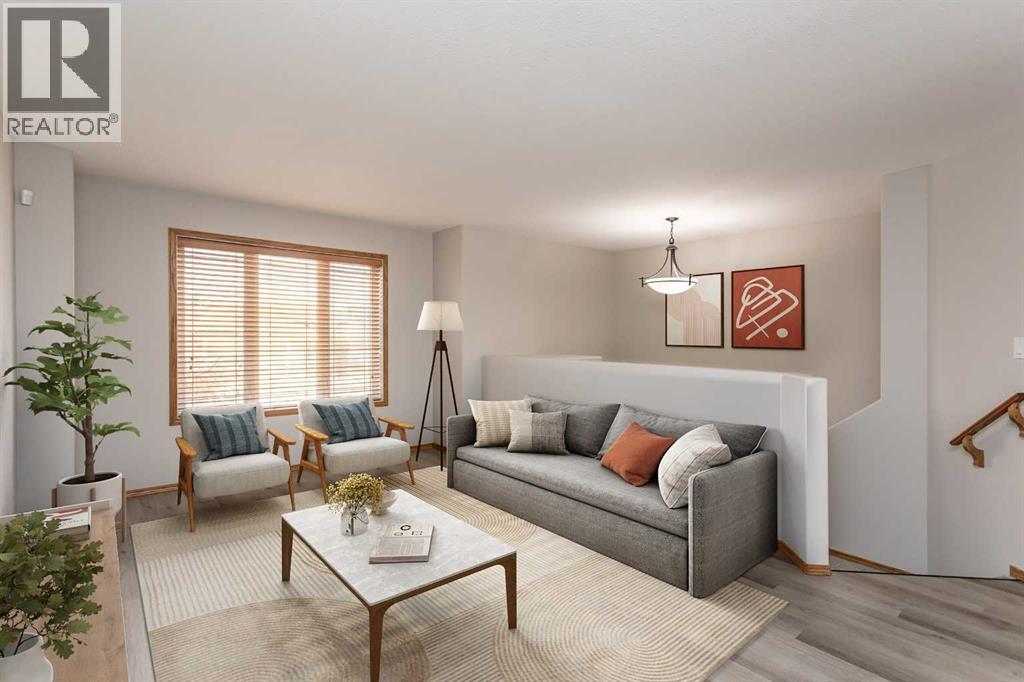
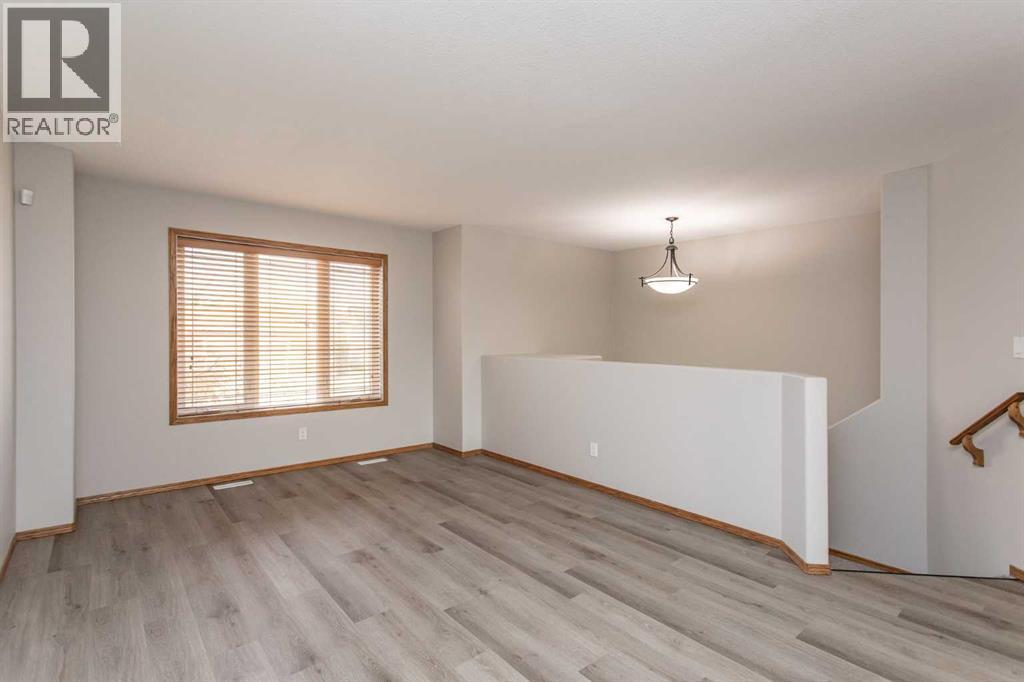
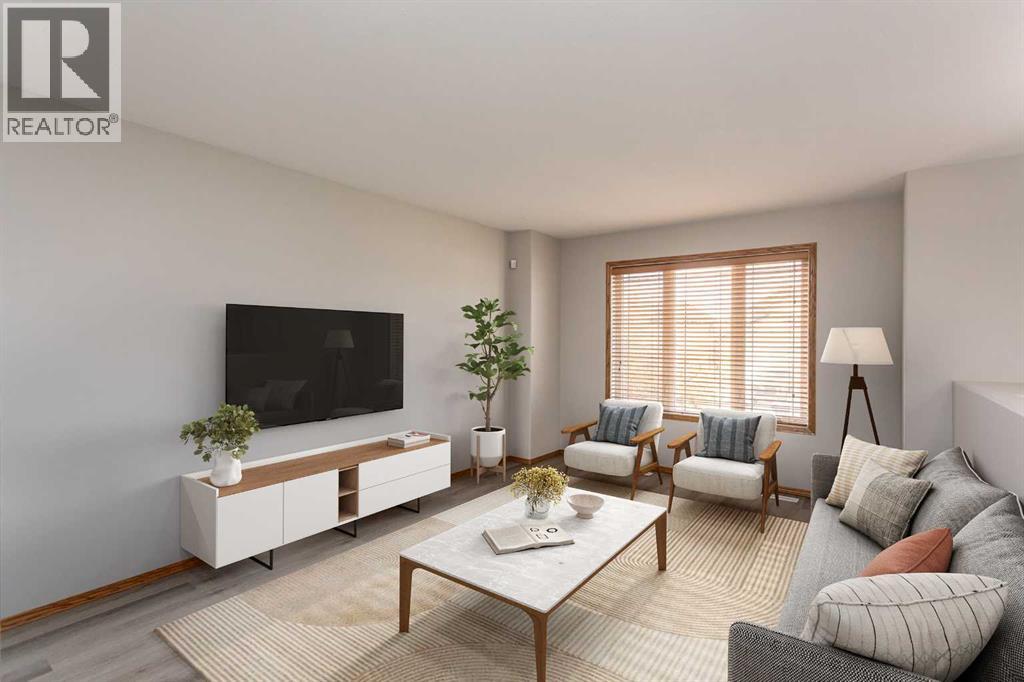
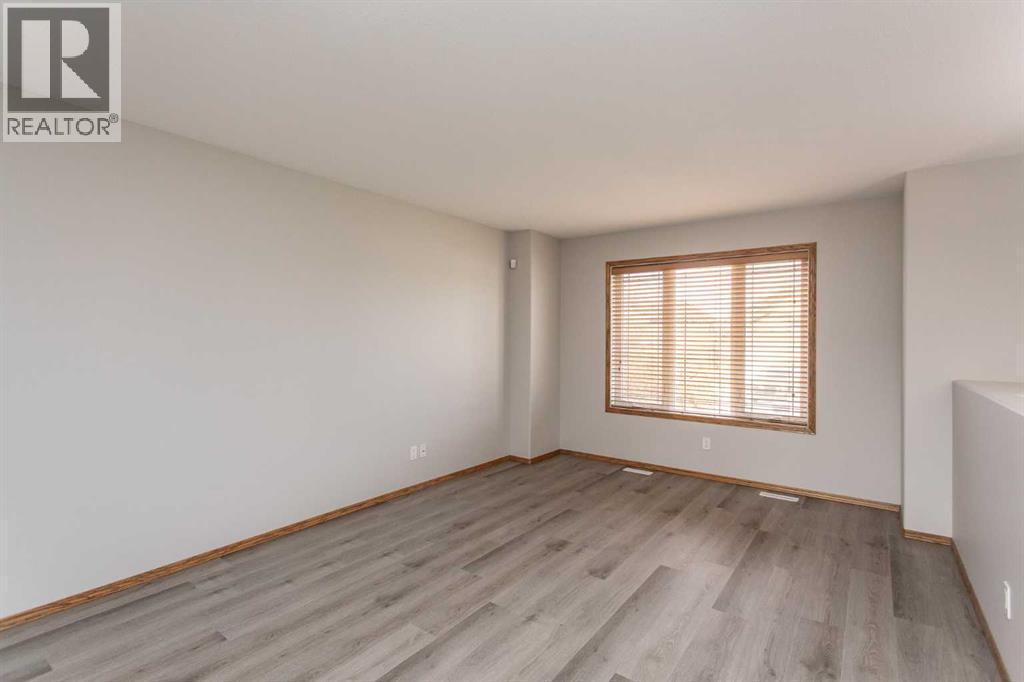
Newly painted with new flooring and move-in ready, this half duplex offers a great space to call home. The functional kitchen offers a corner pantry and a window at the kitchen sink overlooking the back yard. The dining room is filled with natural light and a sliding door to the back deck & fenced yard. The living room has plenty of space to make it your own. The spacious primary bedroom offers a comfortable retreat, with the added convenience of laundry located on the same level as the bedrooms. Outside, enjoy the low-maintenance backyard, perfect for relaxing or entertaining. Additional highlights include, a good-sized storage shed and rear parking. An excellent value and an ideal opportunity for first-time buyers or those looking to downsize, all in a great neighbourhood. (id:31684)

Save
Ask
Tour
Hide
Share
Listing Snapshot
Price 
$319,900
Days On Site 
0 Days
Bedrooms 
3
Inside Area (SqFt) 
748 sqft
Total Baths 
2
Full Baths 
N/A
Partial Baths 
1
Lot Size 
0.0818 Acres
Year Built 
2008
MLS® Number 
A2357913
Status 
Active
Property Tax 
$2,861
Maintenance Fees 
N/A
Sq Ft Source 
N/A
Friends & Family
Recent Activity
an hour agoListing updated with changes from the MLS®
7 hours agoStatus changed to Active
9 hours agoListing first seen on site
General Features
Parking 
Parking Pad
Parking Spaces 
2
Property Sub Type 
Single Family Residence
SqFt Above 
748
Style 
Bi-level
Zoning 
R2
Interior Features
Appliances 
CooktopWasherRefrigeratorDishwasherDryerRange Hood
Basement 
FinishedFull
Flooring 
Carpet
Heating 
Forced AirNatural Gas
2pc Bathroom 
Dimensions - .00 Ft x .00 Ft
4pc Bathroom 
Dimensions - .00 Ft x .00 Ft
Bedroom 
Dimensions - 11.50 Ft x 9.08 Ft
Dining Room 
Dimensions - 13.25 Ft x 9.75 Ft
Furnace 
Dimensions - .00 Ft x .00 Ft
Kitchen 
Dimensions - 13.33 Ft x 9.33 Ft
Living Room 
Dimensions - 17.50 Ft x 14.00 Ft
Office 
Dimensions - 7.75 Ft x 9.00 Ft
Primary Bedroom 
Dimensions - 10.33 Ft x 11.67 Ft
Save
Ask
Tour
Hide
Share
Exterior Features
Construction Details 
Vinyl Siding
Fencing 
Fenced

Neighborhood & Commute
Source: Walkscore
Disclosure: Community information and market data powered by Constellation Data Labs. Information is deemed reliable but not guaranteed.
Save
Ask
Tour
Hide
Share