Save
Ask
Tour
Hide
$177,900
New Listing
5004 56b StreetLloydminster, AB T9V 0T6
For Sale|Single Family Residence|Active
3
Beds
1
Total Bath
1,095
SqFt
$162
/SqFt
1956
Built
Subdivision:
North Lloydminster
Call Now: +971-234-5678
Is this the listing for you? We can help make it yours.
+971-234-5678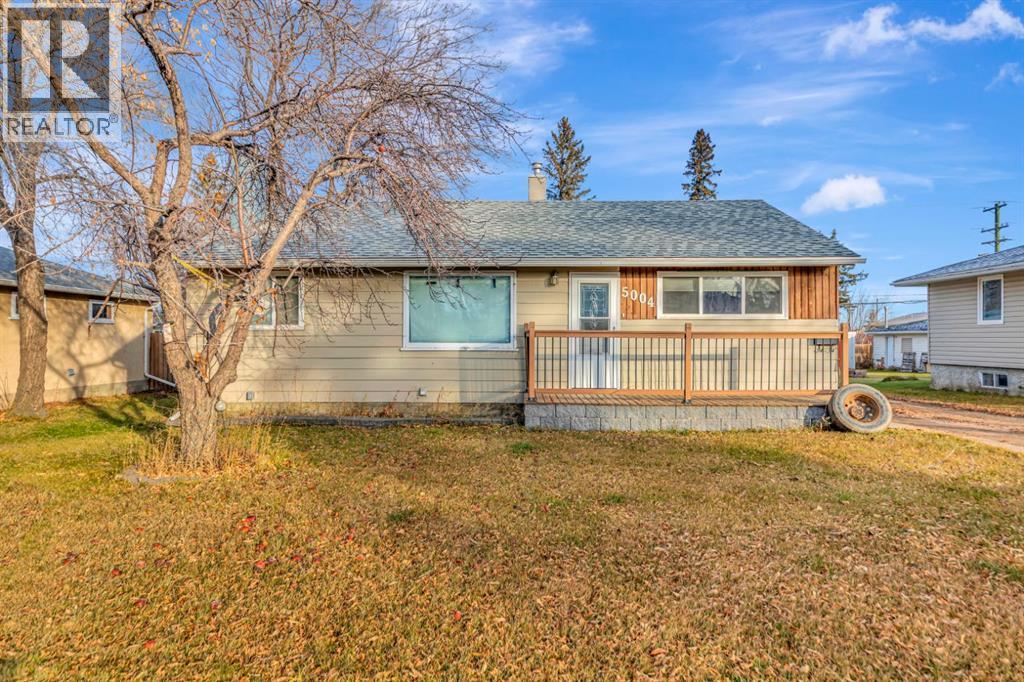
Save
Ask
Tour
Hide
Mortgage Calculator
Monthly Payment (Est.)
Enter an interest rate to see your estimated monthly payment.Calculator powered by Showcase IDX, a Constellation1 Company. Copyright ©2026 Information is deemed reliable but not guaranteed.
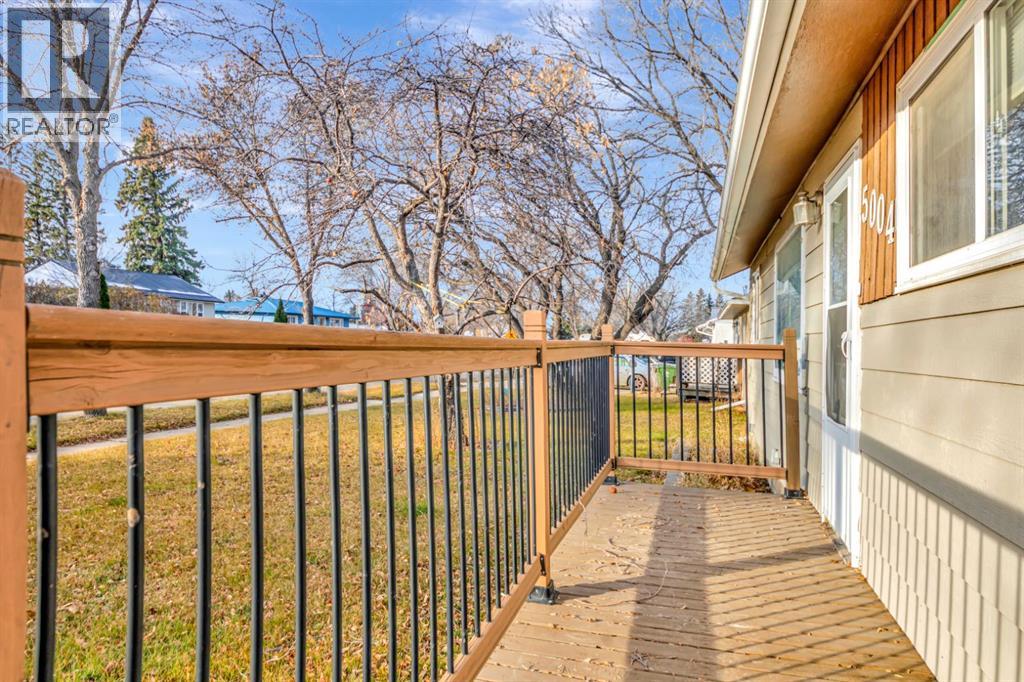
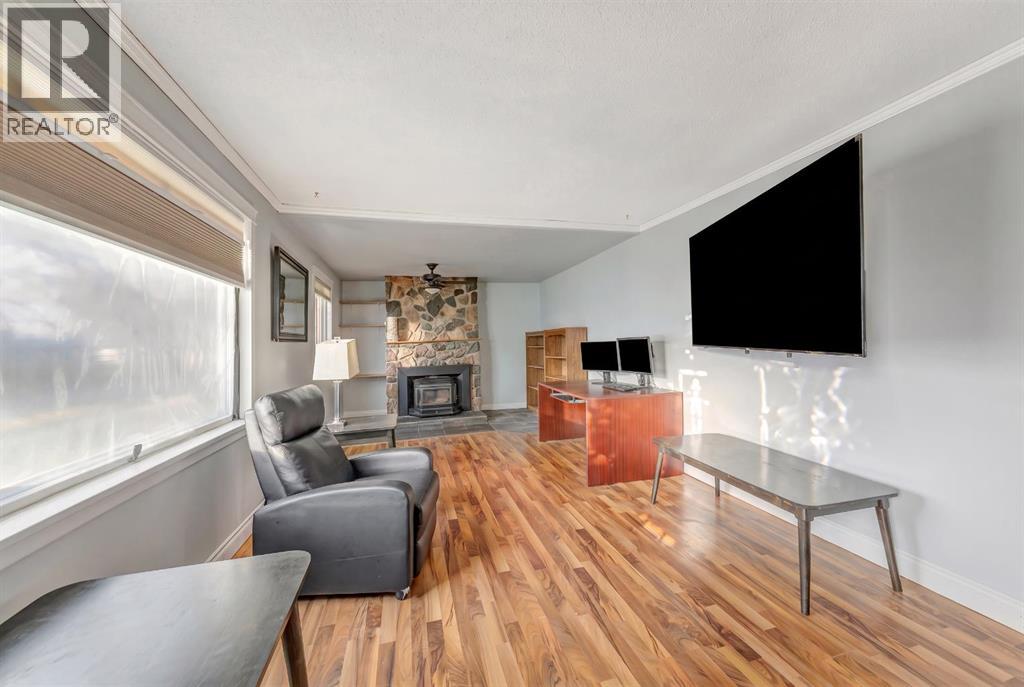
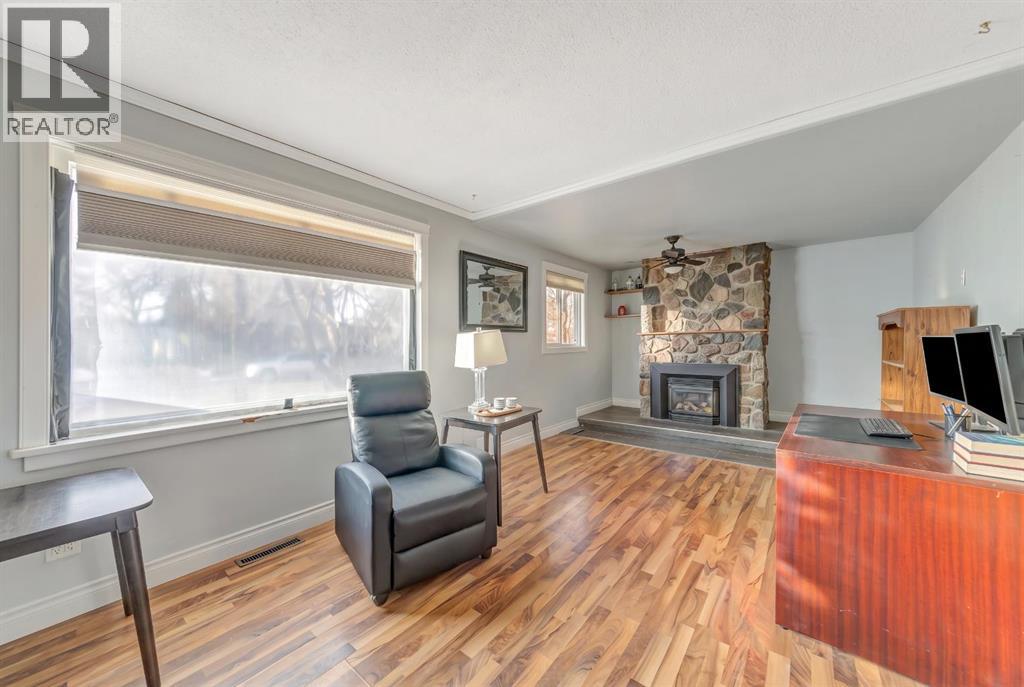
This 1,095 sq. ft. bungalow is situated on a quiet street on the north side of Lloydminster, close to a school, playground, convenience store and more. The home features three bedrooms, a recently renovated 4-piece bathroom, kitchen with a dedicated dining area, and living area, all conveniently located on the main floor. Outside, you will find a spacious deck overlooking the large backyard as well as a single detached heated 14’ x 24’ garage. The home has received a long list of updates over the past two years, including new 100-amp electrical panel, fresh interior and exterior paint, new front and back decks, a fully renovated bathroom, new washer and dryer, and new garage siding/door and heater. (id:31684)
Save
Ask
Tour
Hide
Listing Snapshot
Price
$177,900
Days On Site
0 Days
Bedrooms
3
Inside Area (SqFt)
1,095 sqft
Total Baths
1
Full Baths
N/A
Partial Baths
N/A
Lot Size
0.1701 Acres
Year Built
1956
MLS® Number
A2357896
Status
Active
Property Tax
$2,122.16
Maintenance Fees
N/A
Sq Ft Source
N/A
Friends & Family
Recent Activity
| 3 hours ago | Listing updated with changes from the MLS® | |
| 4 hours ago | Listing first seen on site |
General Features
Garage
Yes
Number Of Stories
1
Parking
OtherDetached
Parking Spaces
4
Property Sub Type
Single Family Residence
SqFt Above
1095
Style
Bungalow
Zoning
LDR
Interior Features
Appliances
CooktopRefrigeratorDishwasherWasher/Dryer
Basement
None
Fireplace
Yes
Fireplaces
1
Flooring
TileLaminate
Heating
Forced AirOther
4pc Bathroom
Dimensions - 7.42 Ft x 6.25 Ft
Bedroom
Dimensions - 12.08 Ft x 7.50 Ft
Dining Room
Dimensions - 8.58 Ft x 10.00 Ft
Kitchen
Dimensions - 11.42 Ft x 11.58 Ft
Living Room
Dimensions - 25.25 Ft x 11.17 Ft
Other
Dimensions - 5.00 Ft x 12.08 Ft
Primary Bedroom
Dimensions - 9.33 Ft x 10.75 Ft
Save
Ask
Tour
Hide
Exterior Features
Fencing
Fenced
Lot Features
See Remarks
Neighborhood & Commute
Source: Walkscore
Disclosure: Community information and market data powered by Constellation Data Labs. Information is deemed reliable but not guaranteed.
Save
Ask
Tour
Hide