Save
Ask
Tour
Hide
Share
$495,000
New Listing

19 Coach Side Terrace SW
Calgary, AB T3H 2T3

For Sale|Townhouse|Active
3
Beds
2
Total Baths
1,252
SqFt
$395
/SqFt
1988
Built
Subdivision:
Coach Hill
Call Now: +971-234-5678
Is this the listing for you? We can help make it yours.
+971-234-5678
19 Coach Side Terrace SW19 Coach Side Terrace SW19 Coach Side Terrace SW19 Coach Side Terrace SW
Save
Ask
Tour
Hide
Share

Mortgage Calculator

Monthly Payment (Est.)

Enter an interest rate to see your estimated monthly payment.
Calculator powered by Showcase IDX, a Constellation1 Company. Copyright ©2026 Information is deemed reliable but not guaranteed.

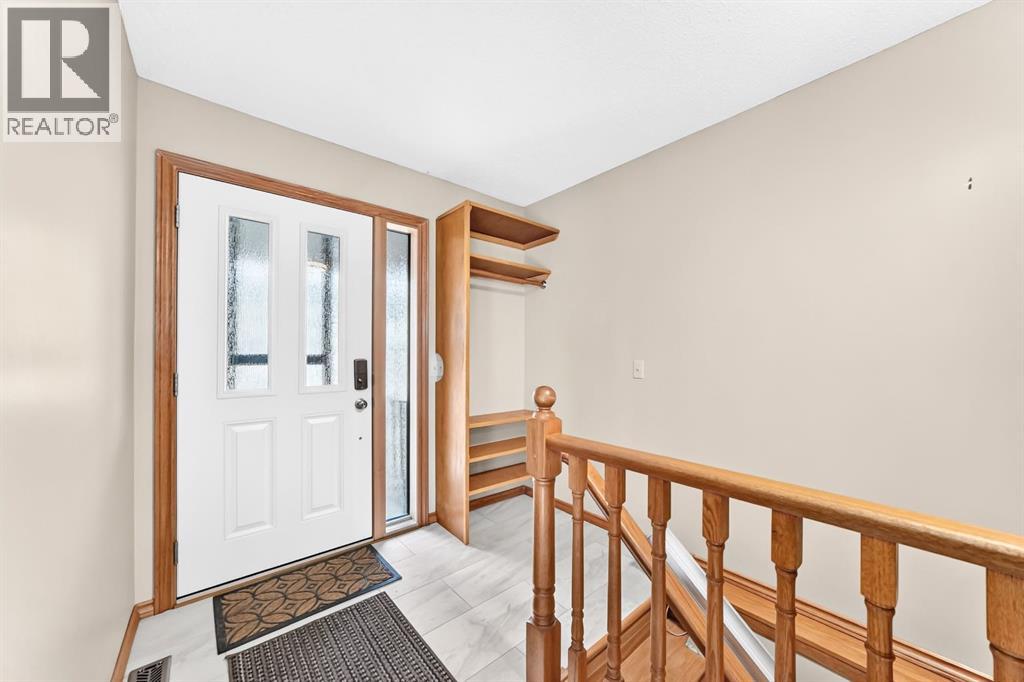
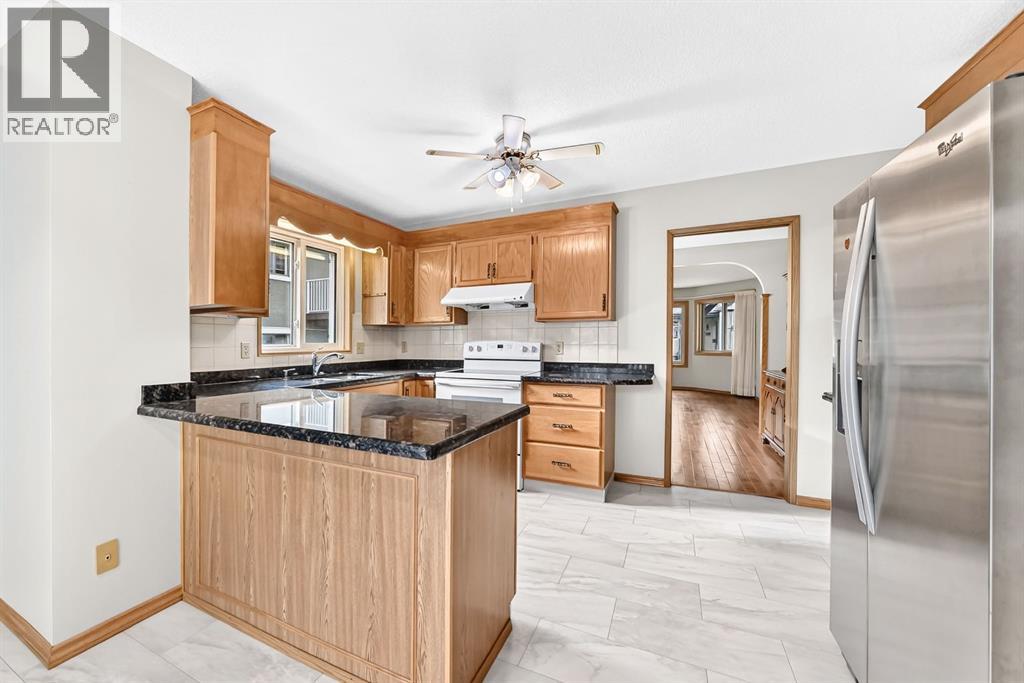
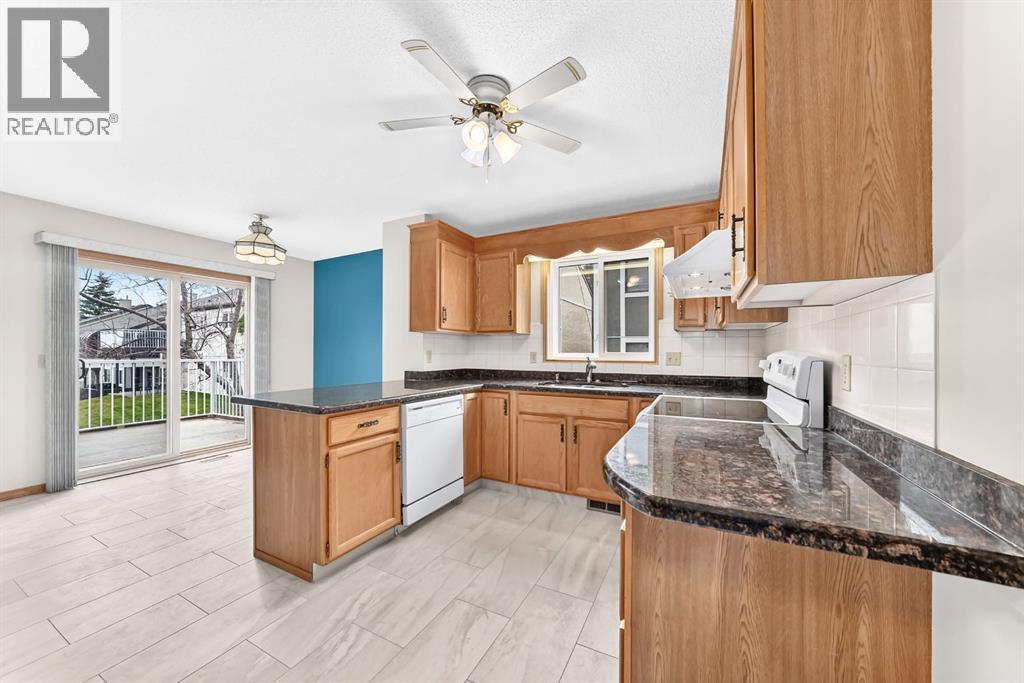
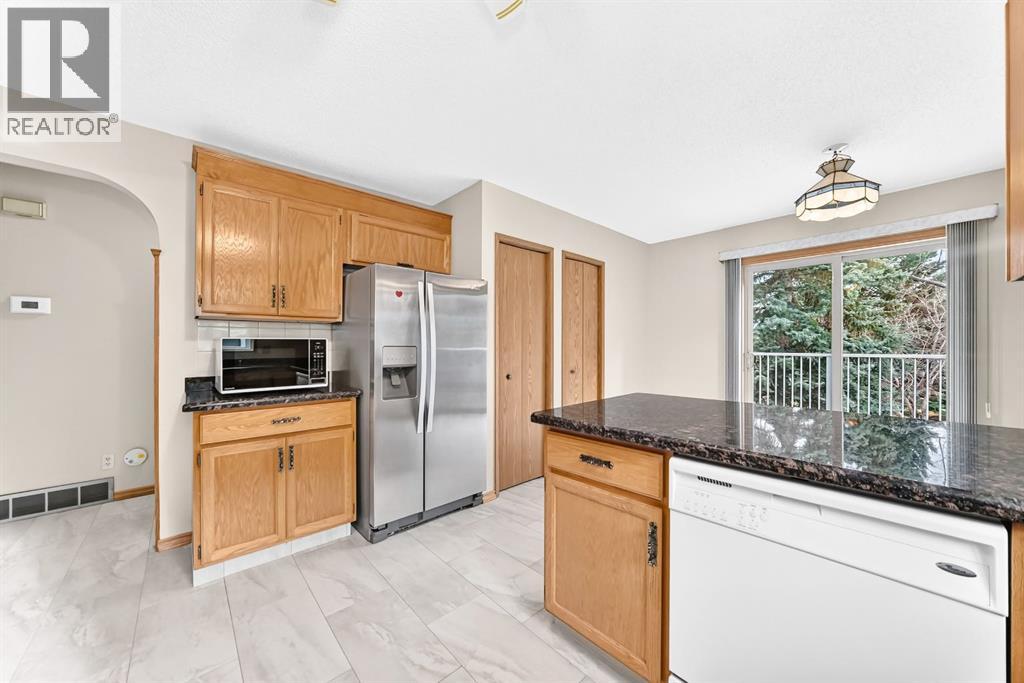
Welcome to your new home and lifestyle! This end unit is ideally situated in the heart of Horizon Village. This 3 bedroom walk-out bungalow villa is well kept, updated and is turn key ready. Unit 19 backs onto the inner green space and provides a tranquil setting in the established community of Coach Hill. The sliding kitchen patio doors allow for the morning sunlight to stream in. The open living room allows for easy conversation and great entertaining. This unit has been loved and updated over the years. This includes new flooring in the entrance and kitchen, gorgeous hardwood in the living room and bedroom and a newer bathroom with accessible shower. This unit over the last 3-5 years has also been updated with a new furnace, hot water tank, and windows. Additional upgrades in the last year include a new garage door and washer and dryer. The fully finished walk out basement allows for a fabulous additional living space and the ability to host and entertain family and guests. There is an electric stair chair that can assist with moving people between floors. You won't set land speed records riding it but you can move safely and easily between floors if necessary. (id:31684)

Save
Ask
Tour
Hide
Share
Listing Snapshot
Price 
$495,000
Days On Site 
0 Days
Bedrooms 
3
Inside Area (SqFt) 
1,252 sqft
Total Baths 
2
Full Baths 
N/A
Partial Baths 
N/A
Lot Size 
N/A
Year Built 
1988
MLS® Number 
A2357813
Status 
Active
Property Tax 
$3,501
Maintenance Fees 
$575.54 monthly
Sq Ft Source 
N/A
Friends & Family
Recent Activity
an hour agoListing updated with changes from the MLS®
6 hours agoStatus changed to Active
11 hours agoListing first seen on site
General Features
Attached Garage 
Yes
Building Features 
Clubhouse
Garage 
Yes
Number Of Stories 
1
Parking 
Garage Door OpenerAttached
Parking Spaces 
2
Property Sub Type 
Townhouse
Security 
Smoke Detector(s)
SqFt Above 
1252
Style 
Bungalow
Zoning 
DC (PRE 1P2007)
Interior Features
Appliances 
DisposalWasherRefrigeratorDishwasherDryerMicrowaveFreezer
Basement 
Walk-Out AccessFinishedFull
Fireplace 
Yes
Fireplaces 
1
Flooring 
HardwoodLaminateCeramic Tile
Heating 
Forced AirNatural Gas
Window Features 
Window Coverings
3pc Bathroom 
Dimensions - 7.50 Ft x 7.08 Ft
5pc Bathroom 
Dimensions - 8.17 Ft x 11.17 Ft
Bedroom 
Dimensions - 10.92 Ft x 14.50 Ft
Breakfast 
Dimensions - 10.75 Ft x 7.83 Ft
Dining Room 
Dimensions - 8.67 Ft x 13.58 Ft
Furnace 
Dimensions - 6.58 Ft x 11.08 Ft
Game Room 
Dimensions - 21.08 Ft x 21.83 Ft
Kitchen 
Dimensions - 13.08 Ft x 9.58 Ft
Laundry 
Dimensions - 11.42 Ft x 16.92 Ft
Living Room 
Dimensions - 13.50 Ft x 16.25 Ft
Primary Bedroom 
Dimensions - 10.58 Ft x 14.58 Ft
Save
Ask
Tour
Hide
Share
Exterior Features
Construction Details 
Stucco
Fencing 
None
Lot Features 
See RemarksOther
Windows/Doors 
Window Coverings
Community Features
Maintenance Fee 
$575.54
Maintenance Fee Frequency 
Monthly

Neighborhood & Commute
Source: Walkscore
Disclosure: Community information and market data powered by Constellation Data Labs. Information is deemed reliable but not guaranteed.
Save
Ask
Tour
Hide
Share