Save
Ask
Tour
Hide
Share
$349,999
New Listing

44 Berkley Close NW
Calgary, AB T3K 1B3

For Sale|Single Family Residence|Active
1
Bed
1
Total Bath
898
SqFt
$390
/SqFt
1978
Built
Subdivision:
Beddington Heights
Call Now: +971-234-5678
Is this the listing for you? We can help make it yours.
+971-234-5678
44 Berkley Close NW44 Berkley Close NW44 Berkley Close NW44 Berkley Close NW
Save
Ask
Tour
Hide
Share

Mortgage Calculator

Monthly Payment (Est.)

Enter an interest rate to see your estimated monthly payment.
Calculator powered by Showcase IDX, a Constellation1 Company. Copyright ©2026 Information is deemed reliable but not guaranteed.

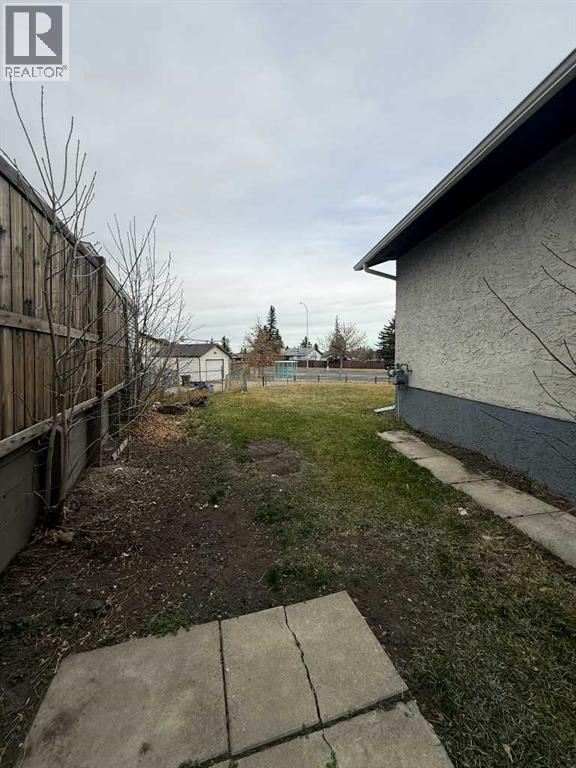
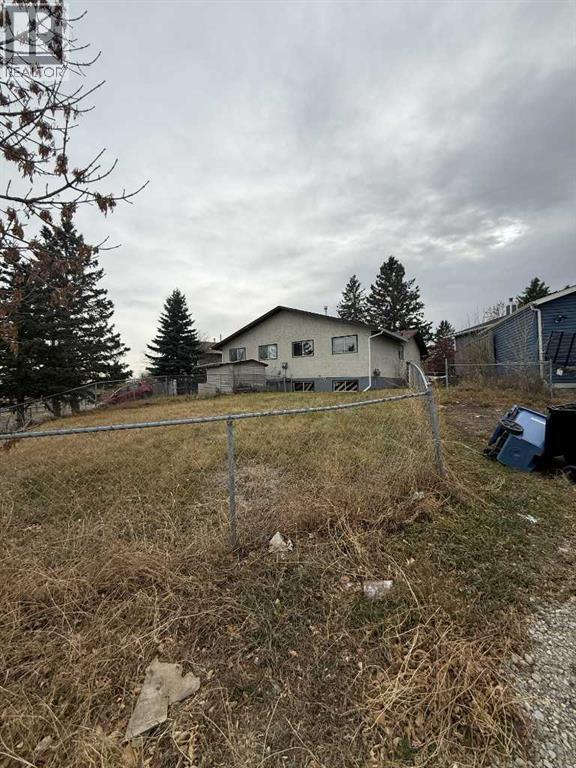
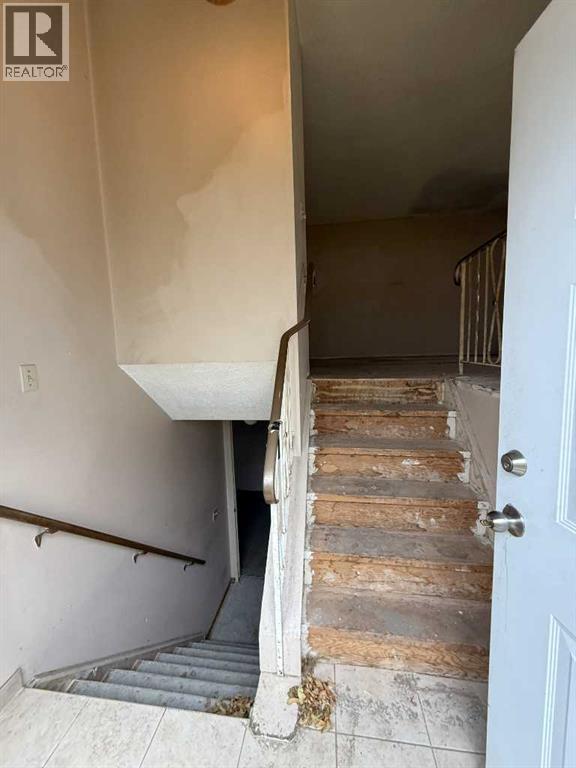
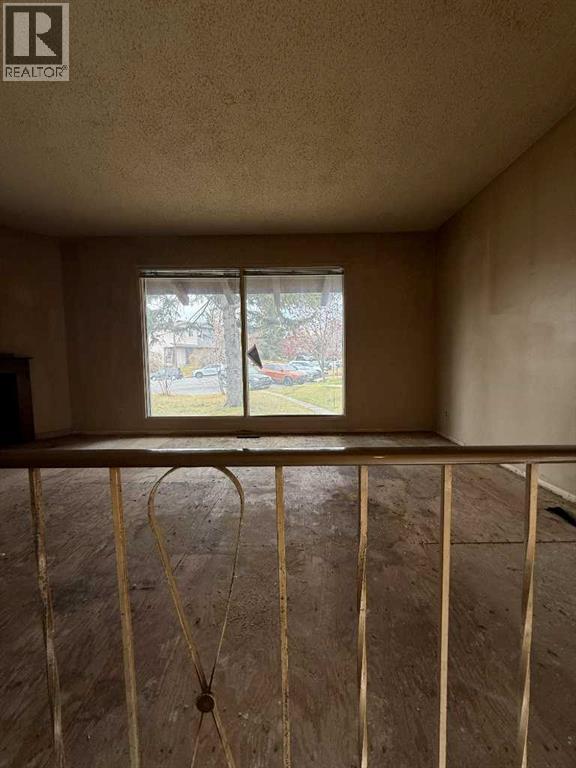
Attention investors, flippers, and contractors! Tucked away on a quiet cul-de-sac in established Beddington Heights, this bi-level half-duplex with no condo fees is a prime value-add opportunity. Inside, the home has already been stripped down with no flooring or interior finishes saving you demolition time and giving you a true blank canvas for a top-to-bottom renovation. One major big-ticket item is already done with a new roof installed last year. Outside, you'll find a generous, oversized backyard with plenty of space for outdoor living. Unbeatable convenience just minutes from Beddington Towne Centre, local schools, transit, and Nose Hill Park, with fast access to Beddington Trail, Centre Street, and Deerfoot Trail. Requiring extensive work throughout, this property is sold strictly "as-is, where-is." Bring your contractor and vision! (id:31684)

Save
Ask
Tour
Hide
Share
Listing Snapshot
Price 
$349,999
Days On Site 
0 Days
Bedrooms 
1
Inside Area (SqFt) 
898 sqft
Total Baths 
1
Full Baths 
N/A
Partial Baths 
N/A
Lot Size 
0.1908 Acres
Year Built 
1978
MLS® Number 
A2357631
Status 
Active
Property Tax 
$4,920
Maintenance Fees 
N/A
Sq Ft Source 
N/A
Friends & Family
Recent Activity
6 hours agoListing updated with changes from the MLS®
7 hours agoListing first seen on site
General Features
Parking 
Other
Parking Spaces 
2
Property Sub Type 
Single Family Residence
SqFt Above 
898
Style 
Bi-level
Zoning 
SR
Interior Features
Appliances 
Washer/Dryer
Basement 
UnfinishedFull
Cooling 
Window Unit(s)
Fireplace 
Yes
Fireplaces 
1
Heating 
Forced Air
4pc Bathroom 
Dimensions - 2.00 M x 2.00 M
Bedroom 
Dimensions - 3.00 M x 3.00 M
Save
Ask
Tour
Hide
Share
Exterior Features
Fencing 
Fenced
Lot Features 
See Remarks

Neighborhood & Commute
Source: Walkscore
Disclosure: Community information and market data powered by Constellation Data Labs. Information is deemed reliable but not guaranteed.
Save
Ask
Tour
Hide
Share