Save
Ask
Tour
Hide
Share
$309,000
New Listing

80 VOLD Close
Red Deer, AB T4R 0G4

For Sale|Single Family Residence|Active
3
Beds
2
Total Baths
1
Partial Bath
1,292
SqFt
$239
/SqFt
2007
Built
Subdivision:
Vanier Woods
Call Now: +971-234-5678
Is this the listing for you? We can help make it yours.
+971-234-5678
80 VOLD Close80 VOLD Close80 VOLD Close80 VOLD Close
Save
Ask
Tour
Hide
Share

Mortgage Calculator

Monthly Payment (Est.)

Enter an interest rate to see your estimated monthly payment.
Calculator powered by Showcase IDX, a Constellation1 Company. Copyright ©2026 Information is deemed reliable but not guaranteed.

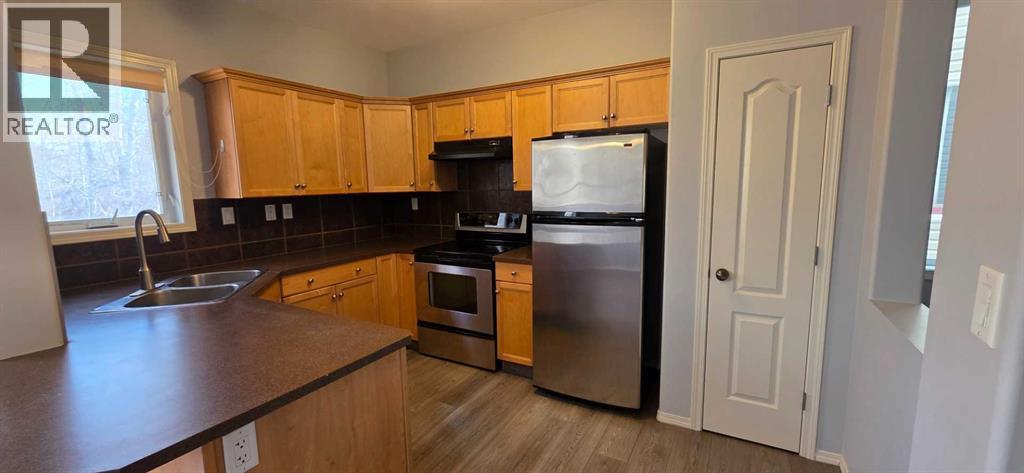
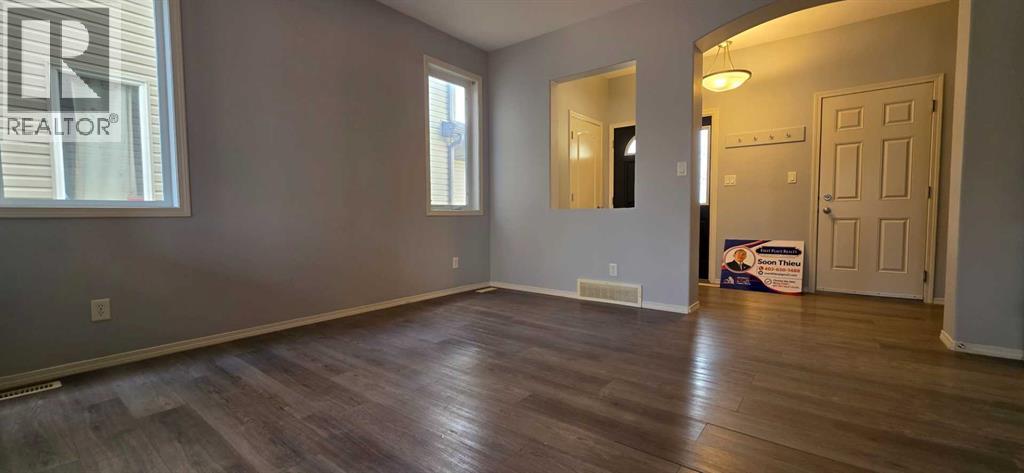
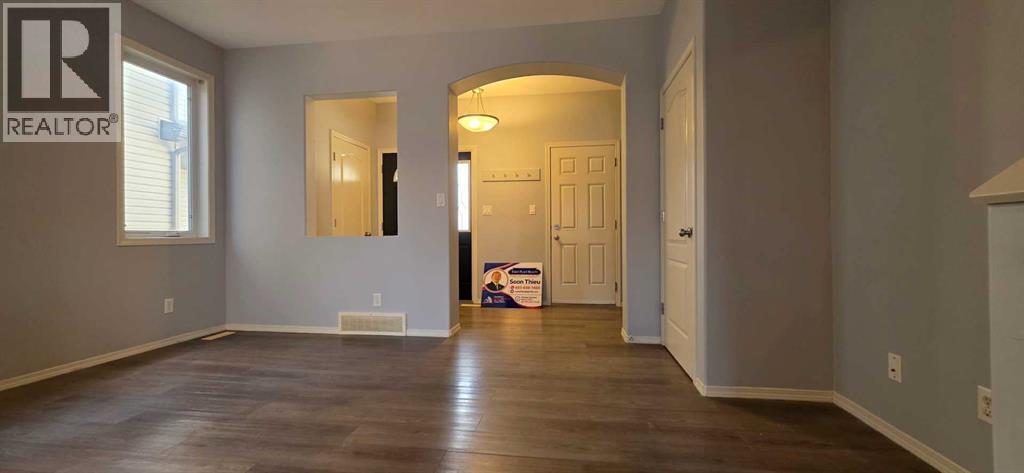
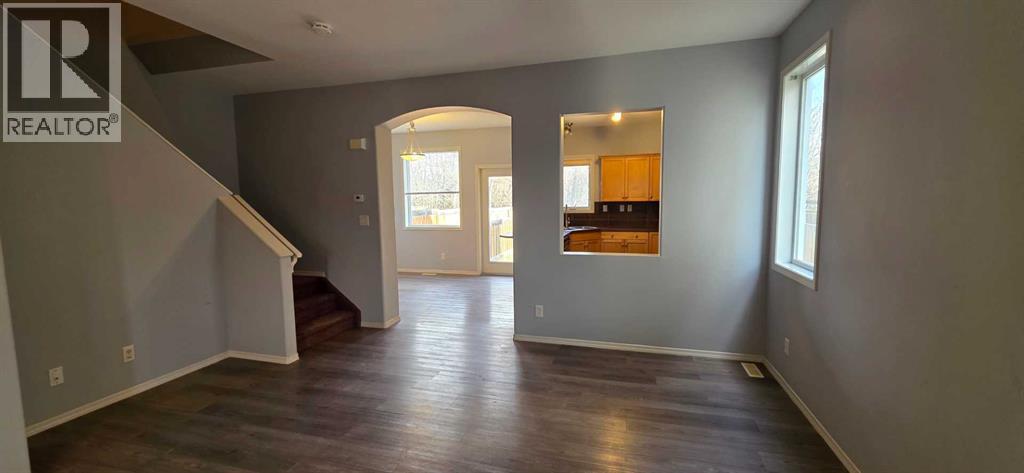
Welcome to this well-maintained duplex in Red Deer, offering approximately 1,292 square feet of comfortable living space. This home features three bedrooms, one full bathroom and one half bathroom, an attached single garage, and a private backyard with beautiful green space directly behind the property, providing a pleasant outdoor setting and additional privacy. Enjoy the convenience of having nearby parks and playgrounds, schools, shopping centres, restaurants and gas stations, all within easy reach. One of the recent improvements is the roof, which was replaced approximately one to two weeks ago, offering added peace of mind. The home is currently vacant and ready for immediate possession, providing excellent flexibility for buyers to move without delay. Whether you are looking for a comfortable family home or an investment opportunity, this property offers a practical layout, convenient location and attractive outdoor space. Don't miss this opportunity, book your private showing today to discover everything this home has to offer. (id:31684)

Save
Ask
Tour
Hide
Share
Listing Snapshot
Price 
$309,000
Days On Site 
0 Days
Bedrooms 
3
Inside Area (SqFt) 
1,292 sqft
Total Baths 
2
Full Baths 
N/A
Partial Baths 
1
Lot Size 
0.0659 Acres
Year Built 
2007
MLS® Number 
A2357591
Status 
Active
Property Tax 
$3,006.74
Maintenance Fees 
N/A
Sq Ft Source 
N/A
Friends & Family
Recent Activity
2 hours agoListing updated with changes from the MLS®
3 hours agoListing first seen on site
General Features
Attached Garage 
Yes
Foundation 
None
Garage 
Yes
Number Of Stories 
1
Parking 
ConcreteAttached
Parking Spaces 
2
Property Sub Type 
Single Family Residence
Sewer 
Public Sewer
SqFt Above 
1292
Utilities 
Cable Available
Water Source 
Public
Zoning 
R2
Interior Features
Appliances 
Electric RangeRefrigeratorDishwasher
Basement 
UnfinishedFull
Electric 
100 Amp Service
Flooring 
CarpetLaminate
Heating 
Forced AirNatural Gas
2pc Bathroom 
Dimensions - 5.17 Ft x 5.50 Ft
4pc Bathroom 
Dimensions - 8.00 Ft x 9.00 Ft
Bedroom 
Dimensions - 9.25 Ft x 10.67 Ft
Dining Room 
Dimensions - 10.00 Ft x 10.00 Ft
Great Room 
Dimensions - 13.50 Ft x 12.67 Ft
Kitchen 
Dimensions - 9.00 Ft x 12.00 Ft
Primary Bedroom 
Dimensions - 11.25 Ft x 13.33 Ft
Save
Ask
Tour
Hide
Share
Exterior Features
Construction Details 
Shingle Siding
Fencing 
Fenced

Neighborhood & Commute
Source: Walkscore
Disclosure: Community information and market data powered by Constellation Data Labs. Information is deemed reliable but not guaranteed.
Save
Ask
Tour
Hide
Share