Save
Ask
Tour
Hide
$270,000
1 Day On Site
605 Tulip StreetRosemary, AB T0J 2W0
For Sale|Single Family Residence|Active
4
Beds
2
Total Baths
1
Partial Bath
973
SqFt
$277
/SqFt
1971
Built
Call Now: +971-234-5678
Is this the listing for you? We can help make it yours.
+971-234-5678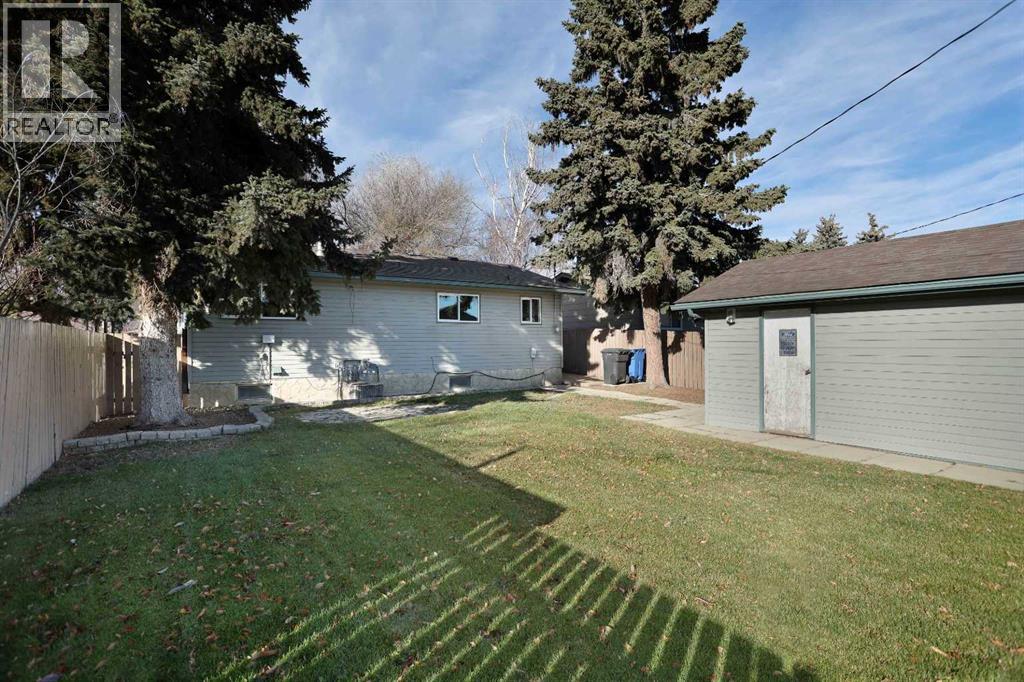
Save
Ask
Tour
Hide
Mortgage Calculator
Monthly Payment (Est.)
Enter an interest rate to see your estimated monthly payment.Calculator powered by Showcase IDX, a Constellation1 Company. Copyright ©2026 Information is deemed reliable but not guaranteed.
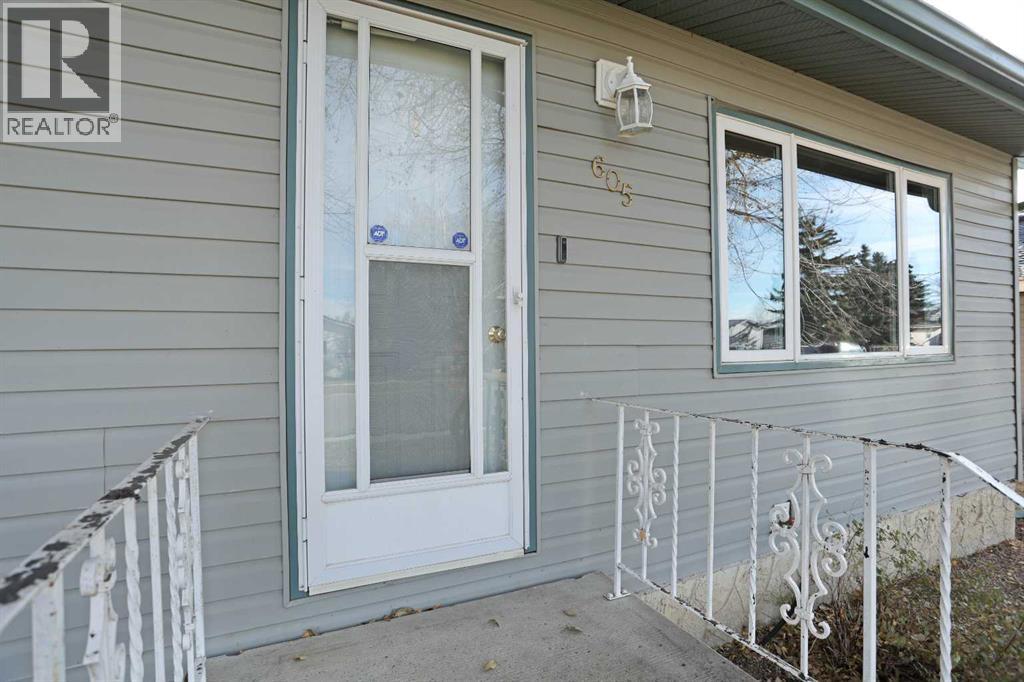
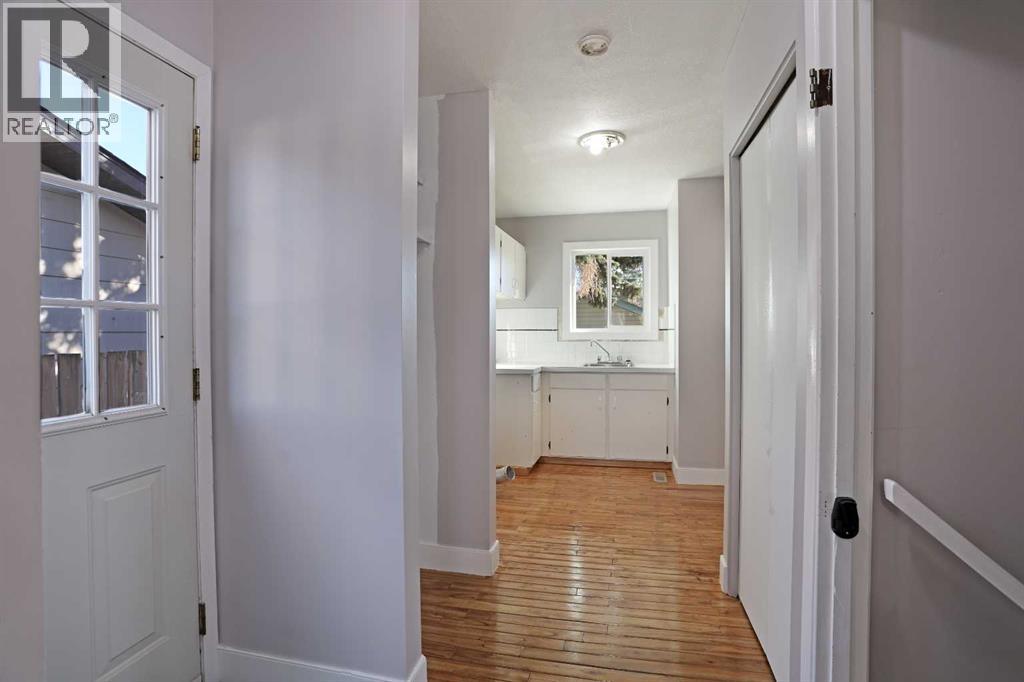
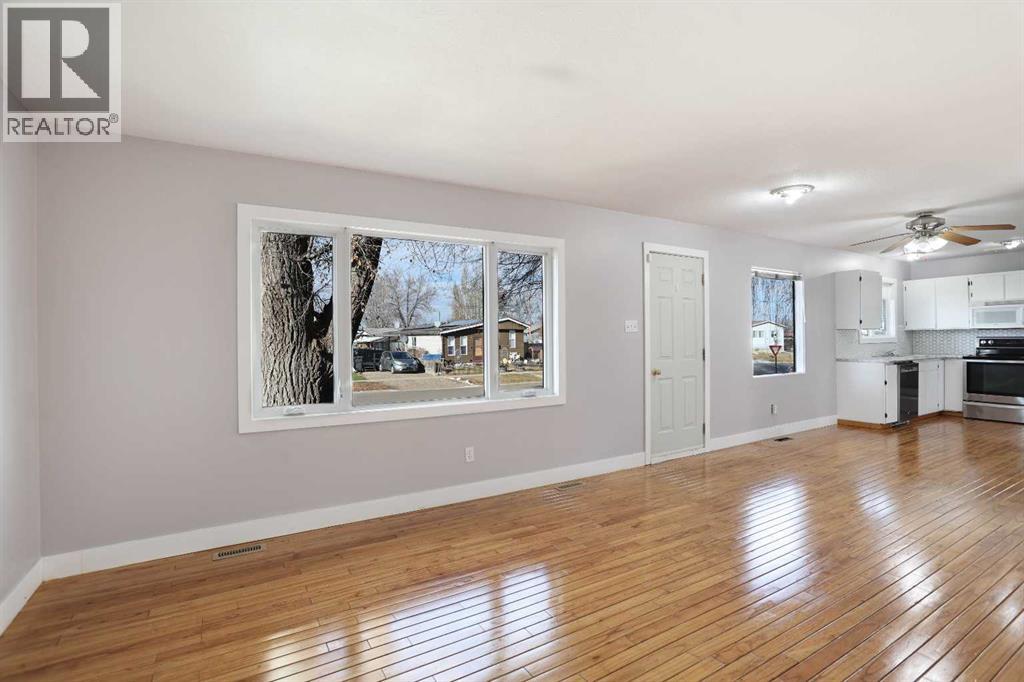
Welcome to 605 Tulip Street in the Hamlet of Rosemary! Featuring 4 bedrooms & 2 bathrooms, freshly refinished hardwood floors, fresh paint throughout, a practical floor plan, main floor laundry, and central air conditioning. Step outside to the spacious backyard with plenty of room to enjoy, whether you’re entertaining, gardening, or simply relaxing. The detached garage and additional parking in the back provide even more convenience and space. With so much to offer inside and out, this property is a great opportunity for first-time buyers or those looking for a revenue property. Come see the potential for yourself! (id:31684)
Save
Ask
Tour
Hide
Listing Snapshot
Price
$270,000
Days On Site
1 Day
Bedrooms
4
Inside Area (SqFt)
973 sqft
Total Baths
2
Full Baths
N/A
Partial Baths
1
Lot Size
0.1377 Acres
Year Built
1971
MLS® Number
A2357478
Status
Active
Property Tax
N/A
Maintenance Fees
N/A
Sq Ft Source
N/A
Friends & Family
Recent Activity
| yesterday | Listing updated with changes from the MLS® | |
| yesterday | Listing first seen on site |
General Features
Garage
Yes
Number Of Stories
1
Parking
OtherDetached
Parking Spaces
2
Property Sub Type
Single Family Residence
SqFt Above
973
Style
Bungalow
Zoning
RES-HAM
Interior Features
Appliances
CooktopRefrigeratorDishwasher
Basement
FinishedFull
Cooling
Central Air
Flooring
CarpetHardwoodCeramic Tile
Heating
Forced AirNatural Gas
2pc Bathroom
Dimensions - 5.33 Ft x 5.58 FtLevel - Basement
4pc Bathroom
Dimensions - 4.92 Ft x 8.58 Ft
Bedroom
Dimensions - 9.17 Ft x 10.75 FtLevel - Basement
Furnace
Dimensions - 3.92 Ft x 4.83 FtLevel - Basement
Game Room
Dimensions - 33.83 Ft x 12.83 FtLevel - Basement
Kitchen
Dimensions - 8.67 Ft x 10.00 Ft
Laundry
Dimensions - 8.25 Ft x 12.17 Ft
Living Room
Dimensions - 19.92 Ft x 13.33 Ft
Other
Dimensions - 9.00 Ft x 9.50 Ft
Storage
Dimensions - 5.50 Ft x 10.75 FtLevel - Basement
Save
Ask
Tour
Hide
Exterior Features
Construction Details
Vinyl Siding
Fencing
Fenced
Neighborhood & Commute
Source: Walkscore
Disclosure: Community information and market data powered by Constellation Data Labs. Information is deemed reliable but not guaranteed.
Save
Ask
Tour
Hide