Save
Ask
Tour
Hide
Share
$535,900
New Listing

144 SADDLECREST Place NE
Calgary, AB T3J 5G2

For Sale|Single Family Residence|Active
4
Beds
3
Total Baths
1
Partial Bath
1,173
SqFt
$457
/SqFt
2004
Built
Subdivision:
Saddle Ridge
Call Now: +971-234-5678
Is this the listing for you? We can help make it yours.
+971-234-5678
144 SADDLECREST Place NE144 SADDLECREST Place NE144 SADDLECREST Place NE144 SADDLECREST Place NE
Save
Ask
Tour
Hide
Share

Mortgage Calculator

Monthly Payment (Est.)

Enter an interest rate to see your estimated monthly payment.
Calculator powered by Showcase IDX, a Constellation1 Company. Copyright ©2026 Information is deemed reliable but not guaranteed.

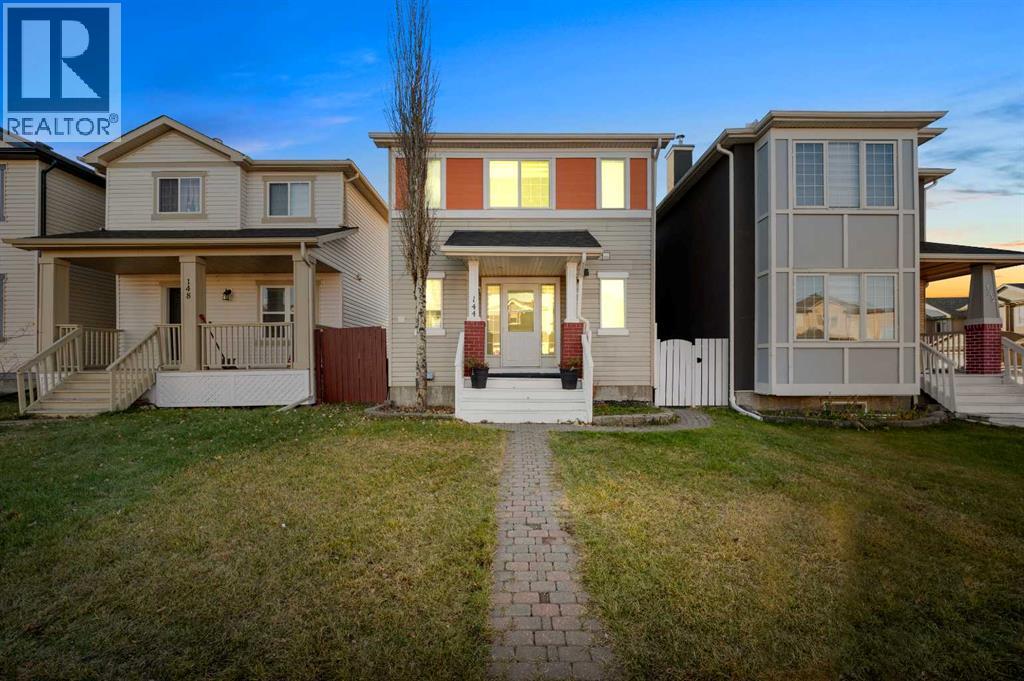
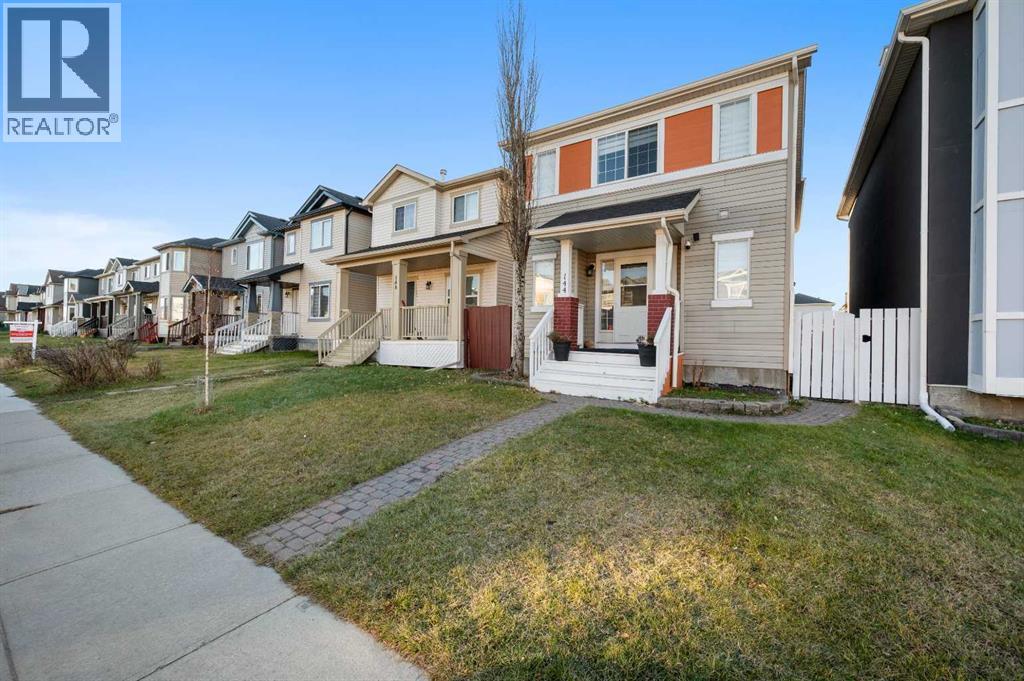
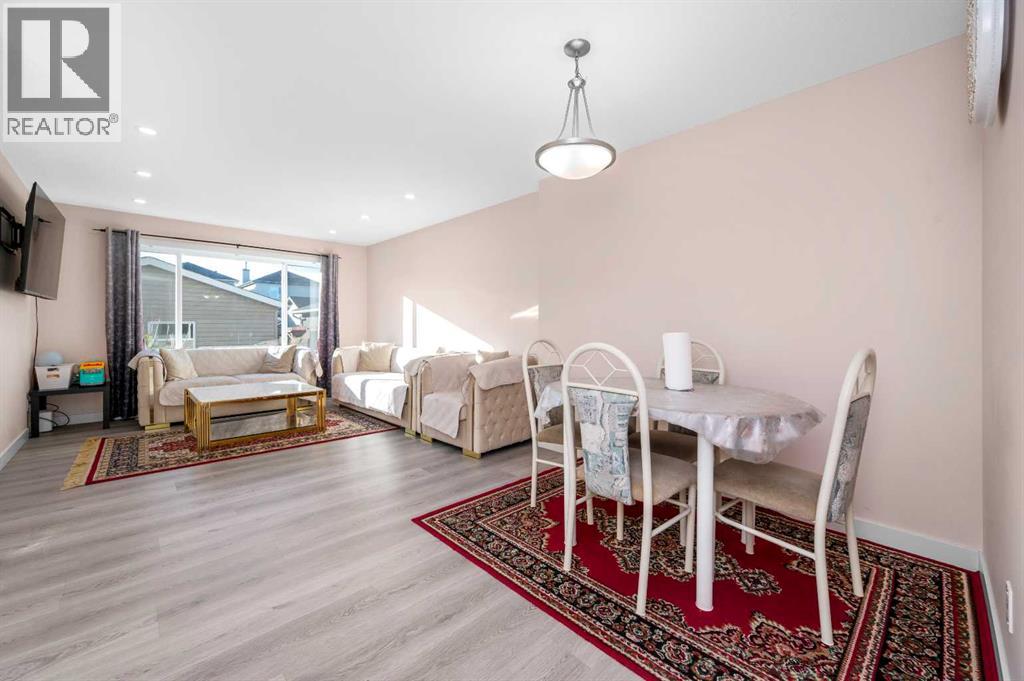
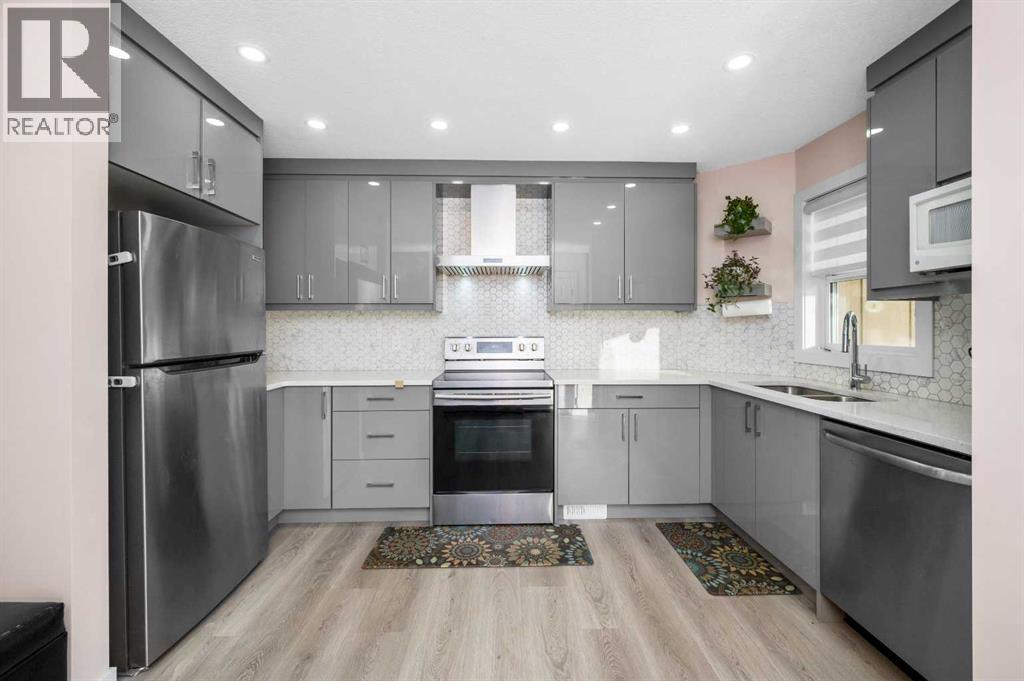
PRICED TO SELL | Detached | Double Garage | Finished Basement with Separate Entrance | Backs onto PathwaysDescriptionWelcome to 144 Saddlecrest Place NE, a well-maintained detached home in one of Saddle Ridge’s most sought-after locations. With 1,303 sq ft, 4 bedrooms, 2.5 bathrooms, a fully finished basement with a separate entrance, and a double detached garage, this home offers exceptional space and value for first-time buyers, growing families, and investors alike.The bright, open-concept main floor connects a welcoming living room, a modern kitchen with stainless steel appliances, and a spacious dining area that is ideal for entertaining. A versatile front den works well as a home office, study, or play space, and a convenient half bath completes the level.Upstairs, three generous bedrooms include a primary retreat with a walk-in closet, along with a full bathroom.The finished basement adds valuable living space, with a large recreation room, a fourth bedroom, a full bathroom, laundry, and ample storage. The separate entrance offers flexibility for multi-generational living or a mortgage helper.Outside, the private, fenced backyard features a large deck and direct access to scenic walking paths, a rare find at this price point. Parks, schools, shopping, and transit are all close by.Competitively priced and move-in ready, this home is an outstanding blend of space, function, and affordability. Book your showing today. (id:31684)

Save
Ask
Tour
Hide
Share
Listing Snapshot
Price 
$535,900
Days On Site 
0 Days
Bedrooms 
4
Inside Area (SqFt) 
1,173 sqft
Total Baths 
3
Full Baths 
N/A
Partial Baths 
1
Lot Size 
0.0299 Acres
Year Built 
2004
MLS® Number 
A2357410
Status 
Active
Property Tax 
$3,261
Maintenance Fees 
N/A
Sq Ft Source 
N/A
Friends & Family
Recent Activity
7 hours agoListing updated with changes from the MLS®
8 hours agoListing first seen on site
General Features
Garage 
Yes
Number Of Stories 
2
Parking 
Detached
Parking Spaces 
2
Property Sub Type 
Single Family Residence
SqFt Above 
1173
Zoning 
R-G
Interior Features
Appliances 
WasherRefrigeratorDishwasherRangeDryerMicrowave
Basement 
FinishedFull
Flooring 
CarpetVinyl
Heating 
Forced Air
2pc Bathroom 
Dimensions - 5.42 Ft x 4.75 Ft
3pc Bathroom 
Dimensions - 8.42 Ft x 6.50 FtLevel - Basement
4pc Bathroom 
Dimensions - 5.75 Ft x 8.33 Ft
Bedroom 
Dimensions - 10.08 Ft x 10.75 FtLevel - Basement
Dining Room 
Dimensions - 8.67 Ft x 11.17 Ft
Furnace 
Dimensions - 9.42 Ft x 6.50 FtLevel - Basement
Game Room 
Dimensions - 11.17 Ft x 10.67 FtLevel - Basement
Kitchen 
Dimensions - 11.17 Ft x 7.17 FtLevel - Basement
Living Room 
Dimensions - 13.42 Ft x 11.75 Ft
Primary Bedroom 
Dimensions - 12.50 Ft x 12.42 Ft
Save
Ask
Tour
Hide
Share
Exterior Features
Construction Details 
Vinyl Siding
Fencing 
Fenced
Lot Features 
Level

Neighborhood & Commute
Source: Walkscore
Disclosure: Community information and market data powered by Constellation Data Labs. Information is deemed reliable but not guaranteed.
Save
Ask
Tour
Hide
Share