Save
Ask
Tour
Hide
Share
$419,900
New Listing

4106 66 Avenue
Lloydminster, AB T9V 2Y2

For Sale|Single Family Residence|Active
5
Beds
3
Total Baths
1,045
SqFt
$402
/SqFt
2003
Built
Subdivision:
Parkview Estates
Call Now: +971-234-5678
Is this the listing for you? We can help make it yours.
+971-234-5678
4106 66 Avenue4106 66 Avenue4106 66 Avenue4106 66 Avenue
Save
Ask
Tour
Hide
Share

Mortgage Calculator

Monthly Payment (Est.)

Enter an interest rate to see your estimated monthly payment.
Calculator powered by Showcase IDX, a Constellation1 Company. Copyright ©2026 Information is deemed reliable but not guaranteed.

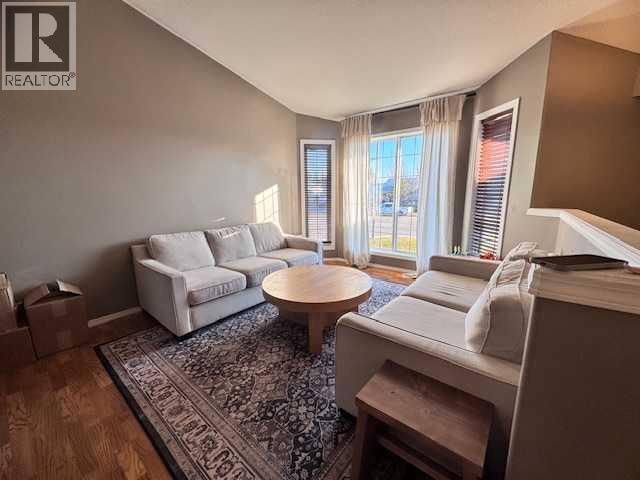
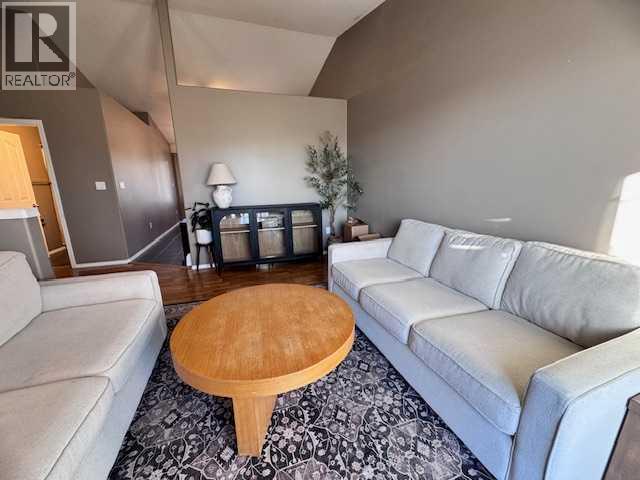
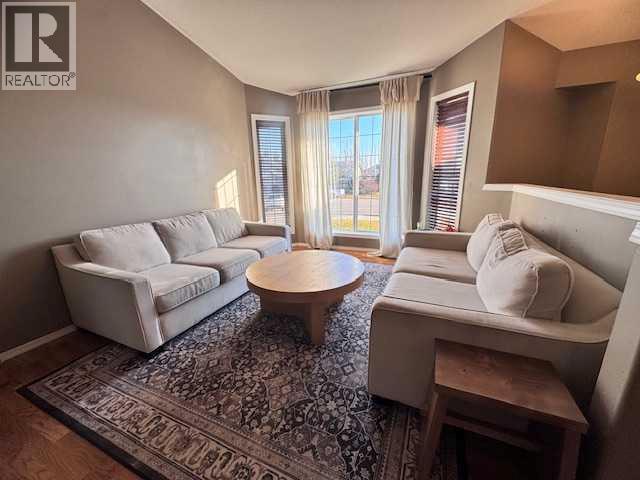
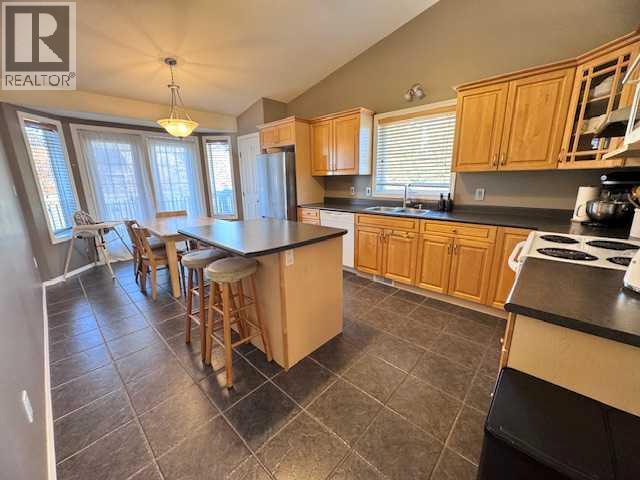
Exceptional bi-level home, situated within the Parkview Estates community in Lloydminster. This beautifully crafted house offers a generous 1045 square feet of living space, complemented by a fully finished basement, providing ample room for both relaxation and entertaining. Boasting five bedrooms and three bathrooms, including a luxurious five-piece ensuite and another convenient ensuite bath, this residence caters to both family life and guest accommodations with ease. Hardwood, laminate, tile, and carpet flooring throughout create warm and inviting spaces, while the kitchen provides a stylish hub for culinary endeavors, complete with a convenient pantry and island for added functionality. Downstairs, the finished basement extends your living area with three additional bedrooms, a third bathroom, and a dedicated laundry room featuring cabinetry, counters, and sink, ensuring practicality and organization. With a double attached heated garage accommodating vehicles, inclement weather will no longer disrupt your routine. Situated upon a corner lot with generous lawn and quick curb edging, this home provides both privacy and curb appeal, enhanced by a delightful deck for outdoor enjoyment. Surrounded by community amenities such as schools, and shopping. (id:31684)

Save
Ask
Tour
Hide
Share
Listing Snapshot
Price 
$419,900
Days On Site 
0 Days
Bedrooms 
5
Inside Area (SqFt) 
1,045 sqft
Total Baths 
3
Full Baths 
N/A
Partial Baths 
N/A
Lot Size 
0.149 Acres
Year Built 
2003
MLS® Number 
A2357386
Status 
Active
Property Tax 
$3,624
Maintenance Fees 
N/A
Sq Ft Source 
N/A
Friends & Family
Recent Activity
11 hours agoListing updated with changes from the MLS®
12 hours agoListing first seen on site
General Features
Attached Garage 
Yes
Garage 
Yes
Number Of Stories 
1
Parking 
Attached
Parking Spaces 
4
Property Sub Type 
Single Family Residence
SqFt Above 
1045
Style 
Bi-level
Zoning 
LDR
Interior Features
Appliances 
CooktopRefrigeratorDishwasherWasher/Dryer
Basement 
FinishedFull
Flooring 
CarpetTileHardwoodLaminate
Heating 
Forced AirNatural Gas
3pc Bathroom 
Dimensions - .00 Ft x .00 FtLevel - Basement
4pc Bathroom 
Dimensions - .00 Ft x .00 Ft
5pc Bathroom 
Dimensions - .00 Ft x .00 Ft
Bedroom 
Dimensions - 11.00 Ft x 10.00 FtLevel - Basement
Furnace 
Dimensions - .00 Ft x .00 FtLevel - Basement
Kitchen 
Dimensions - 11.00 Ft x 17.00 Ft
Laundry 
Dimensions - .00 Ft x .00 FtLevel - Basement
Living Room 
Dimensions - 11.00 Ft x 18.00 FtLevel - Basement
Primary Bedroom 
Dimensions - 11.00 Ft x 11.00 Ft
Save
Ask
Tour
Hide
Share
Exterior Features
Fencing 
Fenced

Neighborhood & Commute
Source: Walkscore
Disclosure: Community information and market data powered by Constellation Data Labs. Information is deemed reliable but not guaranteed.
Save
Ask
Tour
Hide
Share