Save
Ask
Tour
Hide
Share
$342,000
New Listing

108, 71 Shawnee Common SW
Calgary, AB T2Y 0R2

For Sale|Apartment|Active
2
Beds
2
Total Baths
902
SqFt
$379
/SqFt
2020
Built
Subdivision:
Shawnee Slopes
Call Now: +971-234-5678
Is this the listing for you? We can help make it yours.
+971-234-5678
Upcoming Open Houses
Sat, Nov 7, 1:00 PM - 3:00 PM
108, 71 Shawnee Common SW108, 71 Shawnee Common SW108, 71 Shawnee Common SW108, 71 Shawnee Common SW
Save
Ask
Tour
Hide
Share

Mortgage Calculator

Monthly Payment (Est.)

Enter an interest rate to see your estimated monthly payment.
Calculator powered by Showcase IDX, a Constellation1 Company. Copyright ©2026 Information is deemed reliable but not guaranteed.

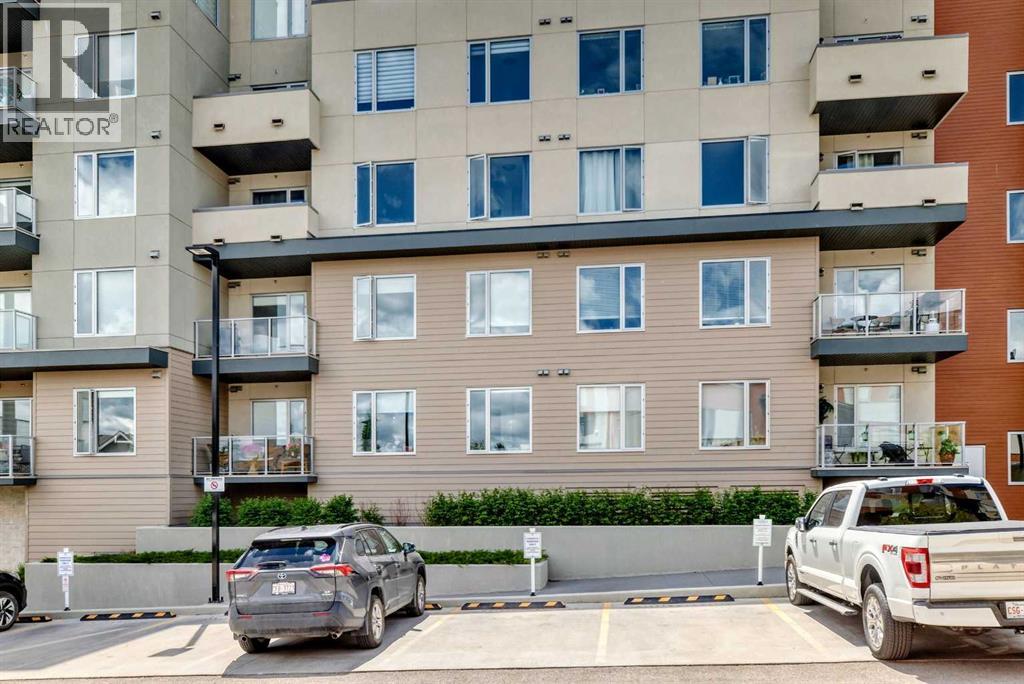
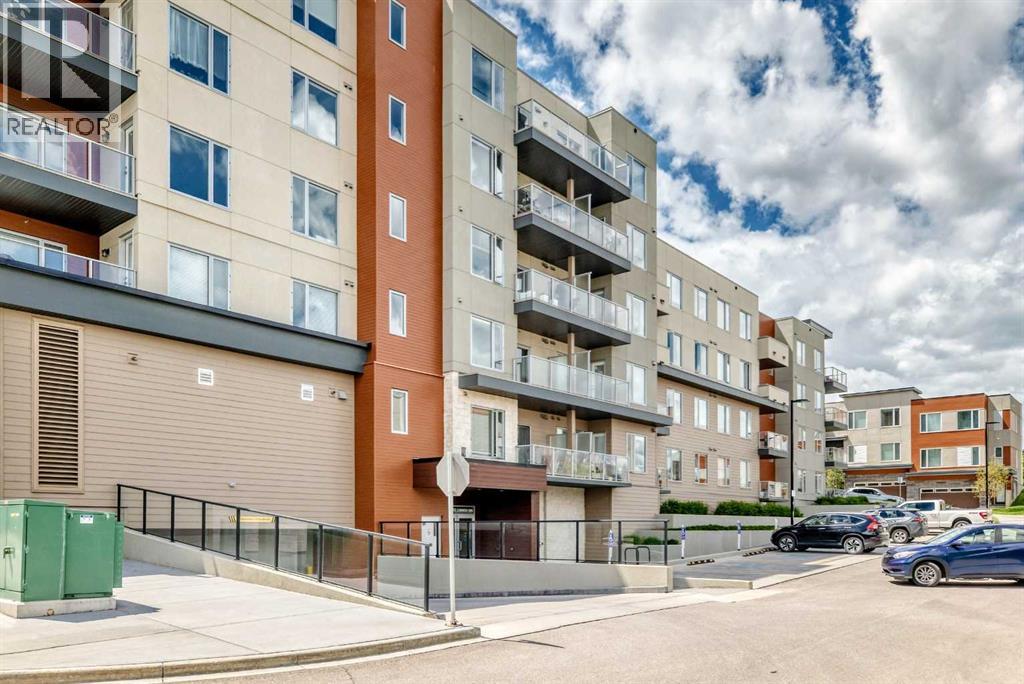
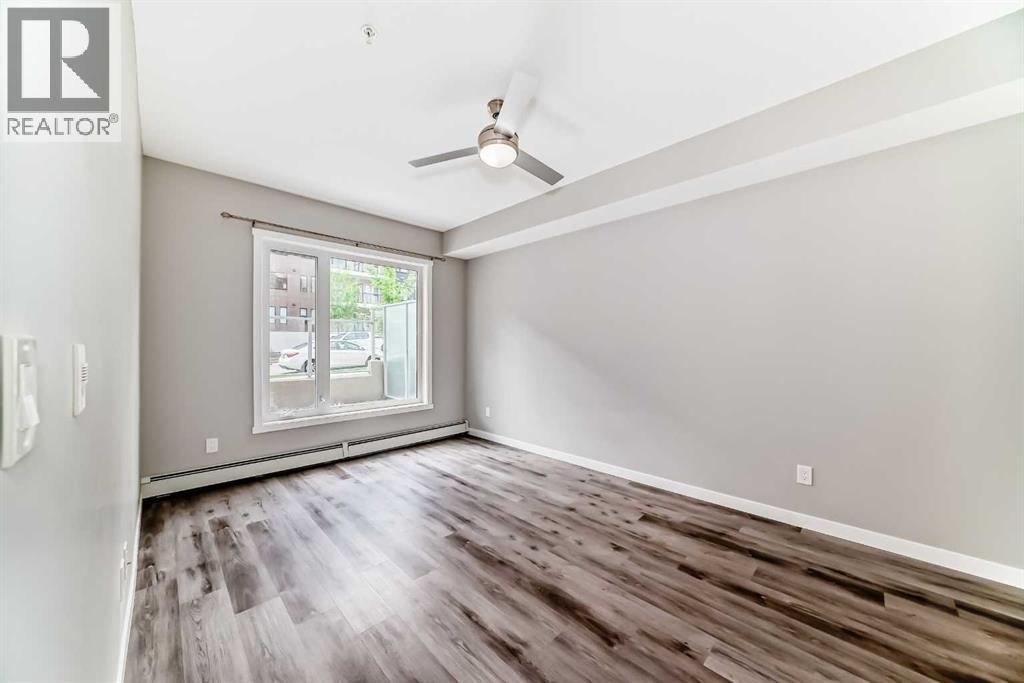
Absolutely striking combination of flooring, cupboards and backsplash in this ground level 2 bed 2 bath listing in Shawnee Slopes. This is a larger 2 bed/2bath combo and has an extraordinary front patio with street access - perfect for receiving guests or dropping off groceries! This quiet neighbourhood near Fish Creek Park and the C-Train is perfectly situated, with shopping and schools close by and an abundance of greenspace. You will find this unit has everything you need with ample kitchen storage, large bedroom closets, plenty of natural light, high ceilings, in suite laundry, and titled parking and storage. The primary bedroom could easily fit your king-sized bed and furniture while the second bedroom easily fits a queen. This has been a rental property and well maintained. Perfect for investors. first time home owners and those downsizing. (id:31684)

Save
Ask
Tour
Hide
Share
Listing Snapshot
Price 
$342,000
Days On Site 
0 Days
Bedrooms 
2
Inside Area (SqFt) 
902 sqft
Total Baths 
2
Full Baths 
N/A
Partial Baths 
N/A
Lot Size 
N/A
Year Built 
2020
MLS® Number 
A2356887
Status 
Active
Property Tax 
$2,666.61
Maintenance Fees 
$600.53 monthly
Sq Ft Source 
N/A
Friends & Family
Recent Activity
11 hours agoListing updated with changes from the MLS®
12 hours agoListing first seen on site
General Features
Number Of Stories 
5
Parking 
Underground
Parking Spaces 
1
Property Sub Type 
Apartment
SqFt Above 
902
Zoning 
DC
Interior Features
Appliances 
CooktopRefrigeratorDishwasherMicrowaveRange Hood
Heating 
BaseboardNatural Gas
3pc Bathroom 
Dimensions - 8.25 Ft x 4.92 Ft
4pc Bathroom 
Dimensions - 8.92 Ft x 4.92 Ft
Bedroom 
Dimensions - 9.00 Ft x 10.33 Ft
Laundry 
Dimensions - 6.00 Ft x 4.58 Ft
Living Room 
Dimensions - 12.00 Ft x 11.92 Ft
Other 
Dimensions - 8.75 Ft x 32.67 Ft
Primary Bedroom 
Dimensions - 15.75 Ft x 10.50 Ft
Save
Ask
Tour
Hide
Share
Exterior Features
Construction Details 
StuccoVinyl Siding
Community Features
Maintenance Fee 
$600.53
Maintenance Fee Frequency 
Monthly

Neighborhood & Commute
Source: Walkscore
Disclosure: Community information and market data powered by Constellation Data Labs. Information is deemed reliable but not guaranteed.
Save
Ask
Tour
Hide
Share