Save
Ask
Tour
Hide
Share
$225,000
New Listing

5213 48 Street
Camrose, AB T4V 1M2

For Sale|Single Family Residence|Active
3
Beds
2
Total Baths
588
SqFt
$383
/SqFt
1952
Built
Subdivision:
Downtown Camrose
Call Now: +971-234-5678
Is this the listing for you? We can help make it yours.
+971-234-5678
5213 48 Street5213 48 Street5213 48 Street5213 48 Street
Save
Ask
Tour
Hide
Share

Mortgage Calculator

Monthly Payment (Est.)

Enter an interest rate to see your estimated monthly payment.
Calculator powered by Showcase IDX, a Constellation1 Company. Copyright ©2026 Information is deemed reliable but not guaranteed.

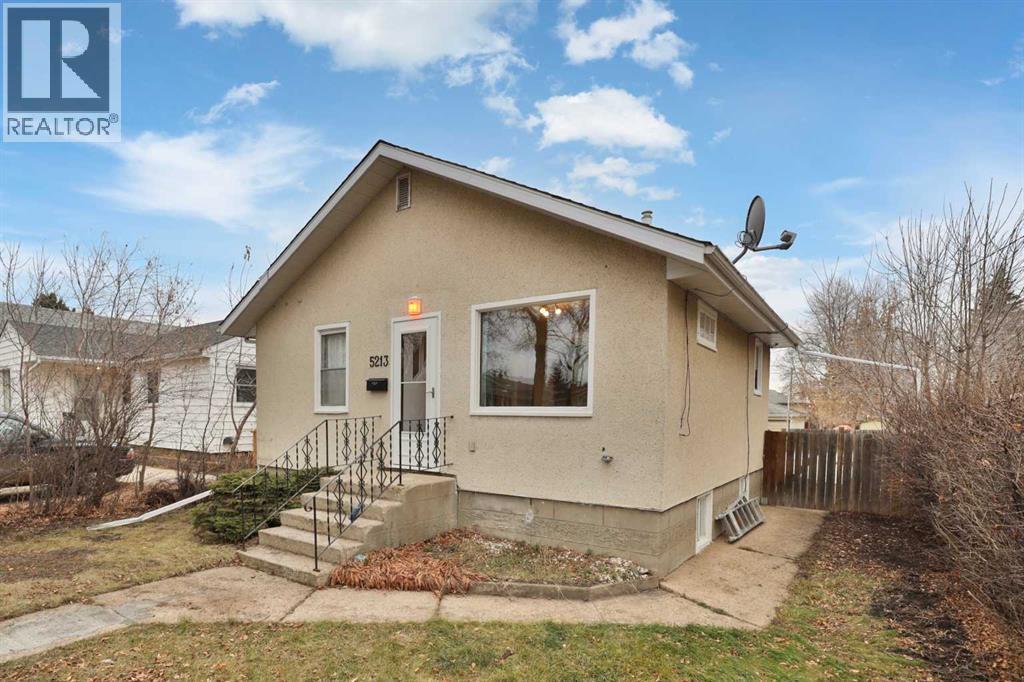
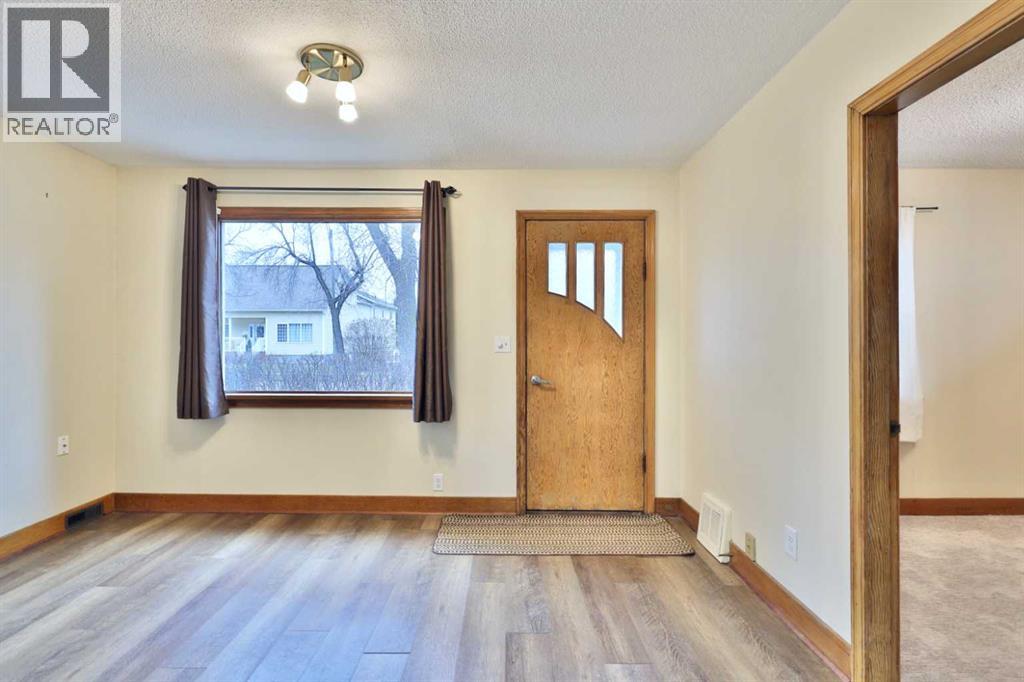
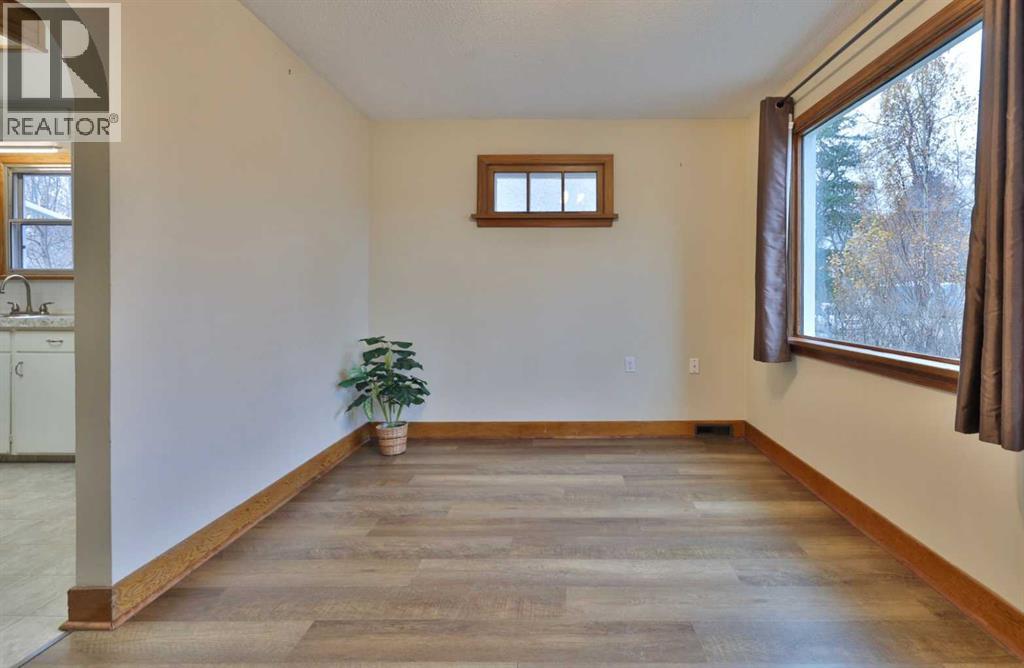
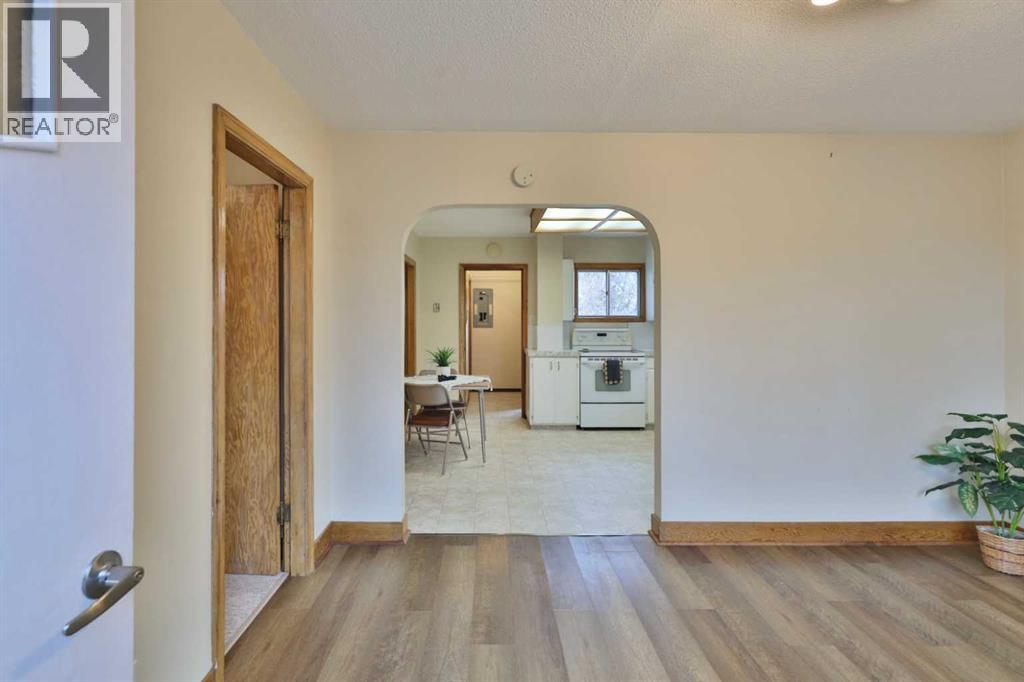
How Cute is This Place?!? You'll feel like you have walked back in time with the beautiful rounded doorways, and original trim and doors ... but be SO PLEASED it has some fresh paint, some new lino and carpet and new screen doors. The main level has some openness to it between the living room and kitchen and then 2 bedrooms, a 4 pc. washroom and a handy back entry. At the bottom of the stairs you'll find the HE furnace and laundry space. Then step into a room (complete with a sink), a small family room, bedroom and then a 3 pc. washroom. Shingles were new in approx. 2016 and it has 100 amp electrical service. There's a built-in shed on the NE corner of the home AND a metal shed, but you'll really appreciate the deep fenced lot, firepit area, raised garden bed AND alley access for parking and garbage pick up. There's even a gate so you can park safely in the yard. (id:31684)

Save
Ask
Tour
Hide
Share
Listing Snapshot
Price 
$225,000
Days On Site 
0 Days
Bedrooms 
3
Inside Area (SqFt) 
588 sqft
Total Baths 
2
Full Baths 
N/A
Partial Baths 
N/A
Lot Size 
0.1341 Acres
Year Built 
1952
MLS® Number 
A2356519
Status 
Active
Property Tax 
$2,190.56
Maintenance Fees 
N/A
Sq Ft Source 
N/A
Friends & Family
Recent Activity
6 hours agoListing updated with changes from the MLS®
10 hours agoStatus changed to Active
12 hours agoListing first seen on site
General Features
Number Of Stories 
1
Parking 
Parking Pad
Parking Spaces 
4
Property Sub Type 
Single Family Residence
SqFt Above 
588
Style 
Bungalow
Zoning 
R2
Interior Features
Basement 
FinishedFull
Flooring 
CarpetLaminateLinoleum
Heating 
Forced AirNatural Gas
3pc Bathroom 
Dimensions - .00 Ft x .00 FtLevel - Basement
4pc Bathroom 
Dimensions - .00 Ft x .00 Ft
Bedroom 
Dimensions - 7.75 Ft x 11.08 FtLevel - Basement
Family Room 
Dimensions - 10.50 Ft x 10.75 FtLevel - Basement
Living Room 
Dimensions - 9.33 Ft x 13.00 Ft
Other 
Dimensions - 9.17 Ft x 10.75 FtLevel - Basement
Primary Bedroom 
Dimensions - 8.67 Ft x 9.92 Ft
Save
Ask
Tour
Hide
Share
Exterior Features
Construction Details 
Stucco
Fencing 
Fenced

Neighborhood & Commute
Source: Walkscore
Disclosure: Community information and market data powered by Constellation Data Labs. Information is deemed reliable but not guaranteed.
Save
Ask
Tour
Hide
Share