Save
Ask
Tour
Hide
$184,900
1 Day On Site
107, 65 Temple Boulevard WLethbridge, AB T1K 5M2
For Sale|Apartment|Active
2
Beds
1
Total Bath
882
SqFt
$210
/SqFt
1982
Built
Subdivision:
Varsity Village
Call Now: +971-234-5678
Is this the listing for you? We can help make it yours.
+971-234-5678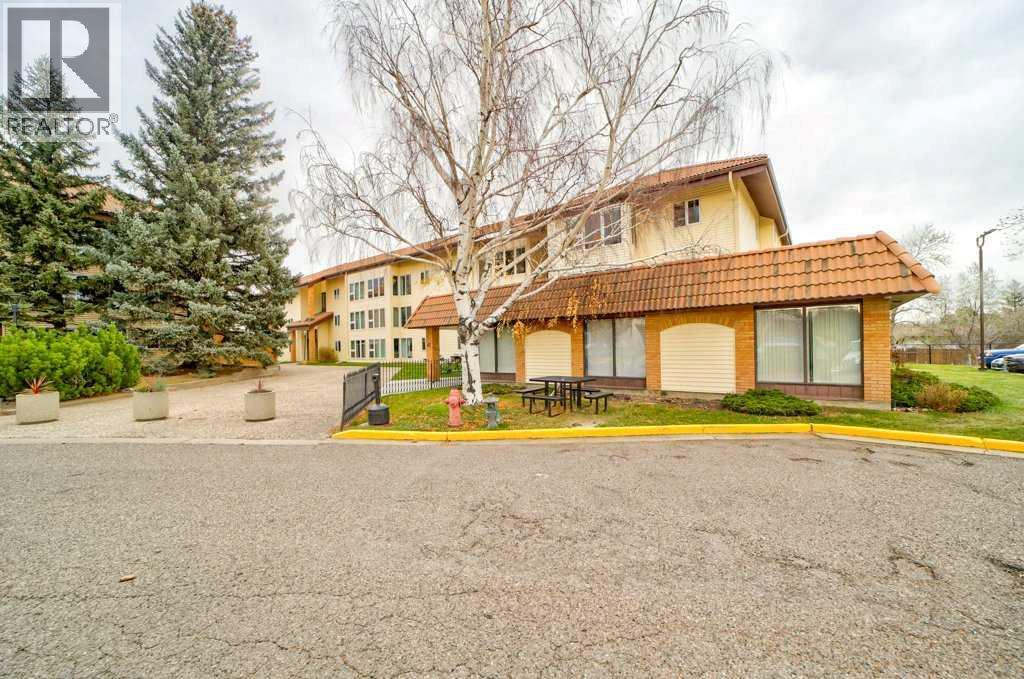
Save
Ask
Tour
Hide
Mortgage Calculator
Monthly Payment (Est.)
Enter an interest rate to see your estimated monthly payment.Calculator powered by Showcase IDX, a Constellation1 Company. Copyright ©2026 Information is deemed reliable but not guaranteed.
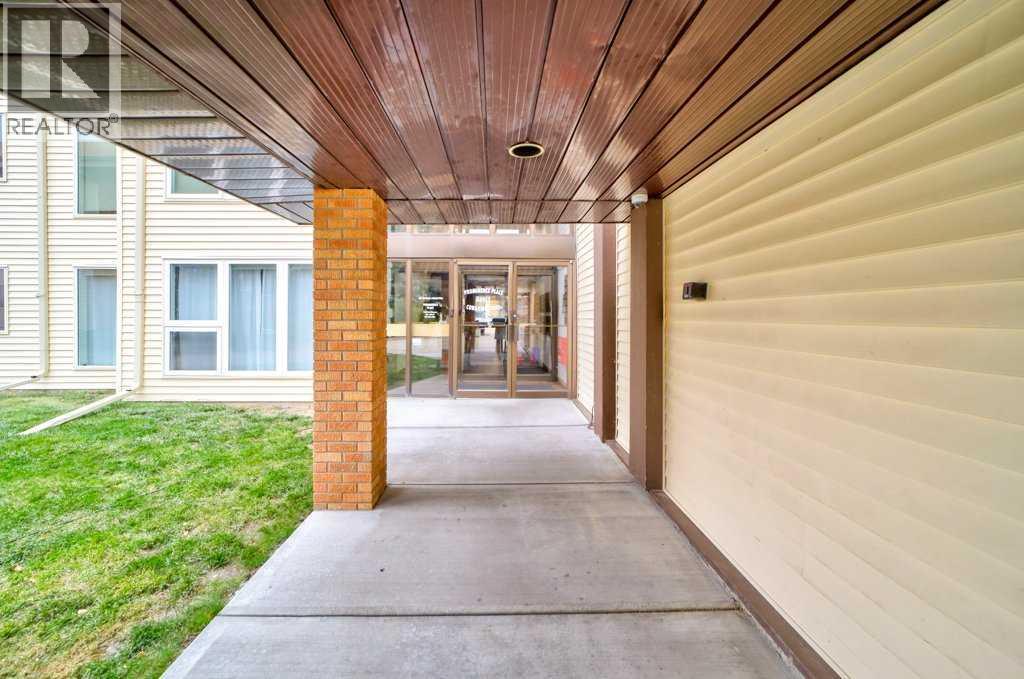
Welcome to this bright, well-cared-for, main-floor two-bedroom condo in one of West Lethbridge’s most desirable complexes. Located within walking distance of the University of Lethbridge, restaurants, a beautiful park, and many other amenities, this home offers comfortable, low-maintenance living in an adult-only building.(16 +)Enjoy a spacious living room and kitchen, along with a private rear patio—an uncommon feature in the complex and a lovely place to relax outdoors. Residents can also enjoy the complex’s pool and sauna. Whether you’re looking to downsize or add a rental property to your portfolio, this is a wonderful opportunity not to be missed. (id:31684)
Save
Ask
Tour
Hide
Listing Snapshot
Price
$184,900
Days On Site
1 Day
Bedrooms
2
Inside Area (SqFt)
882 sqft
Total Baths
1
Full Baths
N/A
Partial Baths
N/A
Lot Size
2.2301 Acres
Year Built
1982
MLS® Number
A2355999
Status
Active
Property Tax
$1,806
Maintenance Fees
$559.12 monthly
Sq Ft Source
N/A
Friends & Family
Recent Activity
| 18 hours ago | Listing updated with changes from the MLS® | |
| 18 hours ago | Status changed to Active | |
| yesterday | Listing first seen on site |
General Features
Building Features
Swimming
Number Of Stories
2
Parking
Other
Parking Spaces
1
Property Sub Type
Apartment
SqFt Above
882
Zoning
R-75
Interior Features
Appliances
CooktopRefrigeratorDishwasherRange Hood
Cooling
Central Air
Flooring
CarpetLinoleum
Heating
Baseboard
Window Features
Window Coverings
4pc Bathroom
Bedroom
Dimensions - 9.50 Ft x 8.83 Ft
Dining Room
Dimensions - 13.25 Ft x 6.42 Ft
Kitchen
Dimensions - 9.25 Ft x 8.42 Ft
Living Room
Dimensions - 13.25 Ft x 12.75 Ft
Primary Bedroom
Dimensions - 13.17 Ft x 13.25 Ft
Storage
Dimensions - 9.75 Ft x 4.50 Ft
Save
Ask
Tour
Hide
Exterior Features
Construction Details
Brick
Lot Features
See Remarks
Pool Features
Indoor
Waterfront Features
Lake Privileges
Windows/Doors
Window Coverings
Community Features
Maintenance Fee
$559.12
Maintenance Fee Frequency
Monthly
Neighborhood & Commute
Source: Walkscore
Disclosure: Community information and market data powered by Constellation Data Labs. Information is deemed reliable but not guaranteed.
Save
Ask
Tour
Hide