Save
Ask
Tour
Hide
Share
$299,999
New Listing

12 Evanscrest Gardens NW
Calgary, AB T3P 0S1

For Sale|Townhouse|Active
2
Beds
1
Total Bath
932
SqFt
$322
/SqFt
2015
Built
Subdivision:
Evanston
Call Now: +971-234-5678
Is this the listing for you? We can help make it yours.
+971-234-5678
12 Evanscrest Gardens NW12 Evanscrest Gardens NW12 Evanscrest Gardens NW12 Evanscrest Gardens NW
Save
Ask
Tour
Hide
Share

Mortgage Calculator

Monthly Payment (Est.)

Enter an interest rate to see your estimated monthly payment.
Calculator powered by Showcase IDX, a Constellation1 Company. Copyright ©2026 Information is deemed reliable but not guaranteed.

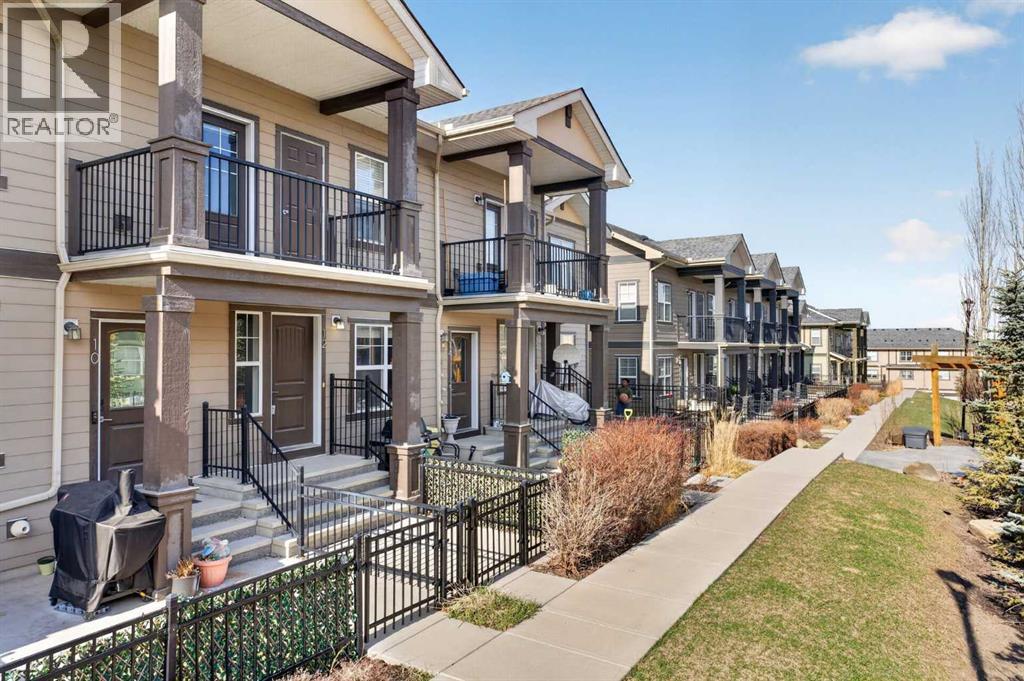
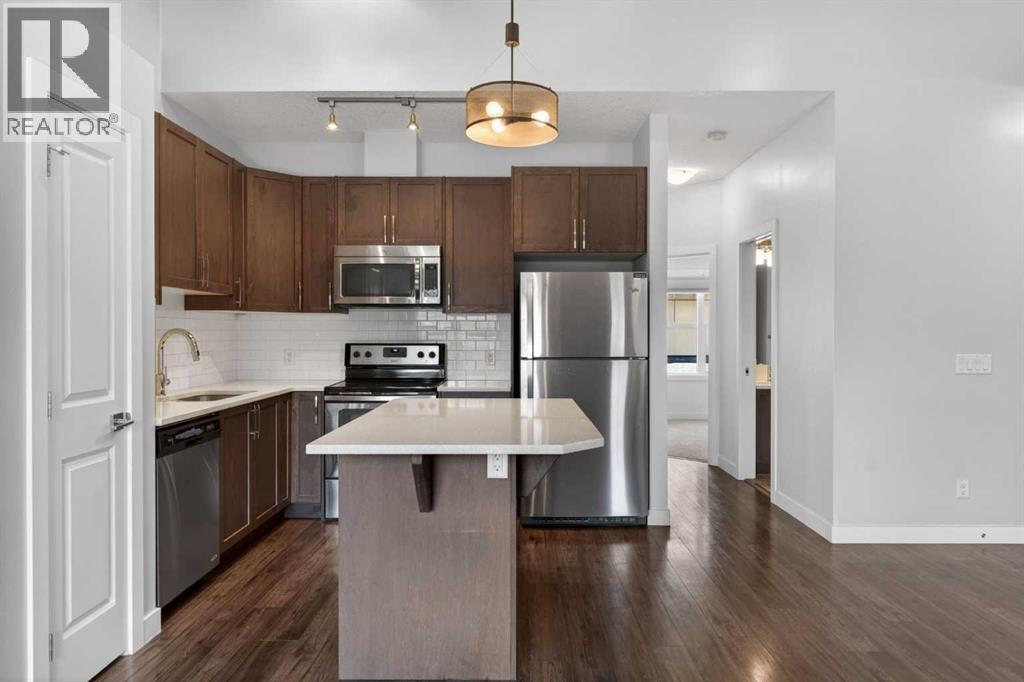
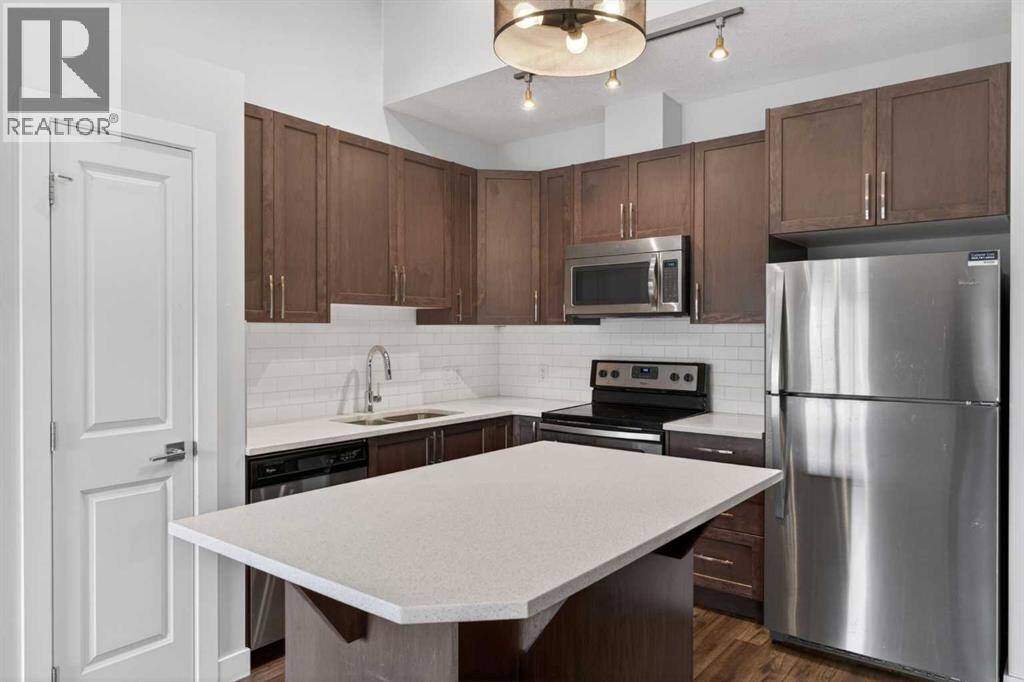
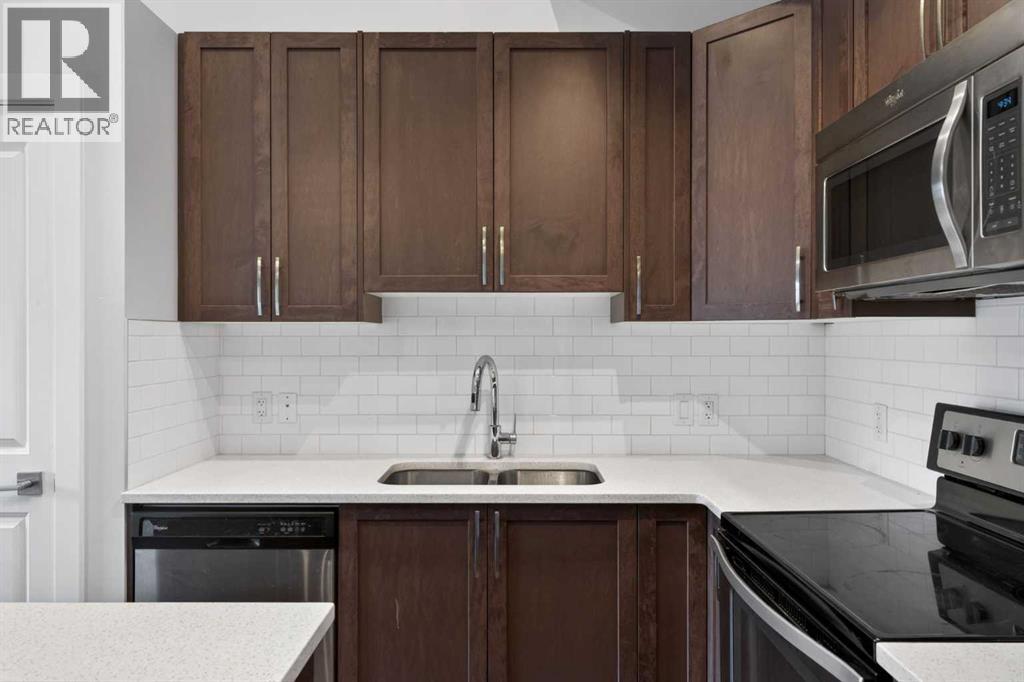
Discover exceptional value in the heart of Evanston with this stunning 2-bedroom, 1-bathroom townhouse, perfectly priced for under $300,000. This bright, airy residence features an open-concept layout accentuated by soaring vaulted ceilings that maximize natural light throughout. The modern kitchen is equipped with premium appliances, seamlessly blending style with functionality. Residents will enjoy a private balcony overlooking a serene, landscaped inner courtyard, along with the convenience of a dedicated single-car garage. Situated in a professionally managed complex with low condo fees and ideally located near shopping, schools, and transit, this is the perfect entry point into homeownership or a smart addition to your investment portfolio. (id:31684)

Save
Ask
Tour
Hide
Share
Listing Snapshot
Price 
$299,999
Days On Site 
0 Days
Bedrooms 
2
Inside Area (SqFt) 
932 sqft
Total Baths 
1
Full Baths 
N/A
Partial Baths 
N/A
Lot Size 
N/A
Year Built 
2015
MLS® Number 
A2355677
Status 
Active
Property Tax 
$2,334
Maintenance Fees 
$243 monthly
Sq Ft Source 
N/A
Friends & Family
Recent Activity
6 hours agoListing updated with changes from the MLS®
7 hours agoListing first seen on site
General Features
Attached Garage 
Yes
Garage 
Yes
Number Of Stories 
1
Parking 
Attached
Parking Spaces 
1
Property Sub Type 
Townhouse
SqFt Above 
932
Zoning 
M-1
Interior Features
Appliances 
CooktopRefrigeratorDishwasherRange Hood
Basement 
None
Flooring 
Laminate
4pc Bathroom 
Dimensions - 7.58 Ft x 7.92 Ft
Bedroom 
Dimensions - 10.92 Ft x 10.33 Ft
Kitchen 
Dimensions - 10.58 Ft x 10.00 Ft
Living Room 
Dimensions - 18.17 Ft x 21.08 Ft
Primary Bedroom 
Dimensions - 11.50 Ft x 10.92 Ft
Save
Ask
Tour
Hide
Share
Exterior Features
Construction Details 
Vinyl Siding
Fencing 
Fenced
Lot Features 
Wooded
Community Features
Maintenance Fee 
$243.0
Maintenance Fee Frequency 
Monthly

Neighborhood & Commute
Source: Walkscore
Disclosure: Community information and market data powered by Constellation Data Labs. Information is deemed reliable but not guaranteed.
Save
Ask
Tour
Hide
Share