Save
Ask
Tour
Hide
Share
$469,900
New Listing

209, 310 15 Avenue SW
Calgary, AB T2R 1S9

For Sale|Apartment|Active
1
Bed
1
Total Bath
439
SqFt
$1,070
/SqFt
2025
Built
Subdivision:
Beltline
Call Now: +971-234-5678
Is this the listing for you? We can help make it yours.
+971-234-5678
209, 310 15 Avenue SW209, 310 15 Avenue SW209, 310 15 Avenue SW209, 310 15 Avenue SW
Save
Ask
Tour
Hide
Share

Mortgage Calculator

Monthly Payment (Est.)

Enter an interest rate to see your estimated monthly payment.
Calculator powered by Showcase IDX, a Constellation1 Company. Copyright ©2026 Information is deemed reliable but not guaranteed.

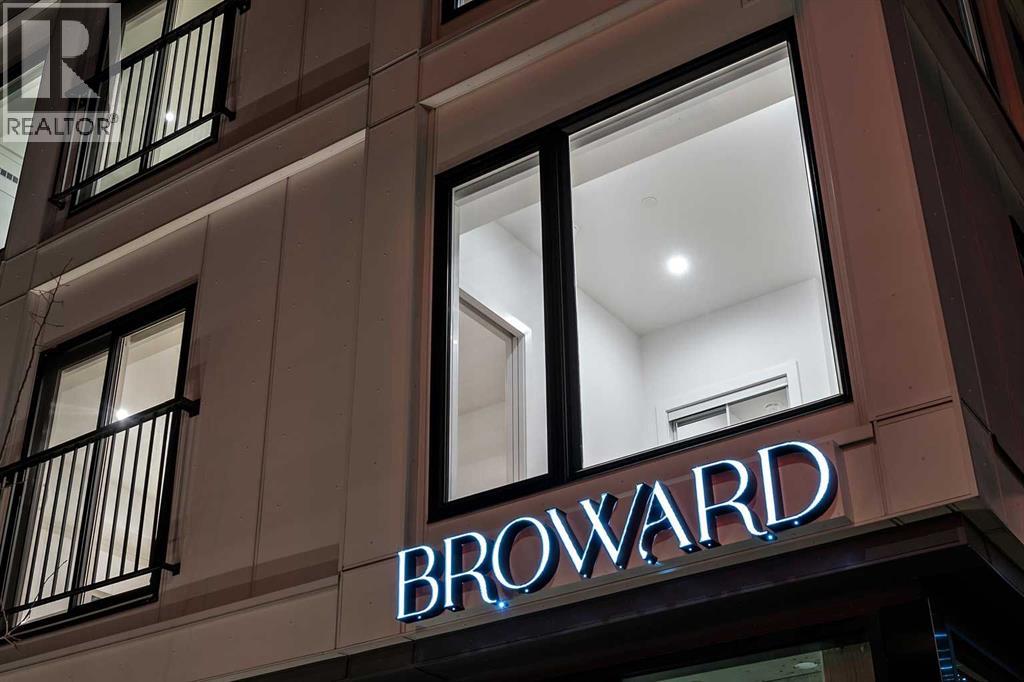
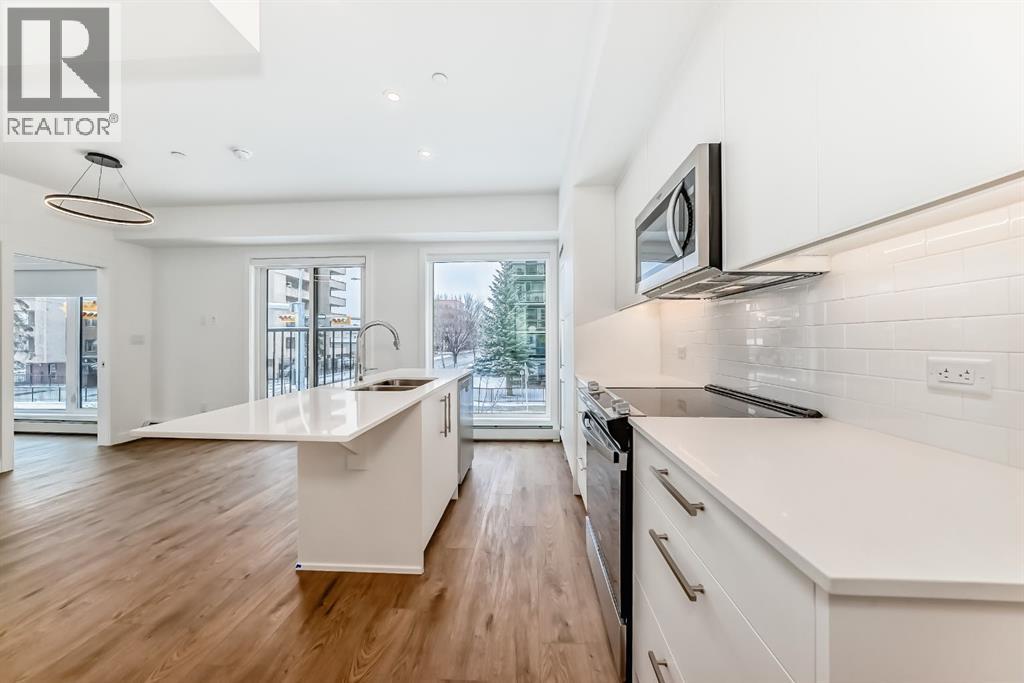
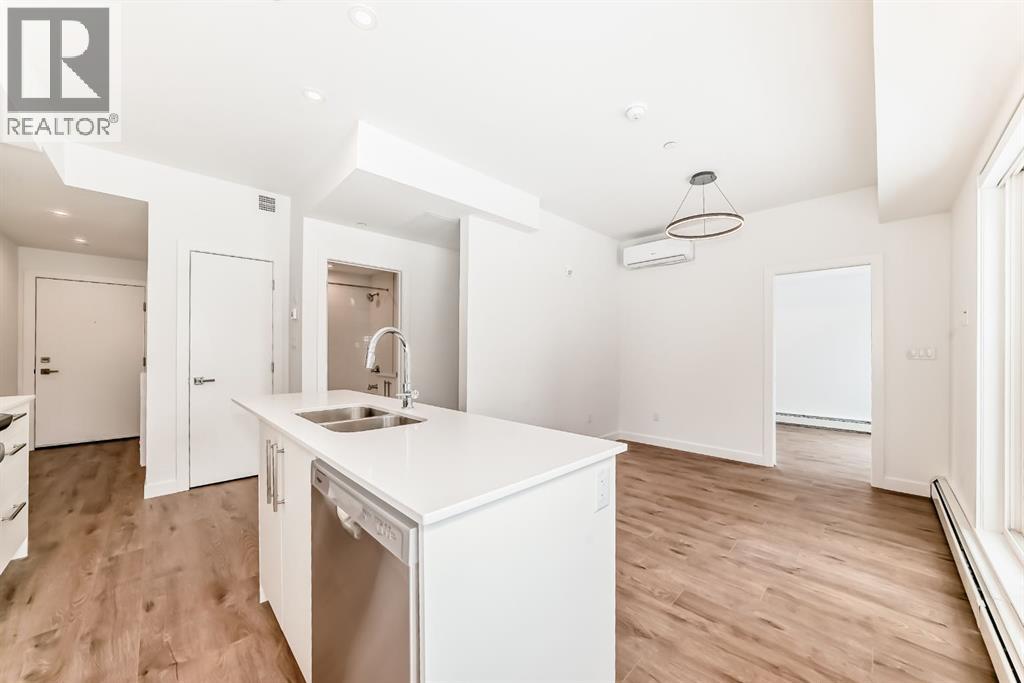
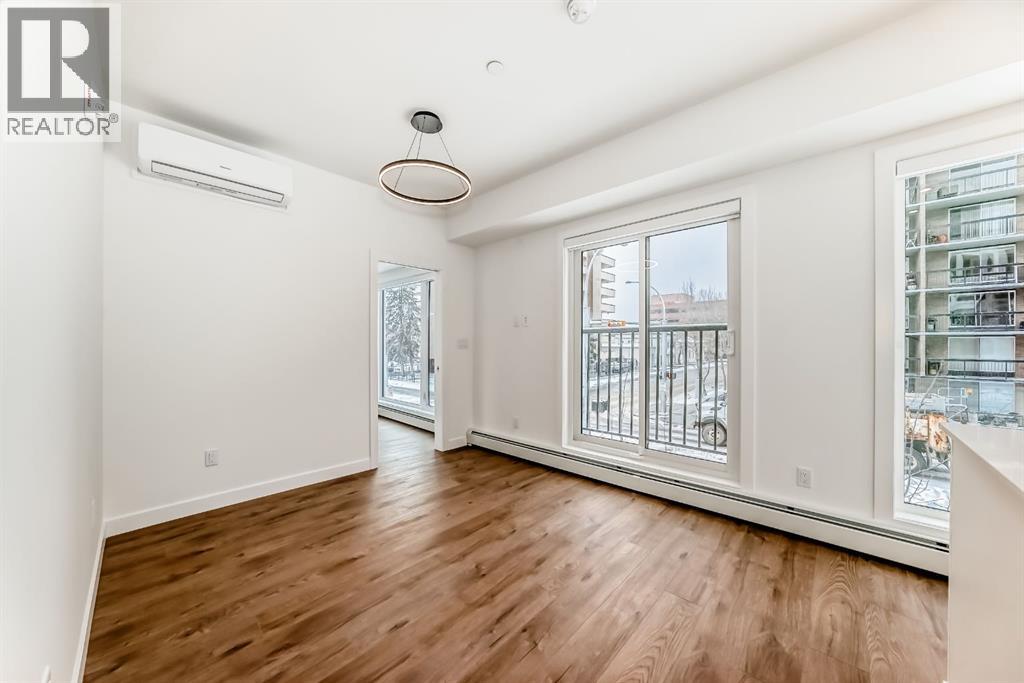
Welcome to an exceptional opportunity at The Broward, a brand-new boutique condominium by Truman in the heart of Calgary’s vibrant Beltline community. This stylish 1-bedroom, 1-bathroom residence features contemporary urban design, high-quality finishes, and a thoughtfully planned open-concept layout — ideal for both everyday living and entertaining. The suite comes complete with titled underground parking, premium appliances, quartz countertops, and modern fixtures that define upscale downtown living. Residents of The Broward enjoy an unparalleled lifestyle with access to 10 exclusive on-site amenities, including a rooftop patio with BBQ area, putting green, bocce court, dog run, fitness centre, and more — creating a perfect blend of comfort, convenience, and community right outside your door. Nestled just steps from the lively 4th Street S.W., the iconic Red Mile, and Calgary’s top dining, shopping, transit, and entertainment destinations, this suite represents the ultimate in Beltline urban living. Move into Calgary’s most walkable and dynamic downtown address today! (id:31684)

Save
Ask
Tour
Hide
Share
Listing Snapshot
Price 
$469,900
Days On Site 
0 Days
Bedrooms 
1
Inside Area (SqFt) 
439 sqft
Total Baths 
1
Full Baths 
N/A
Partial Baths 
N/A
Lot Size 
N/A
Year Built 
2025
MLS® Number 
A2353585
Status 
Active
Property Tax 
$495
Maintenance Fees 
$221.1 monthly
Sq Ft Source 
N/A
Friends & Family
Recent Activity
6 hours agoListing updated with changes from the MLS®
8 hours agoListing first seen on site
General Features
Building Features 
Other
Number Of Stories 
6
Parking 
None
Property Sub Type 
Apartment
Security 
Smoke Detector(s)Fire Sprinkler System
SqFt Above 
439
Zoning 
CC-MH
Interior Features
Appliances 
RefrigeratorDishwasherRangeRange Hood
Cooling 
Window Unit(s)
Heating 
Baseboard
4pc Bathroom 
Laundry 
Dimensions - .00 Ft x .00 Ft
Living Room 
Dimensions - 11.67 Ft x 9.83 Ft
Other 
Dimensions - 9.25 Ft x 12.75 Ft
Primary Bedroom 
Dimensions - 9.42 Ft x 8.67 Ft
Save
Ask
Tour
Hide
Share
Exterior Features
Lot Features 
Other
Community Features
Maintenance Fee 
$221.1
Maintenance Fee Frequency 
Monthly

Neighborhood & Commute
Source: Walkscore
Disclosure: Community information and market data powered by Constellation Data Labs. Information is deemed reliable but not guaranteed.
Save
Ask
Tour
Hide
Share