Save
Ask
Tour
Hide
Share
$549,000
New Listing

2391 CENTRAL PARK Drive Unit# 209
Oakville, ON L6H 0E4

For Sale|Apartment|Active
2
Beds
2
Total Baths
850
SqFt
$646
/SqFt
Subdivision:
1015 - RO River Oaks
Call Now: +971-234-5678
Is this the listing for you? We can help make it yours.
+971-234-5678
2391 CENTRAL PARK Drive Unit# 2092391 CENTRAL PARK Drive Unit# 2092391 CENTRAL PARK Drive Unit# 2092391 CENTRAL PARK Drive Unit# 209
Save
Ask
Tour
Hide
Share

Mortgage Calculator

Monthly Payment (Est.)

Enter an interest rate to see your estimated monthly payment.
Calculator powered by Showcase IDX, a Constellation1 Company. Copyright ©2026 Information is deemed reliable but not guaranteed.

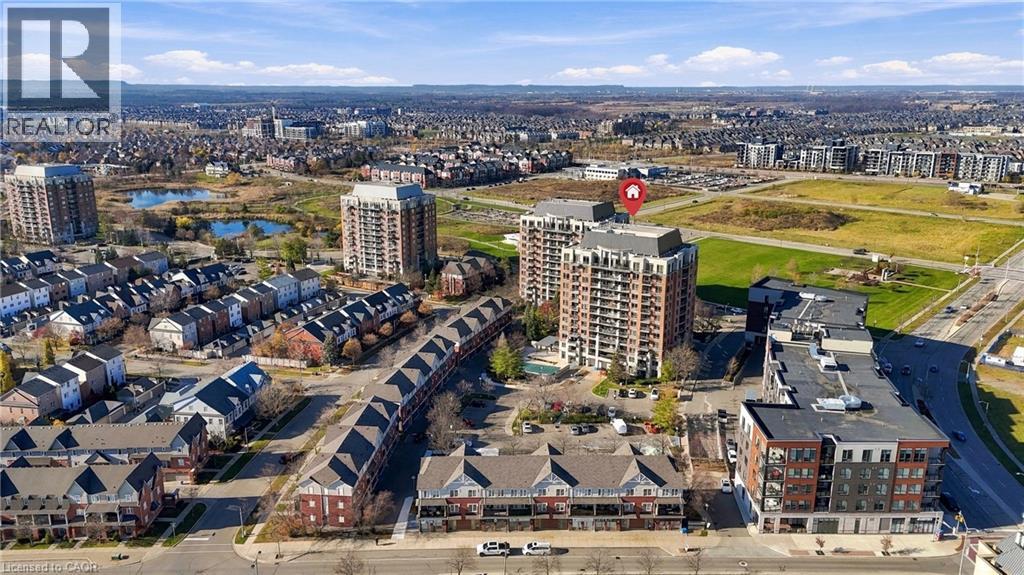
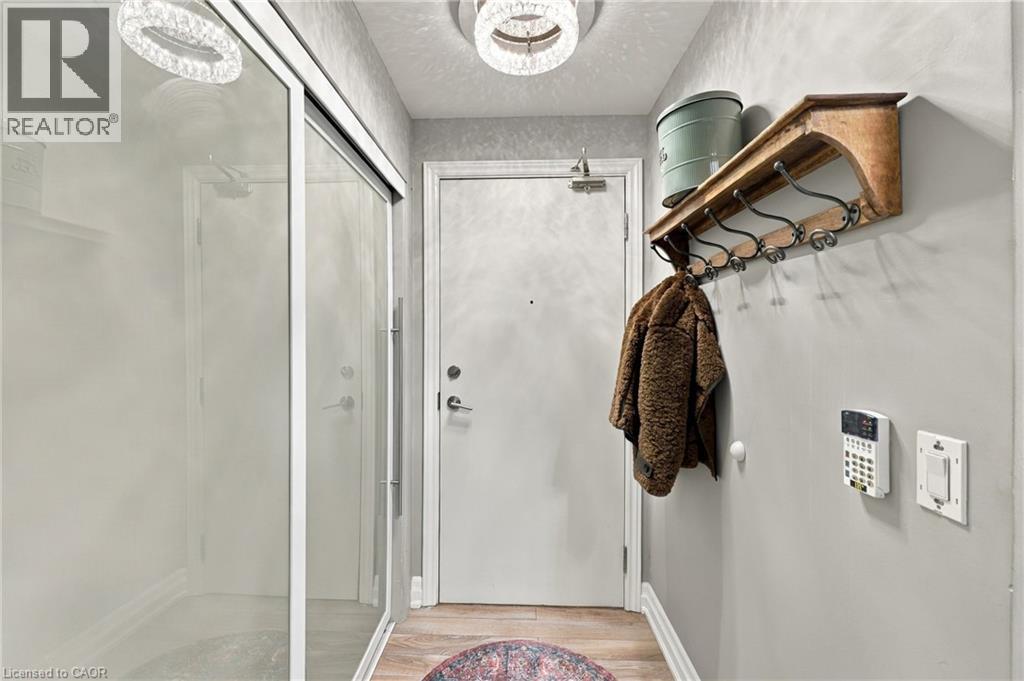
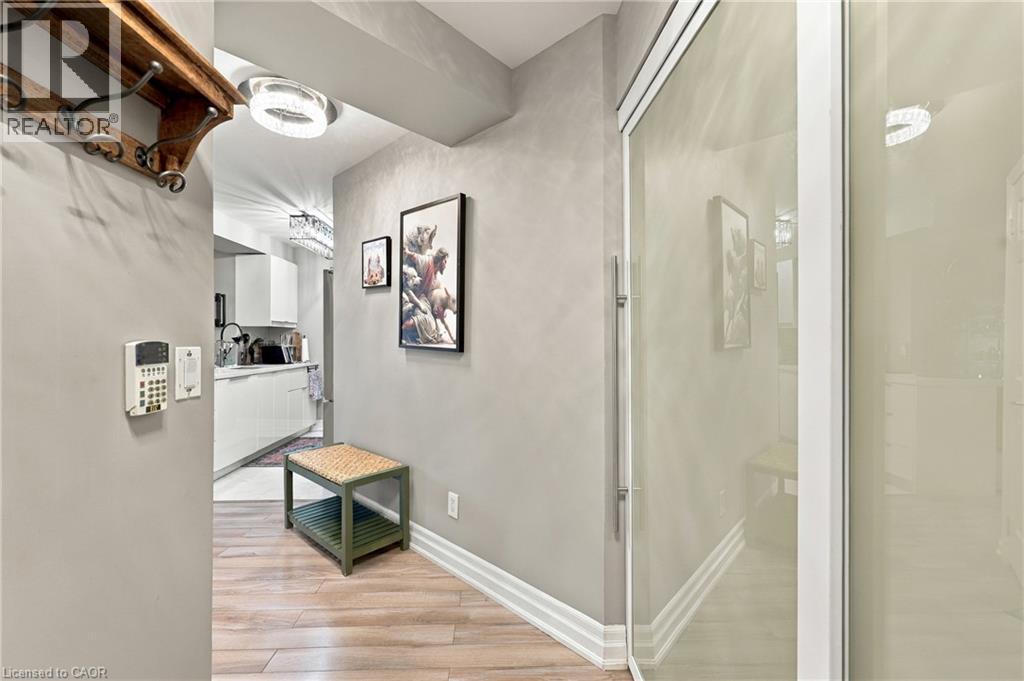
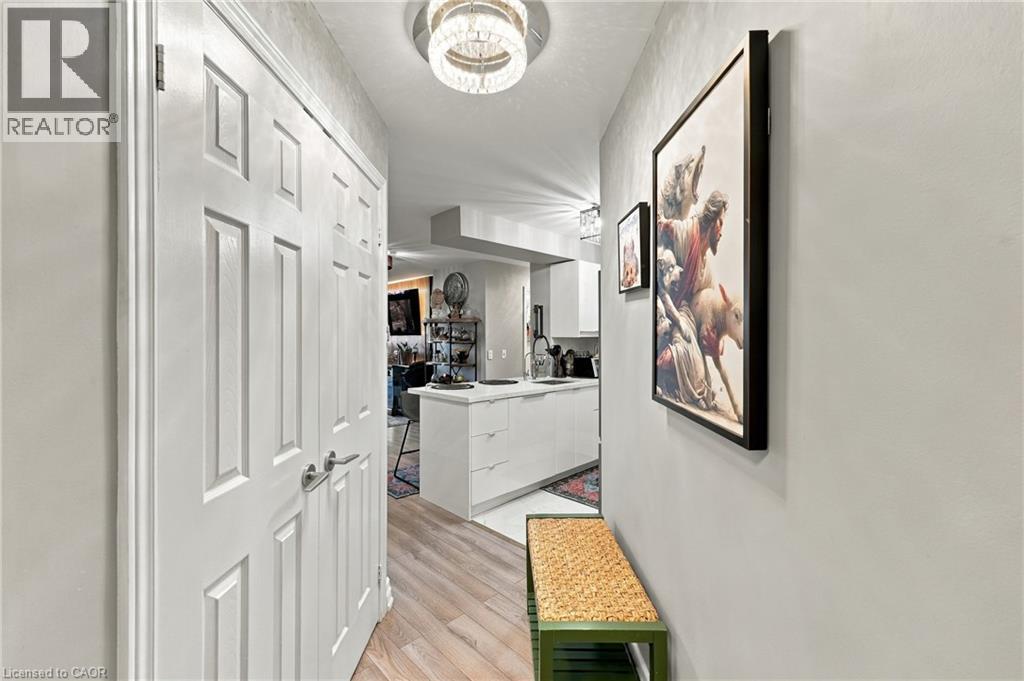
Live in one of the most desirable, walkable, and friendly buildings/neighbourhoods in all of beautiful Oakville! Shopping, Restaurants and Medical care are steps from your door. A wonderful sense of community can be felt the moment you arrive. Everything you need is here in this luxurious and bright corner suite that truly stands out! The stunning kitchen includes, upgraded cabinetry, quartz counters and quartz backsplash, upgraded stainless steel appliances, reverse osmosis filtration system, 5 inch baseboards, full sized washer and dryer, stylish lighting that includes pot lights in both bedrooms, updated switches and child tamper proof outlets (2016). Smooth ceilings throughout entire unit with both bathrooms re-modelled . Motorized custom blinds . Thermostat & balcony decking. Freshly Painted (2023) (id:31684)

Save
Ask
Tour
Hide
Share
Listing Snapshot
Price 
$549,000
Days On Site 
0 Days
Bedrooms 
2
Inside Area (SqFt) 
850 sqft
Total Baths 
2
Full Baths 
N/A
Partial Baths 
N/A
Lot Size 
N/A
Year Built 
N/A
MLS® Number 
40879940
Status 
Active
Property Tax 
$2,395.81
Maintenance Fees 
$528.89 monthly
Sq Ft Source 
N/A
Friends & Family
Recent Activity
2 hours agoListing updated with changes from the MLS®
2 hours agoStatus changed to Active
4 hours agoListing first seen on site
General Features
Building Features 
Exercise CentreParty Room
Number Of Stories 
1
Parking 
UndergroundNone
Parking Spaces 
1
Property Sub Type 
Apartment
Sewer 
Public Sewer
SqFt Above 
850
Style 
Other
Water Source 
Public
Zoning 
UCR-1B
Interior Features
Appliances 
CooktopWasherDishwasherDryer
Basement 
None
Cooling 
Central Air
Heating 
Forced AirNatural Gas
Window Features 
Window Coverings
3pc Bathroom 
Dimensions - 7'3'' x 8'2''
4pc Bathroom 
Dimensions - 8'3'' x 5'0''
Bedroom 
Dimensions - 13'10'' x 10'11''
Dining Room 
Dimensions - 7'1'' x 8'11''
Kitchen 
Dimensions - 8'7'' x 10'11''
Living Room 
Dimensions - 10'1'' x 10'1''
Primary Bedroom 
Dimensions - 13'10'' x 17'1''
Save
Ask
Tour
Hide
Share
Exterior Features
Exterior 
Balcony
Pool Features 
In Ground
Windows/Doors 
Window Coverings
Community Features
Association Amenities 
Party Room
Maintenance Fee 
$528.89
Maintenance Fee Frequency 
Monthly

Neighborhood & Commute
Source: Walkscore
Disclosure: Community information and market data powered by Constellation Data Labs. Information is deemed reliable but not guaranteed.
Save
Ask
Tour
Hide
Share