Save
Ask
Tour
Hide
$569,777
New Listing
51 WATER StreetThorold, ON L2V 2K5
For Sale|Single Family Residence|Active
5
Beds
2
Total Baths
1,050
SqFt
$543
/SqFt
Subdivision:
557 - Thorold Downtown
Call Now: +971-234-5678
Is this the listing for you? We can help make it yours.
+971-234-5678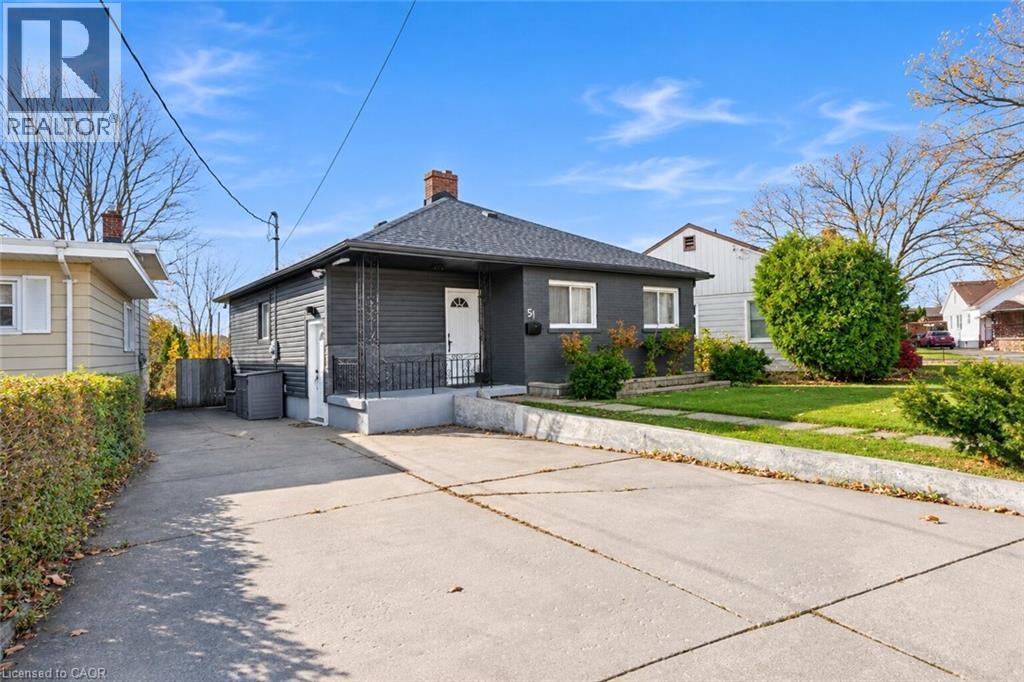
Save
Ask
Tour
Hide
Mortgage Calculator
Monthly Payment (Est.)
Enter an interest rate to see your estimated monthly payment.Calculator powered by Showcase IDX, a Constellation1 Company. Copyright ©2026 Information is deemed reliable but not guaranteed.
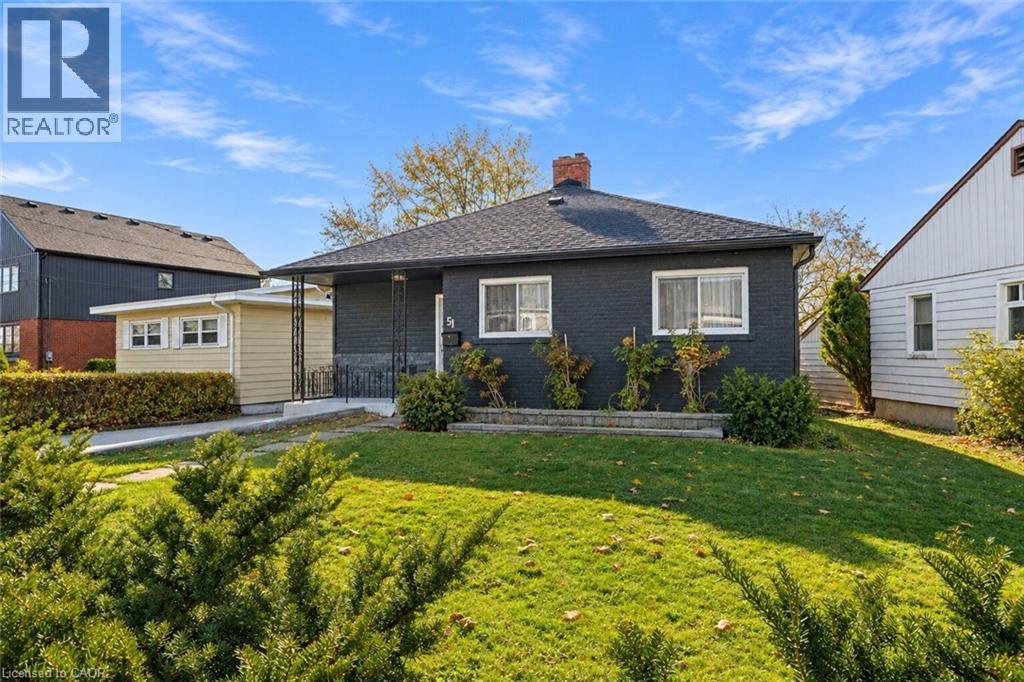
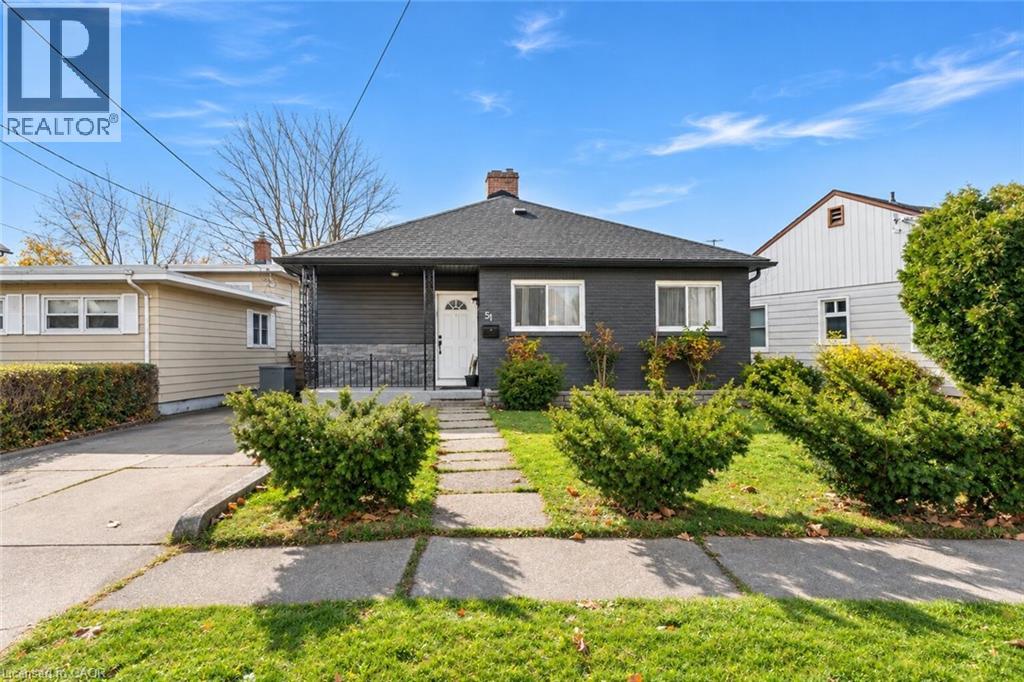
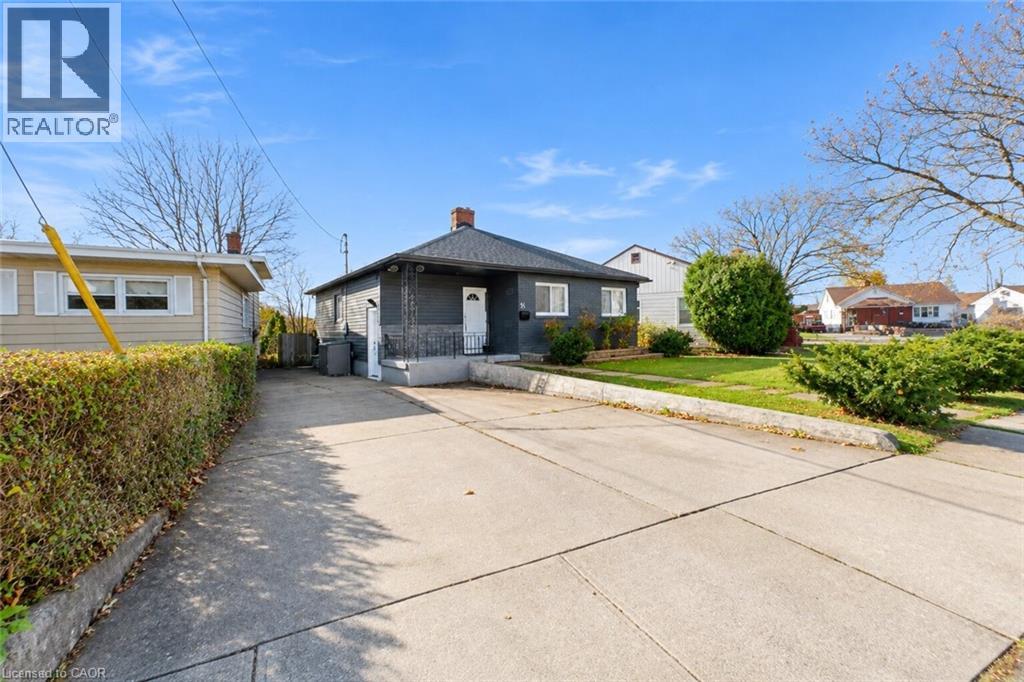
Welcome to 51 Water Street in family-friendly Thorold! This 3+2 bedroom bungalow features a sleek exterior, an impressive 65-foot frontage, and a large backyard backing directly onto a park. With two full bathrooms and a fully set-up in-law suite with a separate side entrance, the home offers flexible space for extended family. Walk to local public and Catholic schools and neighbourhood parks, or take a short drive to Brock University, the Pen Centre, Niagara wineries, and conservation areas. Nearby highway access makes travel across Niagara and to the GTA easy. Whether you’re looking for room for your family to grow or exploring your next investment, come see the possibilities at 51 Water Street. (id:31684)
Save
Ask
Tour
Hide
Listing Snapshot
Price
$569,777
Days On Site
0 Days
Bedrooms
5
Inside Area (SqFt)
1,050 sqft
Total Baths
2
Full Baths
N/A
Partial Baths
N/A
Lot Size
N/A
Year Built
N/A
MLS® Number
40879470
Status
Active
Property Tax
$3,672.53
Maintenance Fees
N/A
Sq Ft Source
N/A
Friends & Family
Recent Activity
| an hour ago | Listing updated with changes from the MLS® | |
| an hour ago | Listing first seen on site |
General Features
Number Of Stories
1
Parking Spaces
3
Property Sub Type
Single Family Residence
SqFt Above
1050
Style
Bungalow
Water Source
Public
Zoning
R1C
Interior Features
Appliances
CooktopWasherRefrigeratorMicrowave
Basement
FinishedFull
Cooling
Central Air
Heating
Forced AirNatural Gas
3pc Bathroom
Level - Basement
4pc Ensuite bath
Bedroom
Dimensions - 7'10'' x 10'10''
Dining Room
Dimensions - 8'3'' x 8'3''
Family Room
Dimensions - 11'4'' x 13'3''Level - Basement
Kitchen
Dimensions - 6'0'' x 9'10''
Laundry
Dimensions - 6'10'' x 18'9''Level - Basement
Living Room
Dimensions - 11'7'' x 13'2''
Primary Bedroom
Dimensions - 7'10'' x 12'0''
Save
Ask
Tour
Hide
Exterior Features
Construction Details
BrickVinyl Siding
Neighborhood & Commute
Source: Walkscore
Disclosure: Community information and market data powered by Constellation Data Labs. Information is deemed reliable but not guaranteed.
Save
Ask
Tour
Hide