Save
Ask
Tour
Hide
Share
$679,900
New Listing

122 BURRWOOD Drive
Hamilton, ON L9C 3T2

For Sale|Single Family Residence|Active
5
Beds
2
Total Baths
1,050
SqFt
$648
/SqFt
1971
Built
Subdivision:
162 - Rolston/Yeoville
Call Now: +971-234-5678
Is this the listing for you? We can help make it yours.
+971-234-5678
Upcoming Open Houses
Sun, Nov 22, 2:00 PM - 4:00 PM
122 BURRWOOD Drive122 BURRWOOD Drive122 BURRWOOD Drive122 BURRWOOD Drive
Save
Ask
Tour
Hide
Share

Mortgage Calculator

Monthly Payment (Est.)

Enter an interest rate to see your estimated monthly payment.
Calculator powered by Showcase IDX, a Constellation1 Company. Copyright ©2026 Information is deemed reliable but not guaranteed.

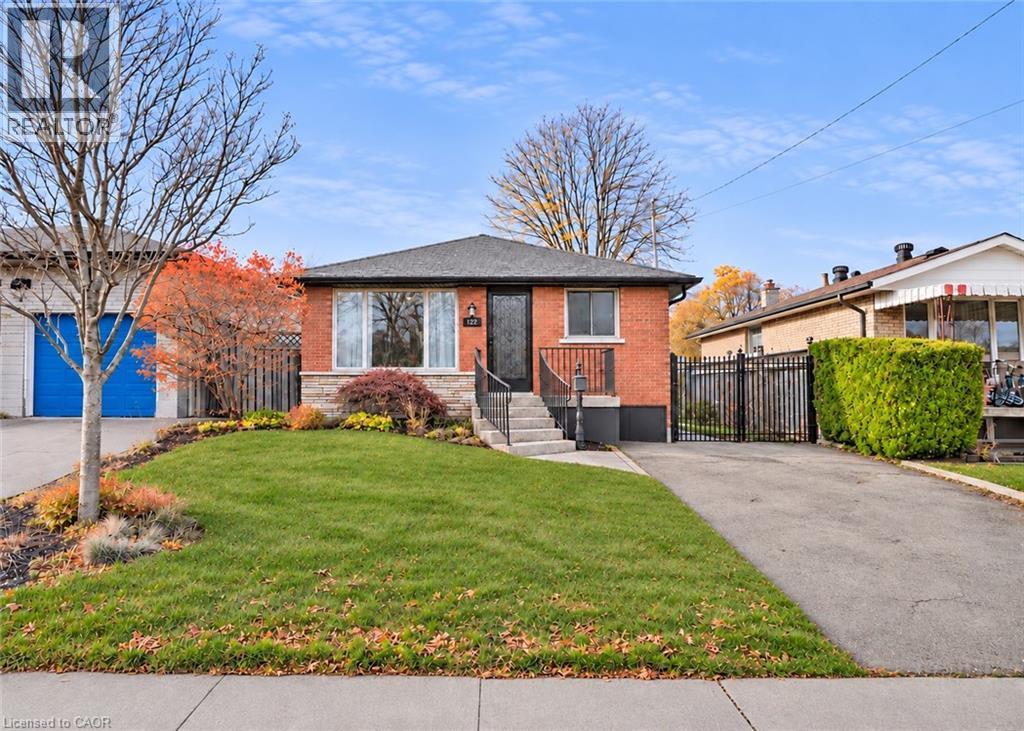
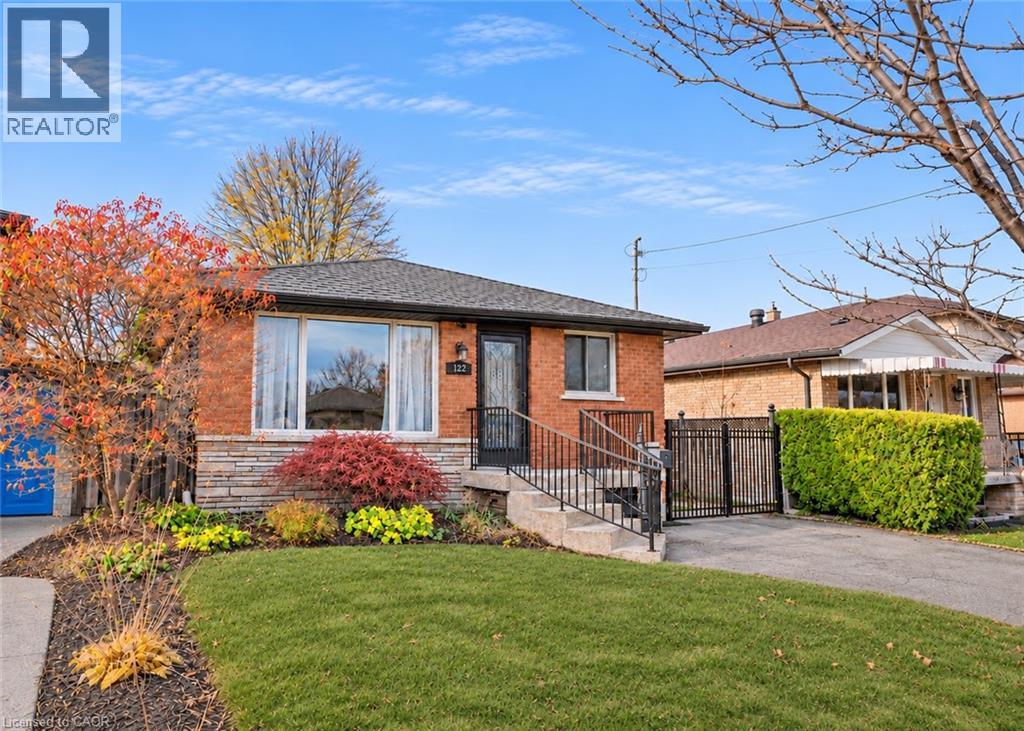
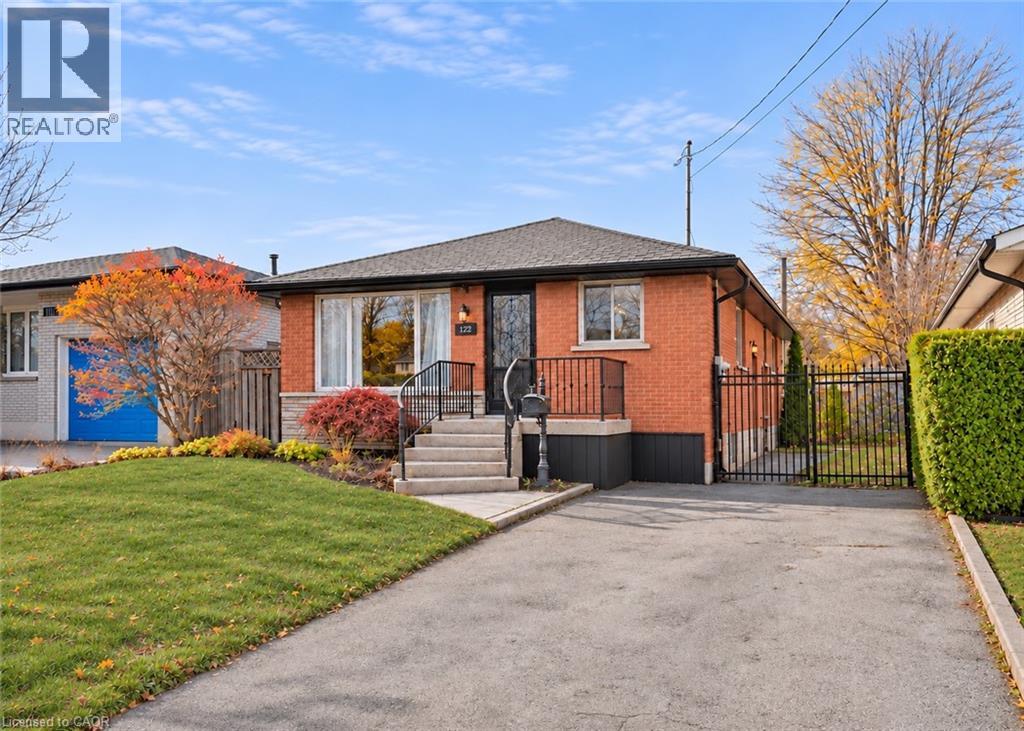
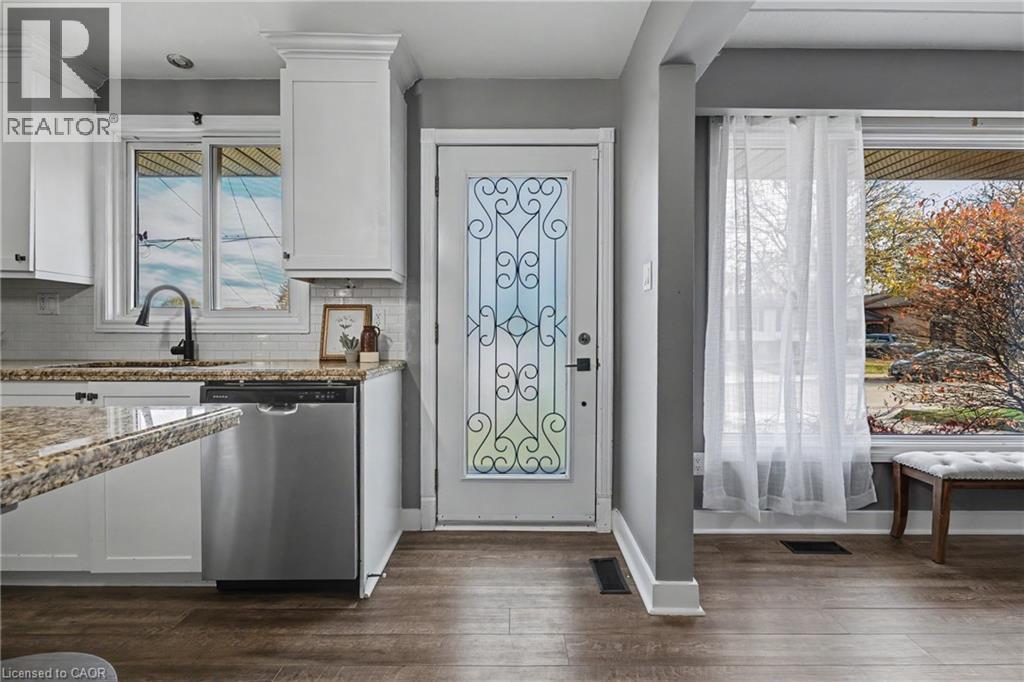
Beautifully maintained 3+2 bedroom bungalow located on the desirable West Hamilton Mountain. Lovingly cared for, this spacious home features an open-concept layout with plenty of natural light and three generous bedrooms on the main level. The beautiful kitchen offers granite countertops, tall cabinetry and an elegant backsplash. Enjoy a bright bathroom featuring a skylight and a walkout to a large, beautiful backyard, perfect for summer BBQs, family gatherings and entertaining friends. The fully finished basement, complete with a separate entrance, offers additional living space with pot lights, two large bedrooms and a 4-piece bathroom. Spacious, clean and versatile, it provides plenty of room for extended family or additional living arrangements. Recent updates include roof (2022), main floor (2020), pool pump (2025), dishwasher and microwave (2026). A wonderful opportunity to own a lovingly maintained home in a great West Hamilton Mountain location! (id:31684)

Save
Ask
Tour
Hide
Share
Listing Snapshot
Price 
$679,900
Days On Site 
0 Days
Bedrooms 
5
Inside Area (SqFt) 
1,050 sqft
Total Baths 
2
Full Baths 
N/A
Partial Baths 
N/A
Lot Size 
N/A
Year Built 
1971
MLS® Number 
40878929
Status 
Active
Property Tax 
$5,029.86
Maintenance Fees 
N/A
Sq Ft Source 
N/A
Friends & Family
Recent Activity
3 hours agoListing updated with changes from the MLS®
4 hours agoListing first seen on site
General Features
Foundation 
Block
Number Of Stories 
1
Parking 
Paved
Parking Spaces 
2
Property Sub Type 
Single Family Residence
Sewer 
Public Sewer
SqFt Above 
1050
Style 
Bungalow
Water Source 
Public
Zoning 
C
Interior Features
Appliances 
CooktopWasherRefrigeratorDishwasherDryerMicrowaveRange Hood
Basement 
FinishedFull
Cooling 
Central Air
Heating 
Forced AirNatural Gas
3pc Bathroom 
Dimensions - 10'6'' x 9'6''
4pc Bathroom 
Dimensions - 4'11'' x 11'2''Level - Basement
Bedroom 
Dimensions - 8'9'' x 12'0''
Kitchen/Dining room 
Dimensions - 17'11'' x 15'10''
Living Room 
Dimensions - 17'11'' x 17'11''
Recreation room 
Dimensions - 11'2'' x 21'9''Level - Basement
Storage 
Dimensions - 10'10'' x 13'0''Level - Basement
Save
Ask
Tour
Hide
Share
Exterior Features
Construction Details 
Brick
Pool Features 
In Ground

Neighborhood & Commute
Source: Walkscore
Disclosure: Community information and market data powered by Constellation Data Labs. Information is deemed reliable but not guaranteed.
Save
Ask
Tour
Hide
Share