Save
Ask
Tour
Hide
$679,000
New Listing
2336 DANDURAND AVENUEWindsor, ON N9E 3Y5
For Sale|Single Family Residence|Active
5
Beds
3
Total Baths
1987
Built
Call Now: +971-234-5678
Is this the listing for you? We can help make it yours.
+971-234-5678Upcoming Open Houses
Sat, Nov 21, 2:00 PM - 4:00 PM
Sun, Nov 22, 2:00 PM - 4:00 PM



Save
Ask
Tour
Hide
Mortgage Calculator
Monthly Payment (Est.)
Enter an interest rate to see your estimated monthly payment.Calculator powered by Showcase IDX, a Constellation1 Company. Copyright ©2026 Information is deemed reliable but not guaranteed.
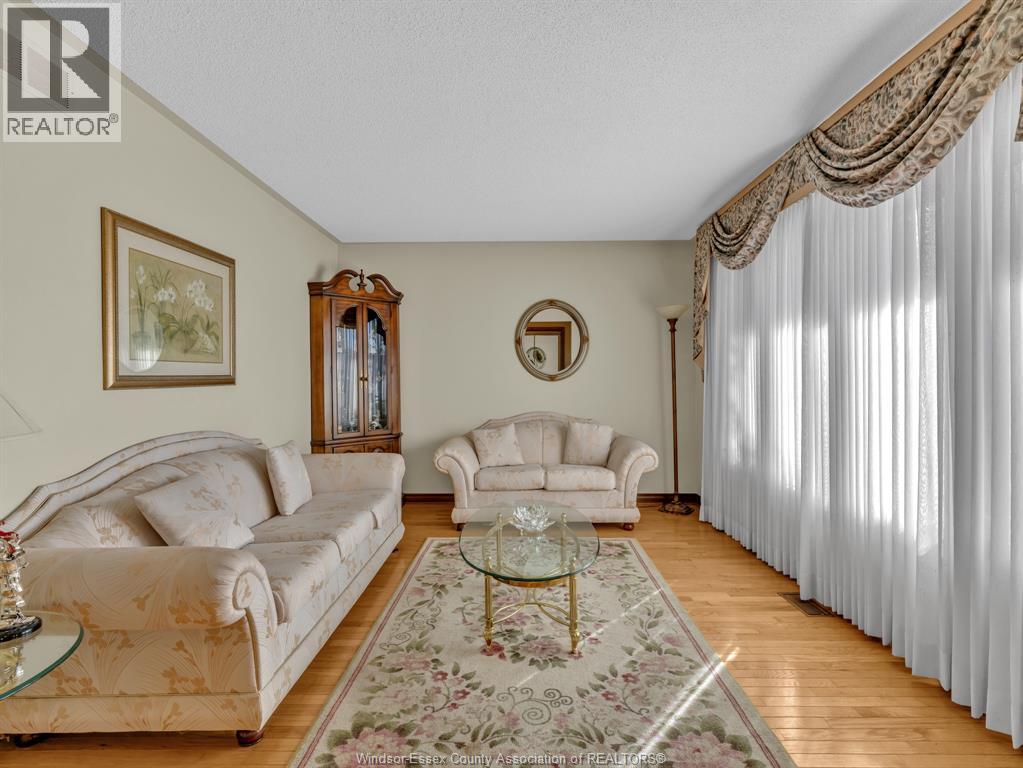
Big on space, full of possibilities! Welcome to 2336 Dandurand, a custom-built full-brick Ranch in highly desirable South Windsor. The main floor offers 3 bedrooms and 2 bathrooms, including an ensuite, a generous kitchen with granite countertops, a formal living room, formal dining room, and a family room with a wood-burning fireplace. The large, fully finished basement features a second kitchen, an additional bathroom, 2 additional rooms, and an inviting living area with endless possibilities to make it your own. Ample storage throughout adds everyday convenience, while the versatile layout offers excellent potential for multigenerational living in a sought-after neighborhood. (id:31684)
Save
Ask
Tour
Hide
Listing Snapshot
Price
$679,000
Days On Site
0 Days
Bedrooms
5
Inside Area (SqFt)
N/A
Total Baths
3
Full Baths
N/A
Partial Baths
N/A
Lot Size
N/A
Year Built
1987
MLS® Number
26028200
Status
Active
Property Tax
N/A
Maintenance Fees
N/A
Sq Ft Source
N/A
Friends & Family
Recent Activity
| 3 hours ago | Listing updated with changes from the MLS® | |
| 4 hours ago | Listing first seen on site |
General Features
Foundation
Block
Number Of Stories
1
Parking
GarageDriveway
Property Sub Type
Single Family Residence
Style
Ranch
Zoning
RES
Interior Features
Appliances
CooktopWasherDishwasherDryer
Cooling
Central Air
Fireplace
Yes
Fireplace Features
Wood Burning
Fireplaces
1
Flooring
CarpetHardwoodMarble
Heating
Forced AirNatural Gas
3pc Bathroom
3pc Ensuite bath
4pc Bathroom
Bedroom
Dining Room
Family room/Fireplace
Foyer
Kitchen
Living Room
Primary Bedroom
Recreation room
Storage
Save
Ask
Tour
Hide
Exterior Features
Construction Details
Brick
Fencing
Fenced
Neighborhood & Commute
Source: Walkscore
Disclosure: Community information and market data powered by Constellation Data Labs. Information is deemed reliable but not guaranteed.
Save
Ask
Tour
Hide