Save
Ask
Tour
Hide
Share
$594,900
New Listing

4253 MASOTTI CRESCENT
Windsor, ON N9G 2V4

For Sale|Single Family Residence|Active
5
Beds
4
Total Baths
1
Partial Bath
2,037
SqFt
$292
/SqFt
2000
Built
Call Now: +971-234-5678
Is this the listing for you? We can help make it yours.
+971-234-5678
4253 MASOTTI CRESCENT4253 MASOTTI CRESCENT4253 MASOTTI CRESCENT4253 MASOTTI CRESCENT
Save
Ask
Tour
Hide
Share

Mortgage Calculator

Monthly Payment (Est.)

Enter an interest rate to see your estimated monthly payment.
Calculator powered by Showcase IDX, a Constellation1 Company. Copyright ©2026 Information is deemed reliable but not guaranteed.

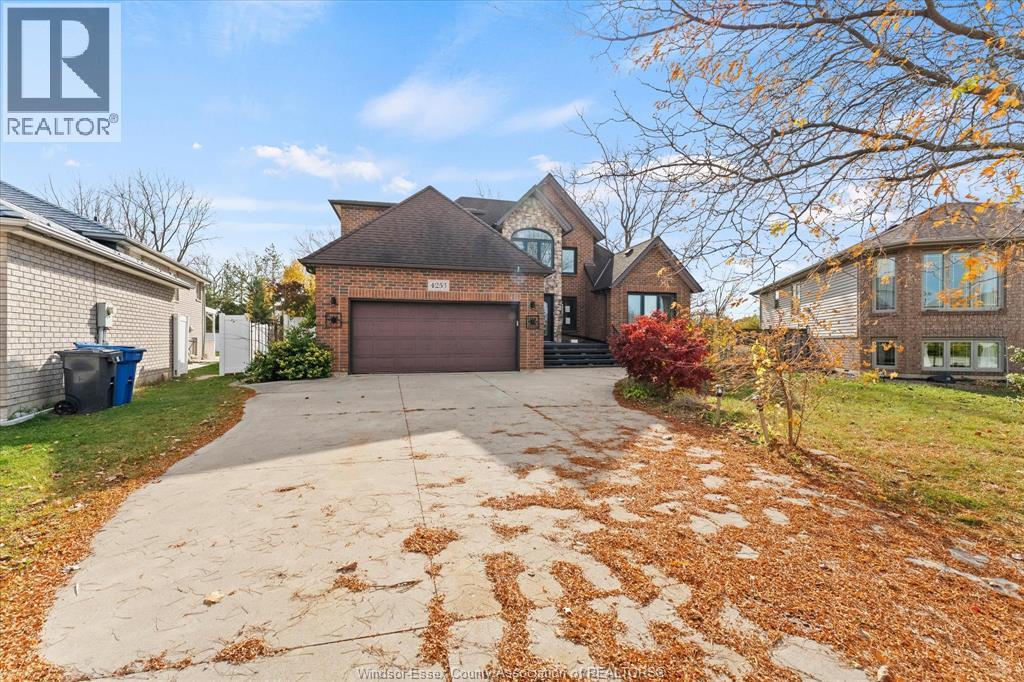
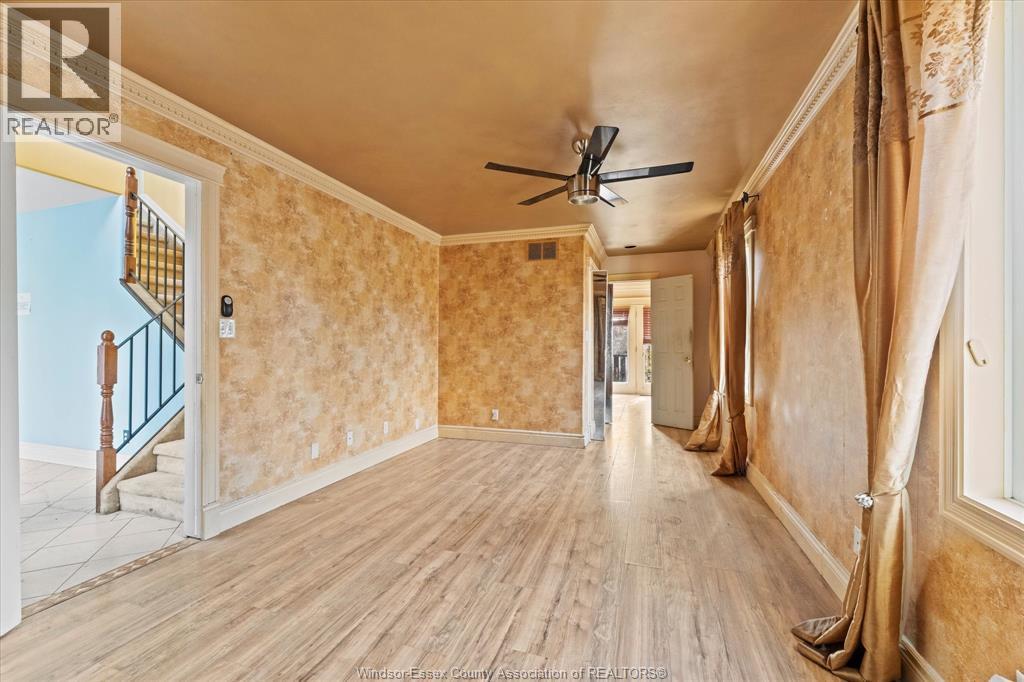
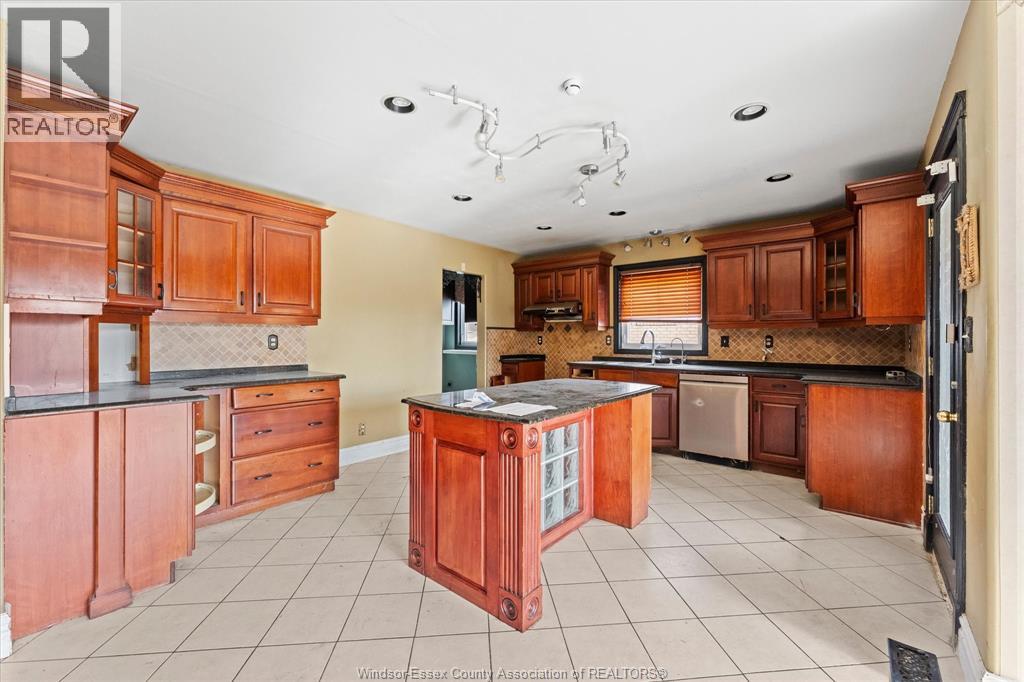
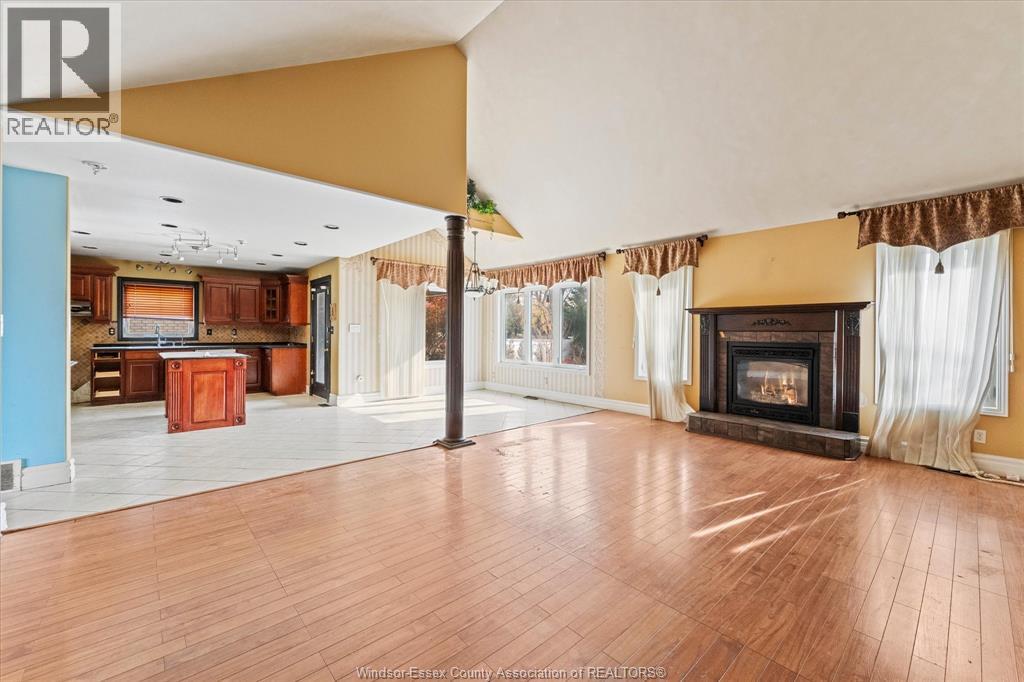
Welcome to the highly sought-after Walker Gates neighborhood! This custom-built, 2-story home offers lots of potential and features a spacious, flexible layout with 3+2 bedrooms and 3.5 bathrooms. The main floor with an open-concept design, highlighted by a grand family room with soaring cathedral ceilings and a cozy fireplace. The kitchen has cherry cabinets, a center island with granite, and a seamless transition to the dining area. Sliding glass doors open up to a landscaped rear yard, ideal for outdoor relaxing or entertaining. For ultimate convenience, this home features a main floor laundry room, a 2-car attached garage, and a rare second laundry setup in the lower level. While the property needs TLC to restore its full custom-built luster, it represents a fantastic opportunity to add value in a premier location. (id:31684)

Save
Ask
Tour
Hide
Share
Listing Snapshot
Price 
$594,900
Days On Site 
0 Days
Bedrooms 
5
Inside Area (SqFt) 
2,037 sqft
Total Baths 
4
Full Baths 
N/A
Partial Baths 
1
Lot Size 
N/A
Year Built 
2000
MLS® Number 
26028180
Status 
Active
Property Tax 
N/A
Maintenance Fees 
N/A
Sq Ft Source 
N/A
Friends & Family
Recent Activity
4 hours agoListing updated with changes from the MLS®
5 hours agoListing first seen on site
General Features
Attached Garage 
Yes
Garage 
Yes
Number Of Stories 
2
Parking 
ConcreteGarageDrivewayAttachedInside Entrance
Property Sub Type 
Single Family Residence
SqFt Above 
2037
Zoning 
R1.31
Interior Features
Cooling 
Central Air
Fireplace 
Yes
Fireplace Features 
GasInsert
Fireplaces 
1
Flooring 
CarpetLaminate
Heating 
Fireplace InsertForced AirNatural Gas
2pc Bathroom 
3pc Bathroom 
4pc Bathroom 
4pc Ensuite bath 
Bedroom 
Dining Room 
Family Room 
Foyer 
Kitchen 
Laundry 
Living Room 
Primary Bedroom 
Storage 
Save
Ask
Tour
Hide
Share
Exterior Features
Construction Details 
Brick
Fencing 
Fenced

Neighborhood & Commute
Source: Walkscore
Disclosure: Community information and market data powered by Constellation Data Labs. Information is deemed reliable but not guaranteed.
Save
Ask
Tour
Hide
Share