Save
Ask
Tour
Hide
Share
$469,000
New Listing

602 53 Bedros Lane
Halifax, NS B3M 4X4

For Sale|Apartment|Active
2
Beds
2
Total Baths
1,256
SqFt
$373
/SqFt
2003
Built
Call Now: +971-234-5678
Is this the listing for you? We can help make it yours.
+971-234-5678
602 53 Bedros Lane602 53 Bedros Lane602 53 Bedros Lane602 53 Bedros Lane
Save
Ask
Tour
Hide
Share

Mortgage Calculator

Monthly Payment (Est.)

Enter an interest rate to see your estimated monthly payment.
Calculator powered by Showcase IDX, a Constellation1 Company. Copyright ©2026 Information is deemed reliable but not guaranteed.

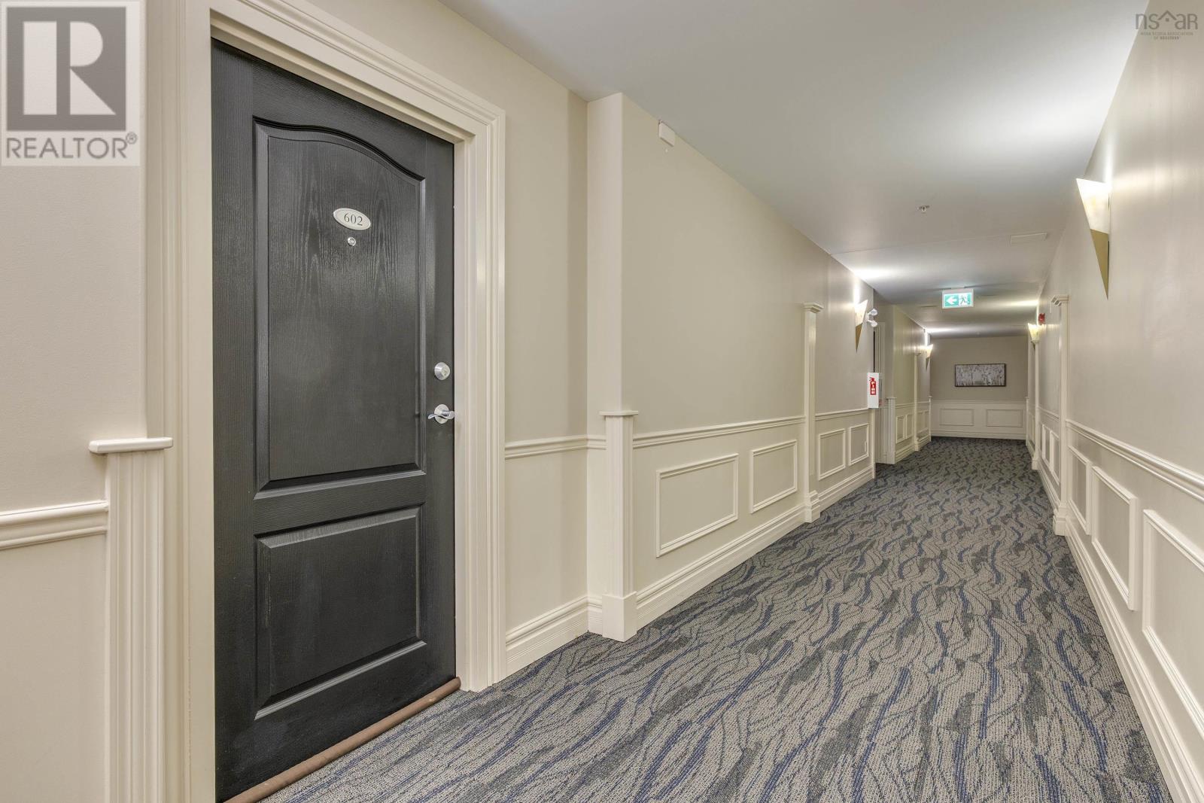
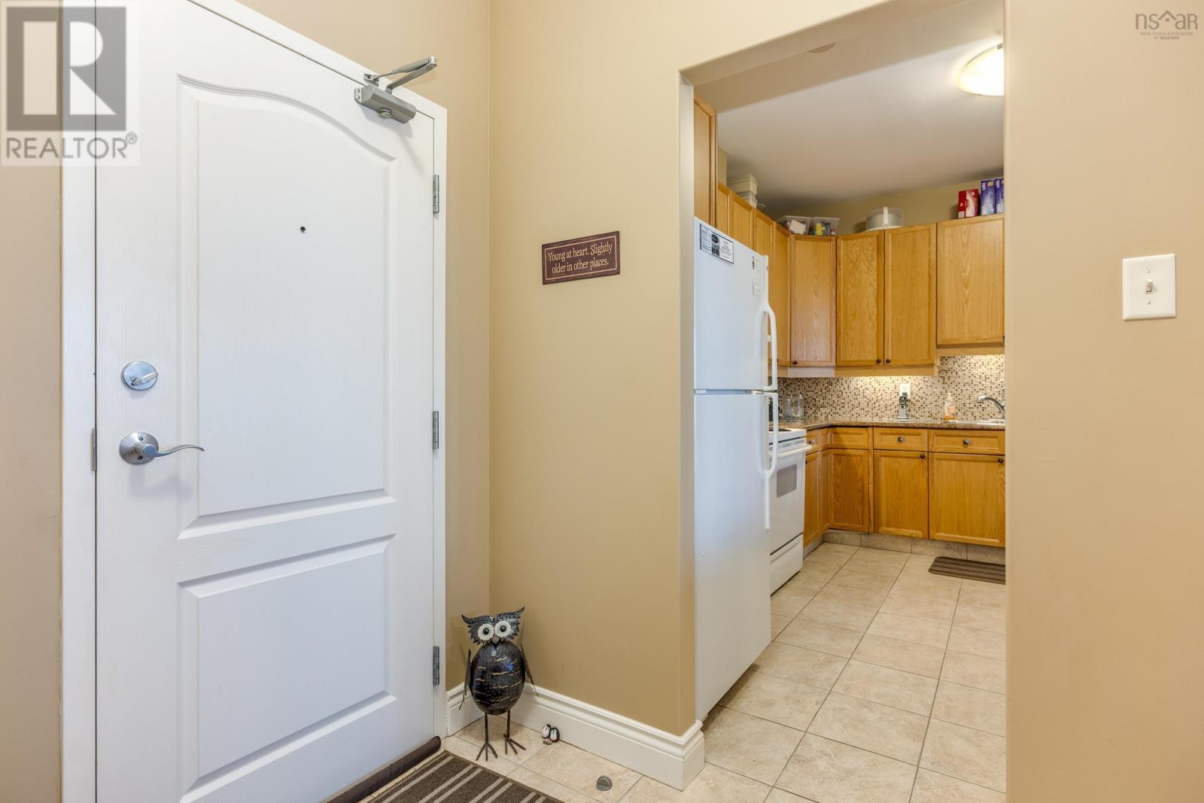
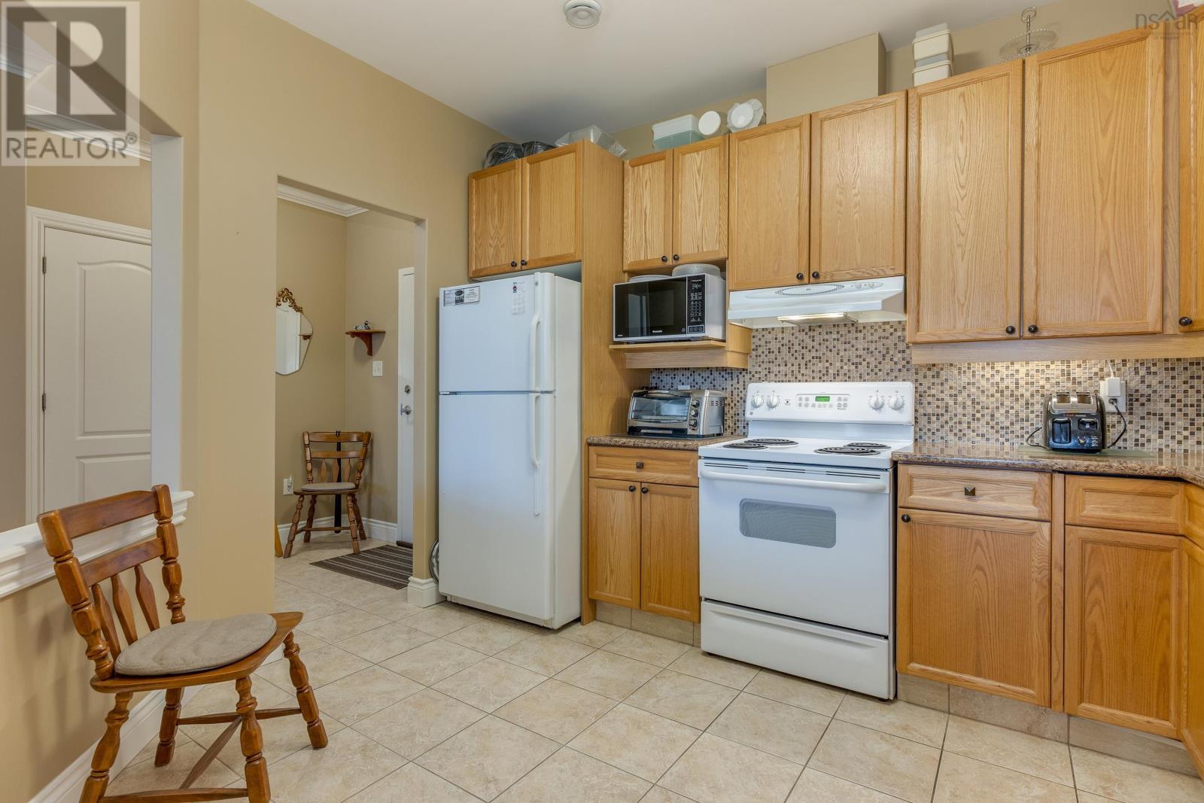
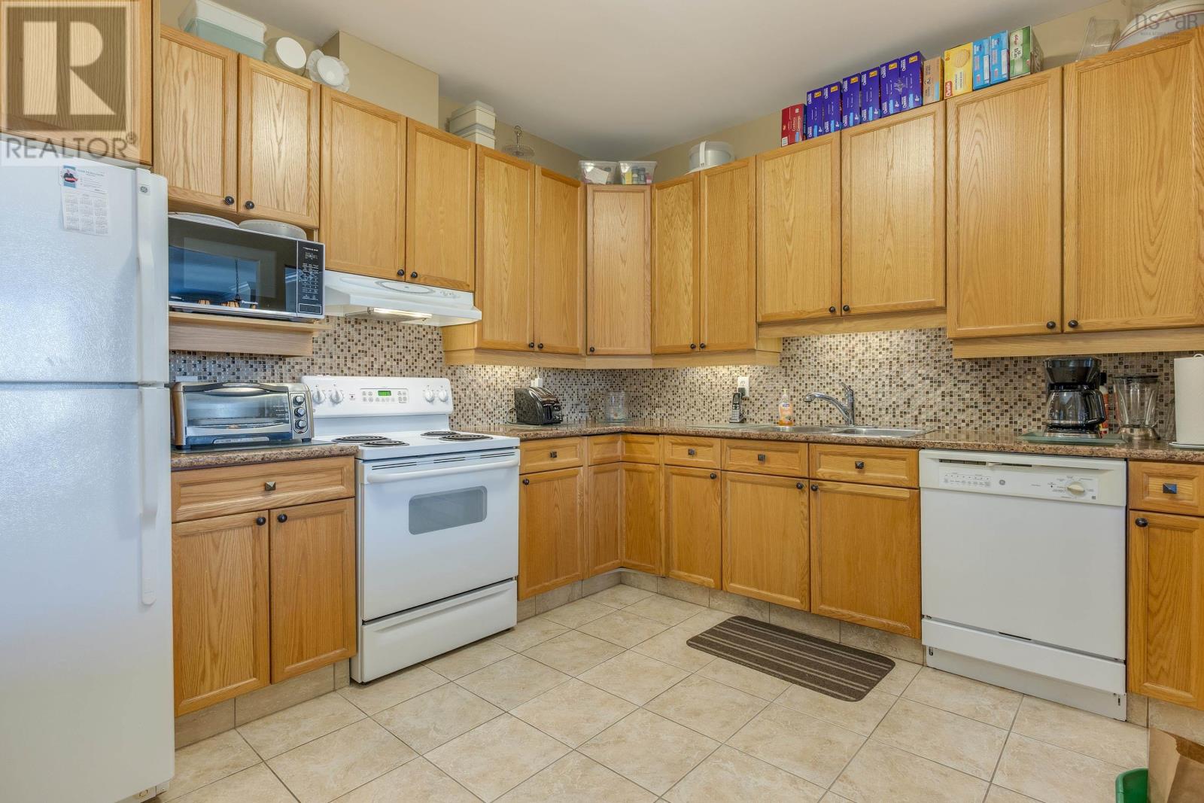
Welcome to your new home! As an executive or retiree, this centrally located and popular area top floor condo, with two bedroom and two full baths awaits your arrival. This is a striking and open concept unit with oversized large windows that provides sun filled rooms for your comfort. This is a beautiful space with generous size rooms and emphasis on an oversized primary bedroom. Recent upgrades include german hardwood floors to the bedrooms, toilets and facets and enhances the hardwood and ceramic in the remainder of the unit. The building itself features dedicated underground parking and storage unit, and common and exercise rooms. The balcony provides view of both greenery and street. Condo fees include heat, hot and cold water, and all exterior maintenance. A must to view, and an opportunity for you to settle in a wonderful community! (id:31684)

Save
Ask
Tour
Hide
Share
Listing Snapshot
Price 
$469,000
Days On Site 
0 Days
Bedrooms 
2
Inside Area (SqFt) 
1,256 sqft
Total Baths 
2
Full Baths 
N/A
Partial Baths 
N/A
Lot Size 
N/A
Year Built 
2003
MLS® Number 
202628458
Status 
Active
Property Tax 
N/A
Maintenance Fees 
$580.48 monthly
Sq Ft Source 
N/A
Friends & Family
Recent Activity
44 minutes agoListing updated with changes from the MLS®
an hour agoListing first seen on site
General Features
Number Of Stories 
1
Parking 
GarageUnderground
Property Sub Type 
Apartment
Sewer 
Public Sewer
SqFt Above 
1256
Water Source 
Public
Interior Features
Appliances 
CooktopWasherRefrigeratorDishwasherDryer
Basement 
None
Flooring 
HardwoodCeramic Tile
Heating 
BaseboardElectric
4pc Bathroom 
Dimensions - 10 x 8
Bedroom 
Dimensions - 14 x 12
Kitchen 
Dimensions - 12. x 11
Living Room 
Dimensions - 20 x 14
Primary Bedroom 
Dimensions - 14 x 12 + Jog
Save
Ask
Tour
Hide
Share
Exterior Features
Construction Details 
Vinyl Siding
Community Features
Maintenance Fee 
$580.48
Maintenance Fee Frequency 
Monthly

Neighborhood & Commute
Source: Walkscore
Disclosure: Community information and market data powered by Constellation Data Labs. Information is deemed reliable but not guaranteed.
Save
Ask
Tour
Hide
Share