Save
Ask
Tour
Hide
Share
$739,500
New Listing

Lot 45, 91 Kim Drive
Williamswood, NS B3V 0A1

For Sale|Single Family Residence|Active
3
Beds
3
Total Baths
1
Partial Bath
2,139
SqFt
$346
/SqFt
Call Now: +971-234-5678
Is this the listing for you? We can help make it yours.
+971-234-5678
Lot 45, 91 Kim DriveLot 45, 91 Kim Drive
Save
Ask
Tour
Hide
Share

Mortgage Calculator

Monthly Payment (Est.)

Enter an interest rate to see your estimated monthly payment.
Calculator powered by Showcase IDX, a Constellation1 Company. Copyright ©2026 Information is deemed reliable but not guaranteed.

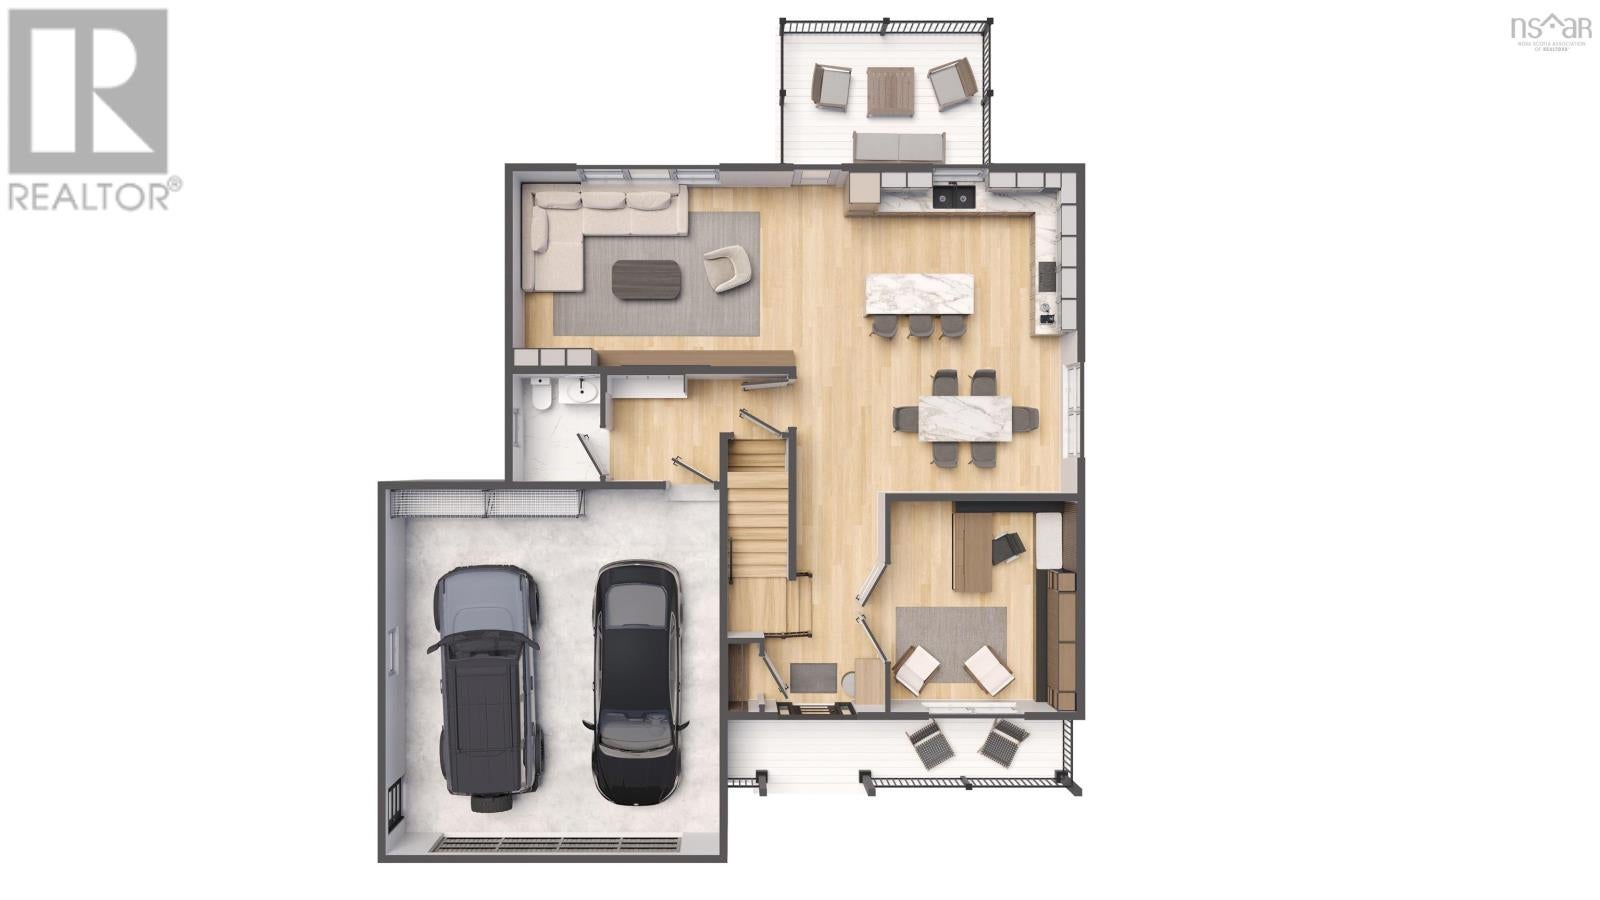
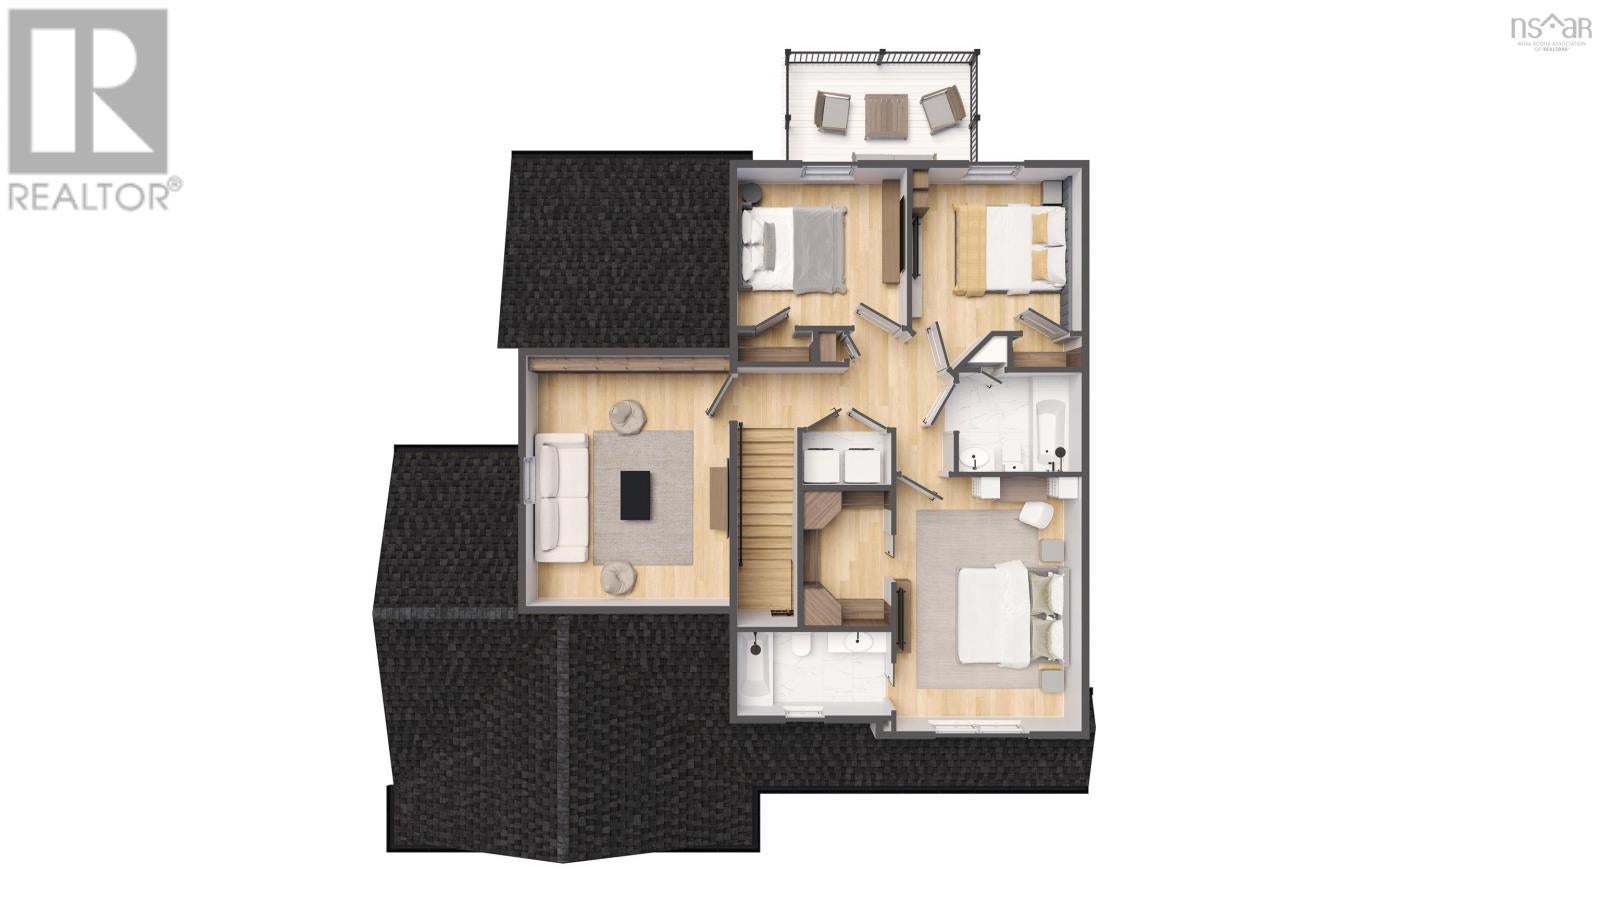
Welcome to The Chester, an inviting two storey home on Kim Drive in Williamswood. The main floor flows seamlessly together with both convenient Garage and Foyer entrance leading into the open concept kitchen, dining room and family room with access to the 14 x 10 deck situated off the kitchen - this open and bright space is perfect for both family life and entertaining. A large office/den, 2 pc powder room, and a mudroom complete with a ductless heat pump in the family room, finish off the main level. The 2nd level features a spacious primary bedroom with a walk in closet and 4pc ensuite bath, 2 more bedrooms, a 4pc main bath in the hall, and an extra bonus room marked as other in the room sizes that could be a 4th bedroom complete the top level. The basement is unfinished, with bathroom rough-in, and lots more space to finish as you like, walkout to the backyard. Located only 15 minutes of out town for all your shopping needs and amenities. This listing is a facsimile, one of many plans to choose from, or the plan can be fully customized to suit your preferences. Included a 10-Year Atlantic New Home Warranty. Other lots and house plans available to choose from. (id:31684)

Save
Ask
Tour
Hide
Share
Listing Snapshot
Price 
$739,500
Days On Site 
0 Days
Bedrooms 
3
Inside Area (SqFt) 
2,139 sqft
Total Baths 
3
Full Baths 
N/A
Partial Baths 
1
Lot Size 
1.0261 Acres
Year Built 
N/A
MLS® Number 
202627992
Status 
Active
Property Tax 
N/A
Maintenance Fees 
N/A
Sq Ft Source 
N/A
Friends & Family
Recent Activity
3 hours agoListing updated with changes from the MLS®
4 hours agoListing first seen on site
General Features
Acres 
1.0261
Attached Garage 
Yes
Garage 
Yes
Number Of Stories 
2
Parking 
GarageGravelHeated GarageAttached
Property Sub Type 
Single Family Residence
Sewer 
Septic Tank
SqFt Above 
2139
Water Source 
Well
Interior Features
Appliances 
None
Flooring 
TileHardwoodLaminateCeramic Tile
Heating 
BaseboardHeat PumpElectricDuctless
2pc Bathroom 
Dimensions - 5.6 x 6.9
4pc Bathroom 
Dimensions - 7.10 x 6.4
4pc Ensuite bath 
Dimensions - 8.10 x 5.5
Bedroom 
Dimensions - 10.10 x 10.5
Den 
Dimensions - 11.9 x 13.3
Dining Room 
Dimensions - 11.11 x 7.9
Family Room 
Dimensions - 17.7 x 12.3
Foyer 
Dimensions - 7.7 x 4.4
Kitchen 
Dimensions - 17.11 x 12.3
Mud room 
Dimensions - 7.2 x 6.9
Other 
Dimensions - 13 x 16
Primary Bedroom 
Dimensions - 12.8 x 16.3
Save
Ask
Tour
Hide
Share
Exterior Features
Construction Details 
Vinyl Siding

Neighborhood & Commute
Source: Walkscore
Disclosure: Community information and market data powered by Constellation Data Labs. Information is deemed reliable but not guaranteed.
Save
Ask
Tour
Hide
Share