Save
Ask
Tour
Hide
Share
$499,900
New Listing

32 Jet Court
Devon, NS B2T 0N8

For Sale|Mobile Home|Active
3
Beds
2
Total Baths
1,200
SqFt
$417
/SqFt
2020
Built
Call Now: +971-234-5678
Is this the listing for you? We can help make it yours.
+971-234-5678
32 Jet Court32 Jet Court32 Jet Court32 Jet Court
Save
Ask
Tour
Hide
Share

Mortgage Calculator

Monthly Payment (Est.)

Enter an interest rate to see your estimated monthly payment.
Calculator powered by Showcase IDX, a Constellation1 Company. Copyright ©2026 Information is deemed reliable but not guaranteed.

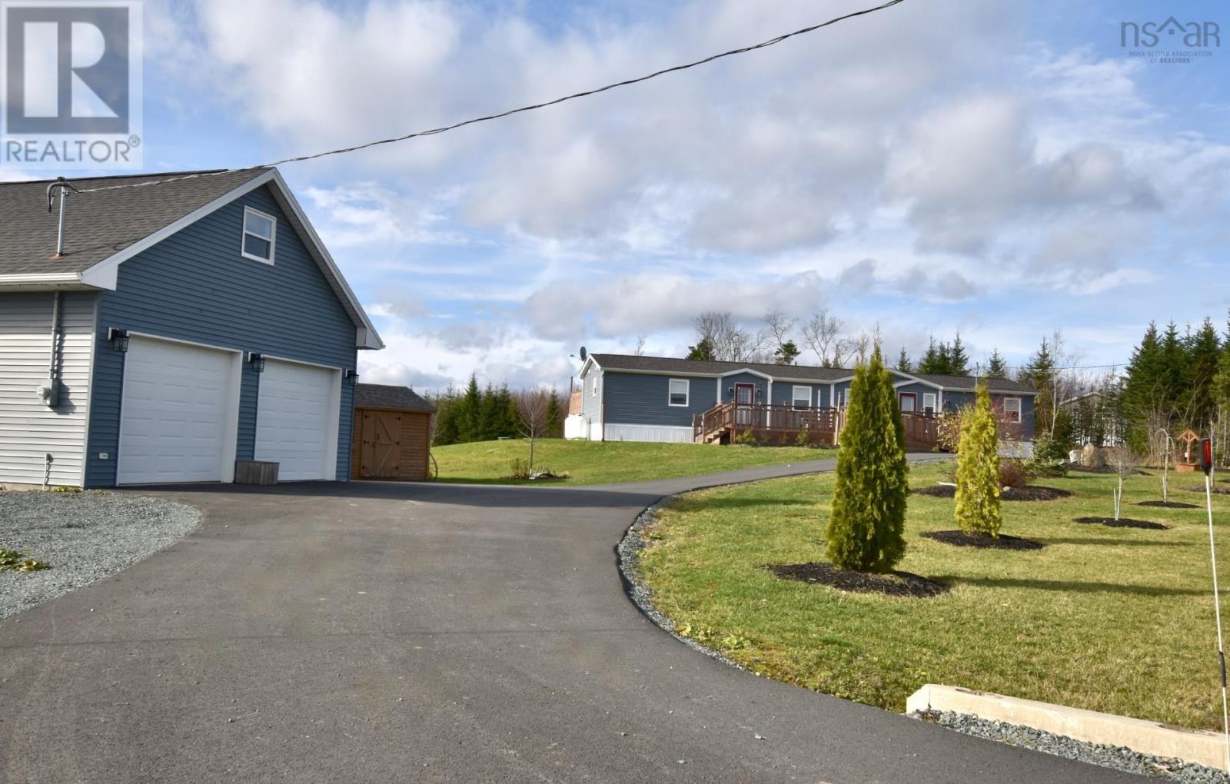
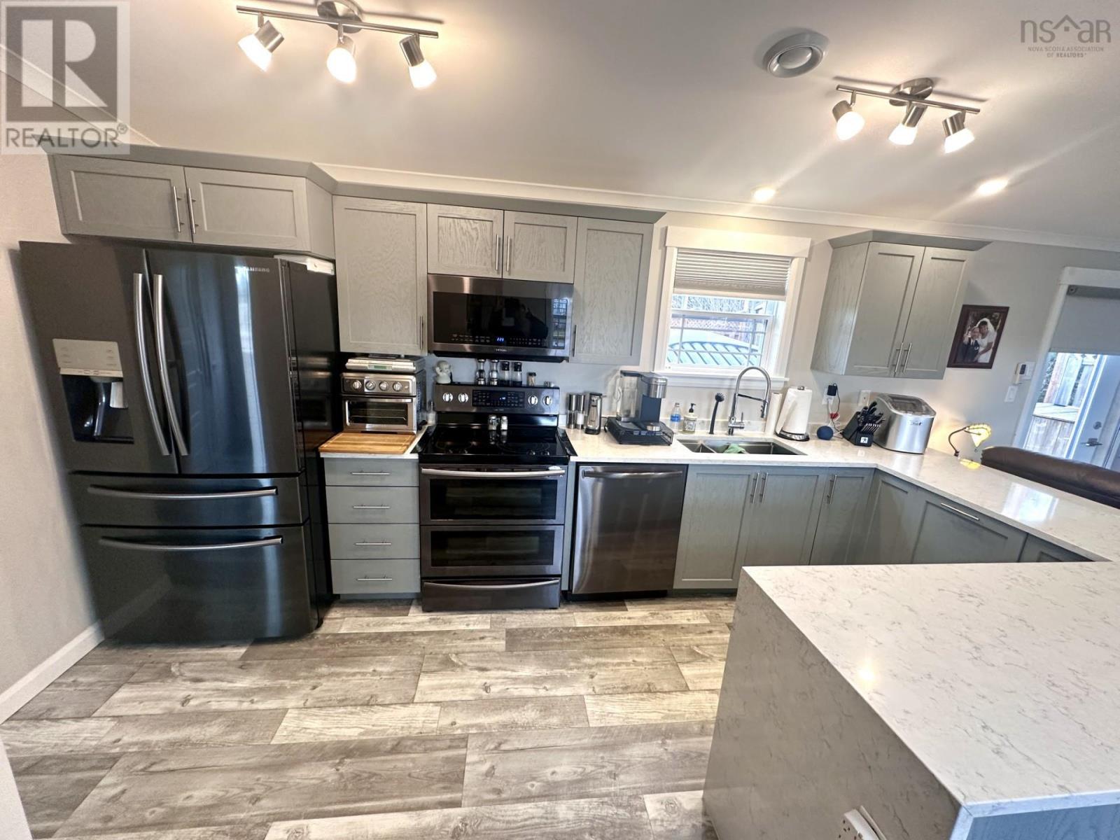
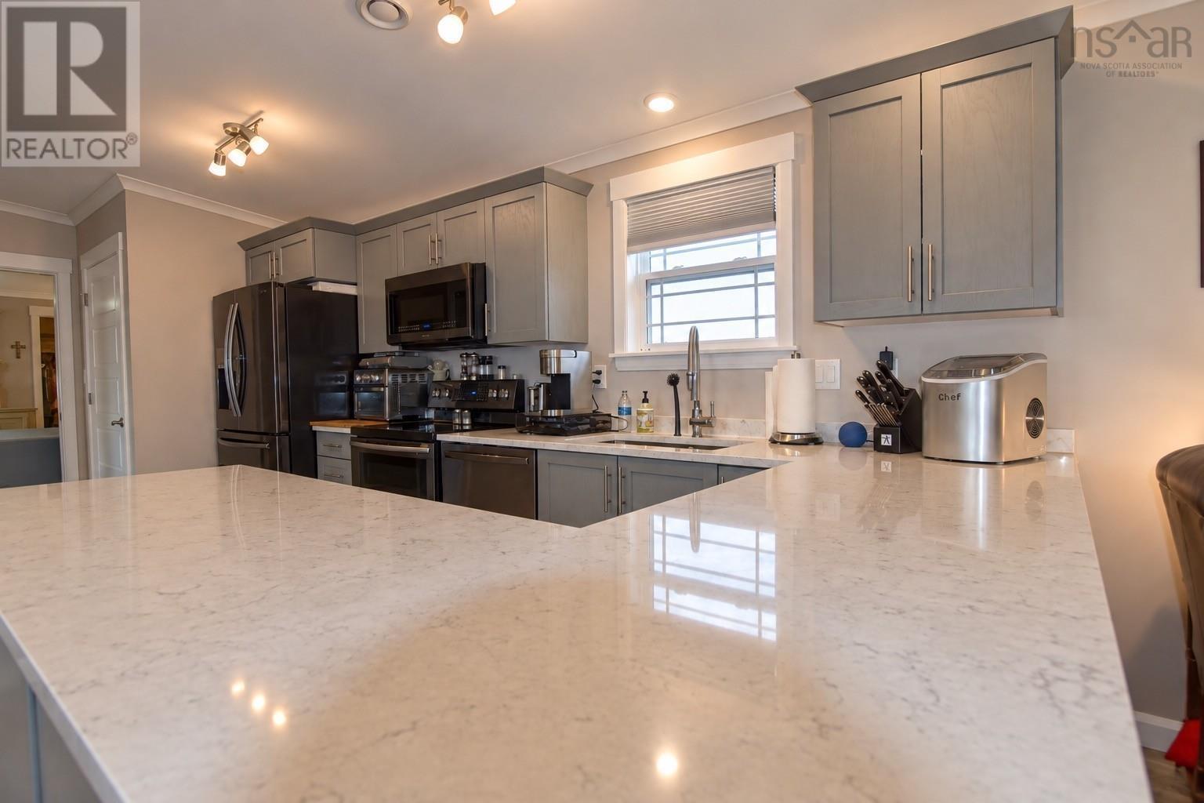
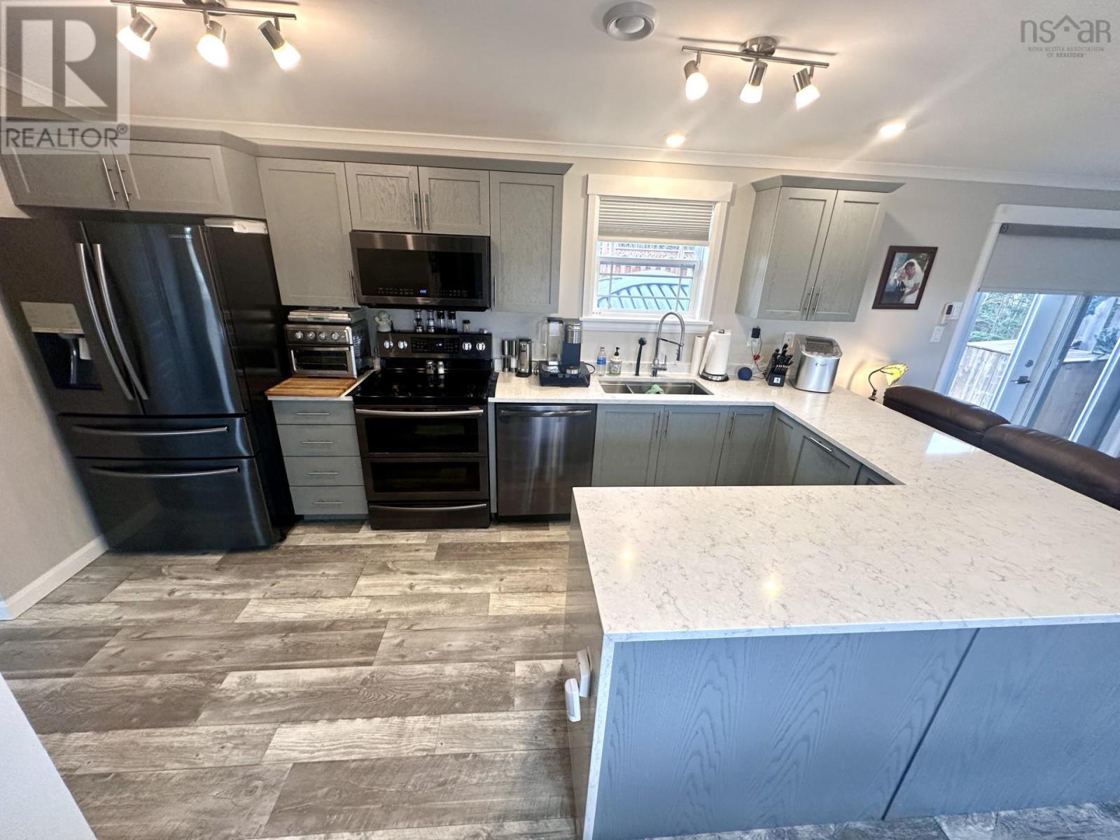
Set on a generous 1.68-acre property in a welcoming neighborhood, this home offers comfortable living with a lot of valuable upgrades. Conveniently located within easy commuting access to highway and airport, this property features a bright, open-concept layout with spacious living room and patio doors leading to a expansive rear deck, complete with hot tub and electric lift-cover gazebo (new 2025). Kitchen is open to the living and dining areas, offering great cupboard & counter space plus walk-in pantry. Three bedrooms include a spacious primary with full ensuite and walk-in closet, while another bedroom also features a walk-in closet. The second full bathroom , laundry area, storage room complete the layout. This home includes heat pump for cosy warmth plus AC in summer, with huge bonus of a Generac for auto power backup peace of mind during power outages. Extensive front and rear decking, an accessible front entry ramp, two storage sheds and beautifully landscaped grounds add to the appeal. Completing this package is the amazing double detached garage w/ two bays, its own heat pump, separate power meter, and finished loft, making this property a true win for the new owner. (id:31684)

Save
Ask
Tour
Hide
Share
Listing Snapshot
Price 
$499,900
Days On Site 
0 Days
Bedrooms 
3
Inside Area (SqFt) 
1,200 sqft
Total Baths 
2
Full Baths 
N/A
Partial Baths 
N/A
Lot Size 
1.68 Acres
Year Built 
2020
MLS® Number 
202627783
Status 
Active
Property Tax 
N/A
Maintenance Fees 
N/A
Sq Ft Source 
N/A
Friends & Family
Recent Activity
3 hours agoListing updated with changes from the MLS®
4 hours agoListing first seen on site
General Features
Acres 
1.68
Garage 
Yes
Number Of Stories 
1
Parking 
GarageHeated GarageDetached
Property Sub Type 
Mobile Home
Sewer 
Septic Tank
SqFt Above 
1200
Style 
Mini
Water Source 
Well
Interior Features
Appliances 
DryerCooktopWasherRefrigeratorDishwasherRange Hood
Basement 
None
Flooring 
Laminate
Heating 
BaseboardHeat PumpElectricPropaneDuctless
3pc Bathroom 
Dimensions - 5.2x5.4+tub
4pc Bathroom 
Dimensions - 5.4 x
Bedroom 
Dimensions - 9.3x9.3
Dining Room 
Dimensions - comb/kitchen
Kitchen 
Dimensions - 15.3x15
Living Room 
Dimensions - 12.5 x 15
Other 
Dimensions - 4.3 x 3.11(pantry)
Primary Bedroom 
Dimensions - 11.5x15
Storage 
Dimensions - 6 x 4.10
Save
Ask
Tour
Hide
Share
Exterior Features
Construction Details 
Vinyl Siding
Lot Features 
SlopedLevel

Neighborhood & Commute
Source: Walkscore
Disclosure: Community information and market data powered by Constellation Data Labs. Information is deemed reliable but not guaranteed.
Save
Ask
Tour
Hide
Share