Save
Ask
Tour
Hide
Share
$699,999
New Listing

2349 Anderson Ave
Port Alberni, BC V9Y 2W7

For Sale|Single Family Residence|Active
4
Beds
2
Total Baths
2,239
SqFt
$313
/SqFt
1966
Built
Call Now: +971-234-5678
Is this the listing for you? We can help make it yours.
+971-234-5678
2349 Anderson Ave2349 Anderson Ave2349 Anderson Ave2349 Anderson Ave
Save
Ask
Tour
Hide
Share

Mortgage Calculator

Monthly Payment (Est.)

Enter an interest rate to see your estimated monthly payment.
Calculator powered by Showcase IDX, a Constellation1 Company. Copyright ©2026 Information is deemed reliable but not guaranteed.

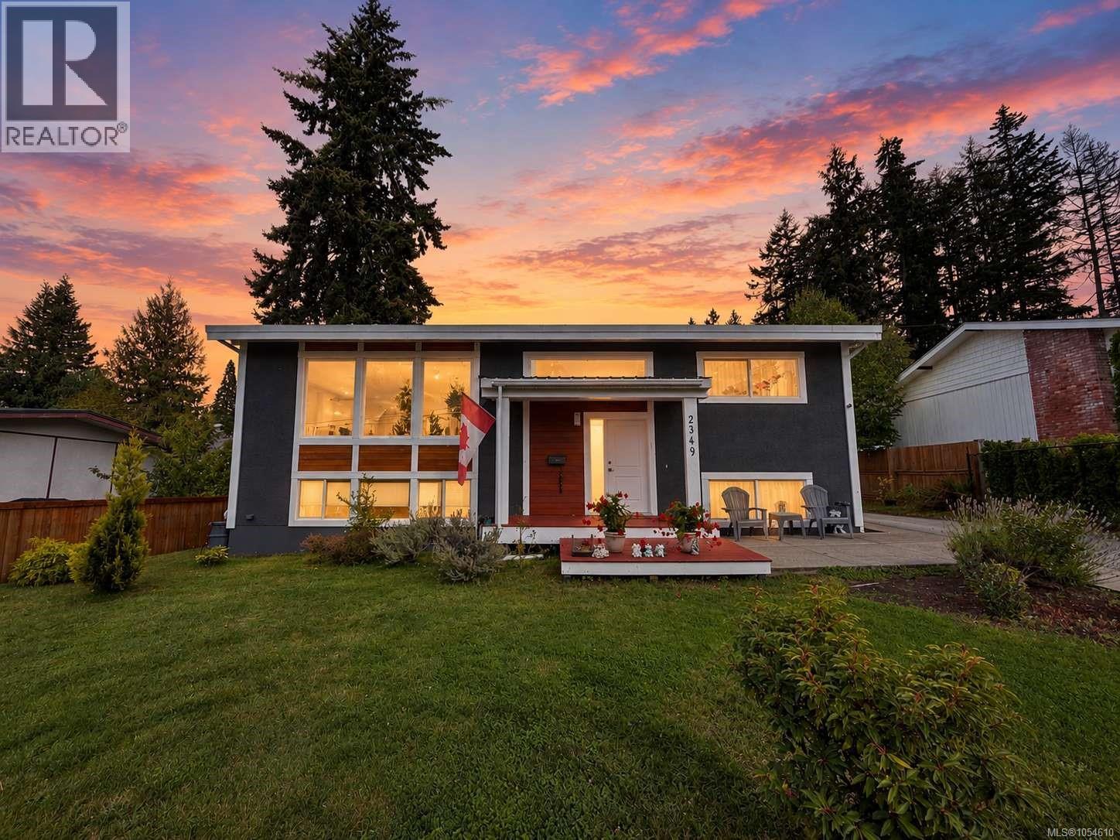
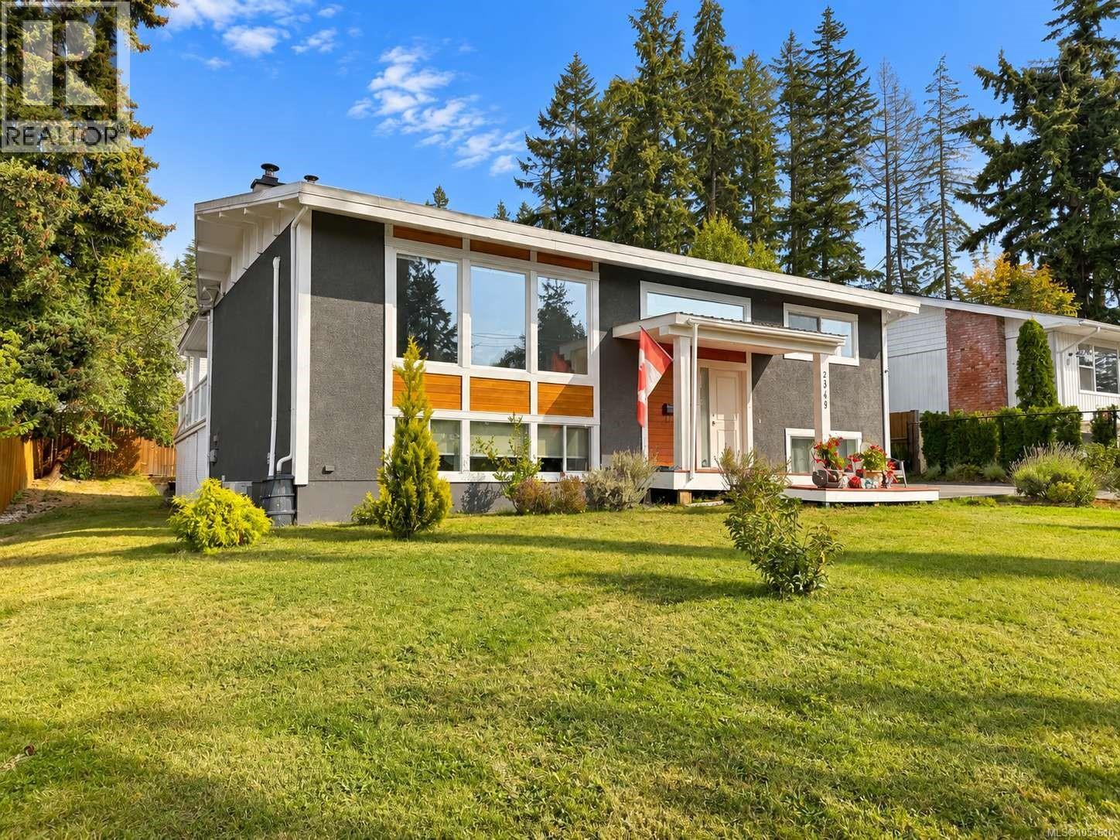
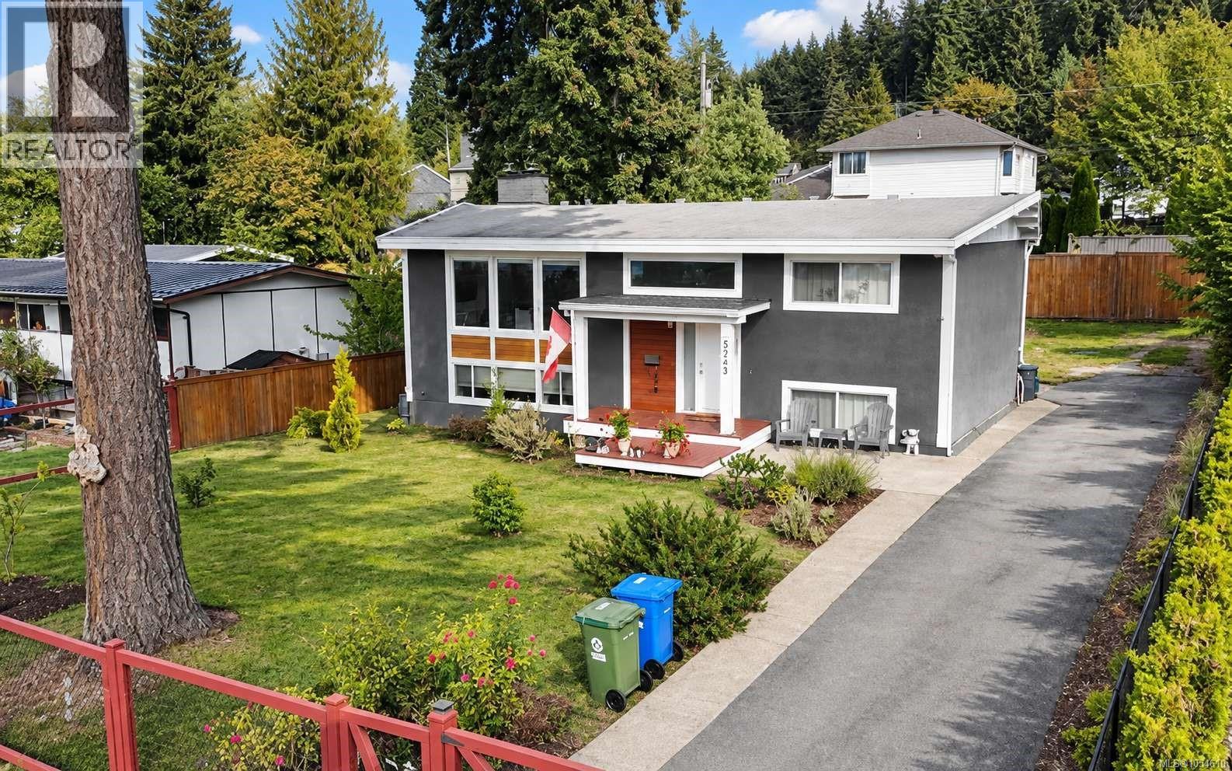
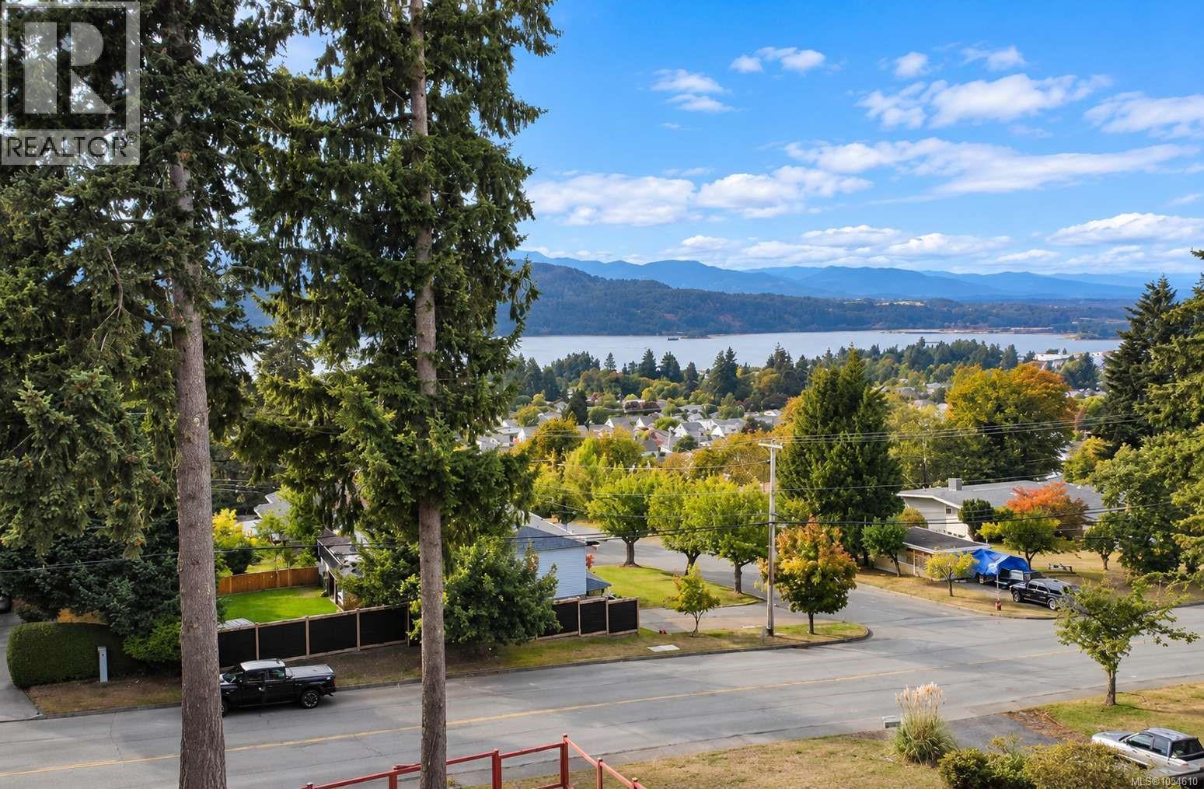
Welcome to this updated 4-bedroom, 2-bathroom family home, perfectly positioned to capture beautiful inlet and mountain views! The bright main level features an open-concept living, dining and kitchen area with direct access to a spacious, partially covered back deck—ideal for relaxing or entertaining while enjoying the view. Updates include the kitchen, ductless heat pump, upstairs bathroom and windows. Situated on a nearly 10,000 sq. ft. fully fenced lot with convenient alley access, this property offers plenty of space for the whole family. Both levels feature wood-burning fireplaces, while the lower level offers 2 additional bedrooms, a bathroom with suite potential, large family room, laundry area and walk-out access. Located in a desirable, family-friendly neighbourhood close to schools, shopping and scenic walking trails. (id:31684)

Save
Ask
Tour
Hide
Share
Listing Snapshot
Price 
$699,999
Days On Site 
0 Days
Bedrooms 
4
Inside Area (SqFt) 
2,239 sqft
Total Baths 
2
Full Baths 
N/A
Partial Baths 
N/A
Lot Size 
0.2273 Acres
Year Built 
1966
MLS® Number 
1054610
Status 
Active
Property Tax 
$5,151
Maintenance Fees 
N/A
Sq Ft Source 
N/A
Friends & Family
Recent Activity
49 minutes agoListing updated with changes from the MLS®
2 hours agoListing first seen on site
General Features
Parking Spaces 
10
Property Sub Type 
Single Family Residence
Zoning 
Residential
Interior Features
Appliances 
Electric RangeWasherRefrigeratorDishwasherDryer
Fireplace 
Yes
Fireplaces 
2
Heating 
BaseboardHeat PumpElectric
Bathroom 
Dimensions - 6'7 x 7'2
Bedroom 
Dimensions - 8'7 x 10'9
Dining Room 
Dimensions - 11'10 x 12'1
Kitchen 
Dimensions - 11'10 x 15'3
Laundry 
Dimensions - 7'5 x 11'2
Living Room 
Dimensions - 12'7 x 27'4
Primary Bedroom 
Dimensions - 10'9
Recreation room 
Dimensions - 11'9
Save
Ask
Tour
Hide
Share
Exterior Features
Lot Features 
Other
View 
CityMountain(s)
Waterview 
CityMountain(s)

Neighborhood & Commute
Source: Walkscore
Disclosure: Community information and market data powered by Constellation Data Labs. Information is deemed reliable but not guaranteed.
Save
Ask
Tour
Hide
Share