Save
Ask
Tour
Hide
Share
$598,000
New Listing

1303 154 Promenade Dr
Nanaimo, BC V9R 6Y3

For Sale|Apartment|Active
2
Beds
2
Total Baths
1,168
SqFt
$512
/SqFt
1996
Built
Subdivision:
The Beacon
Call Now: +971-234-5678
Is this the listing for you? We can help make it yours.
+971-234-5678
1303 154 Promenade Dr1303 154 Promenade Dr1303 154 Promenade Dr1303 154 Promenade Dr
Save
Ask
Tour
Hide
Share

Mortgage Calculator

Monthly Payment (Est.)

Enter an interest rate to see your estimated monthly payment.
Calculator powered by Showcase IDX, a Constellation1 Company. Copyright ©2026 Information is deemed reliable but not guaranteed.

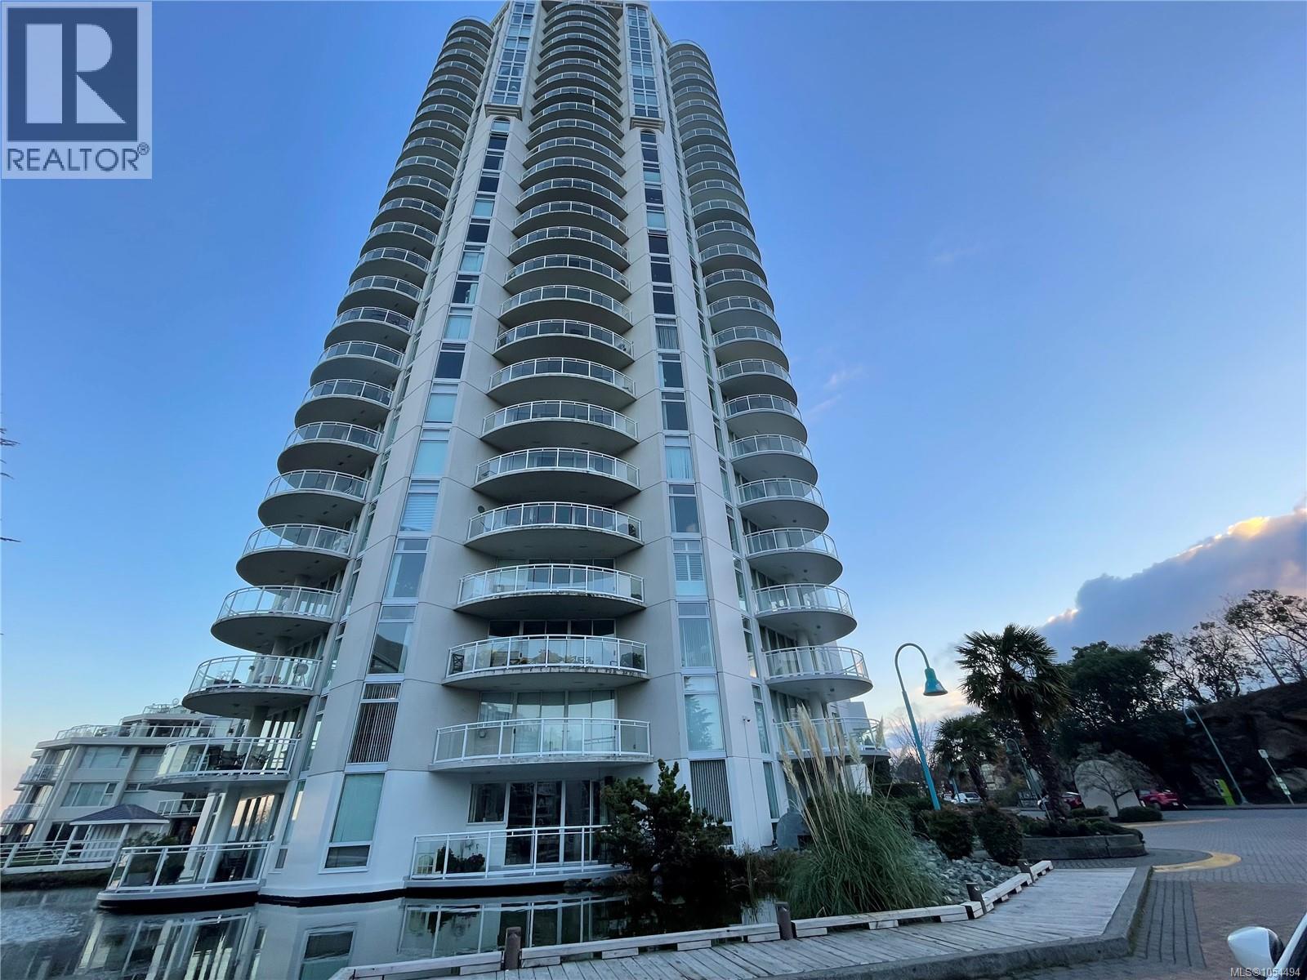
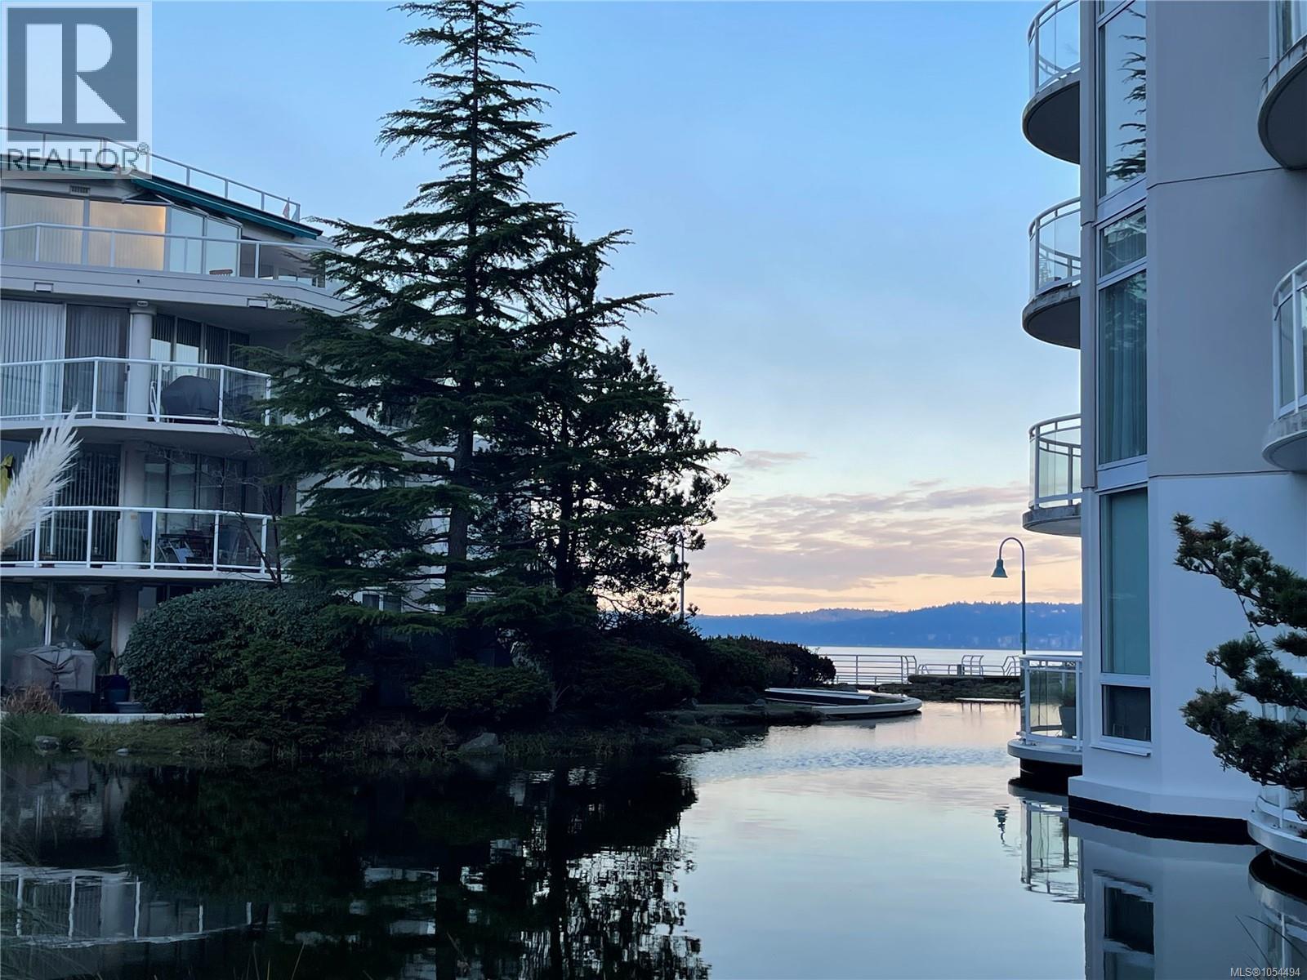
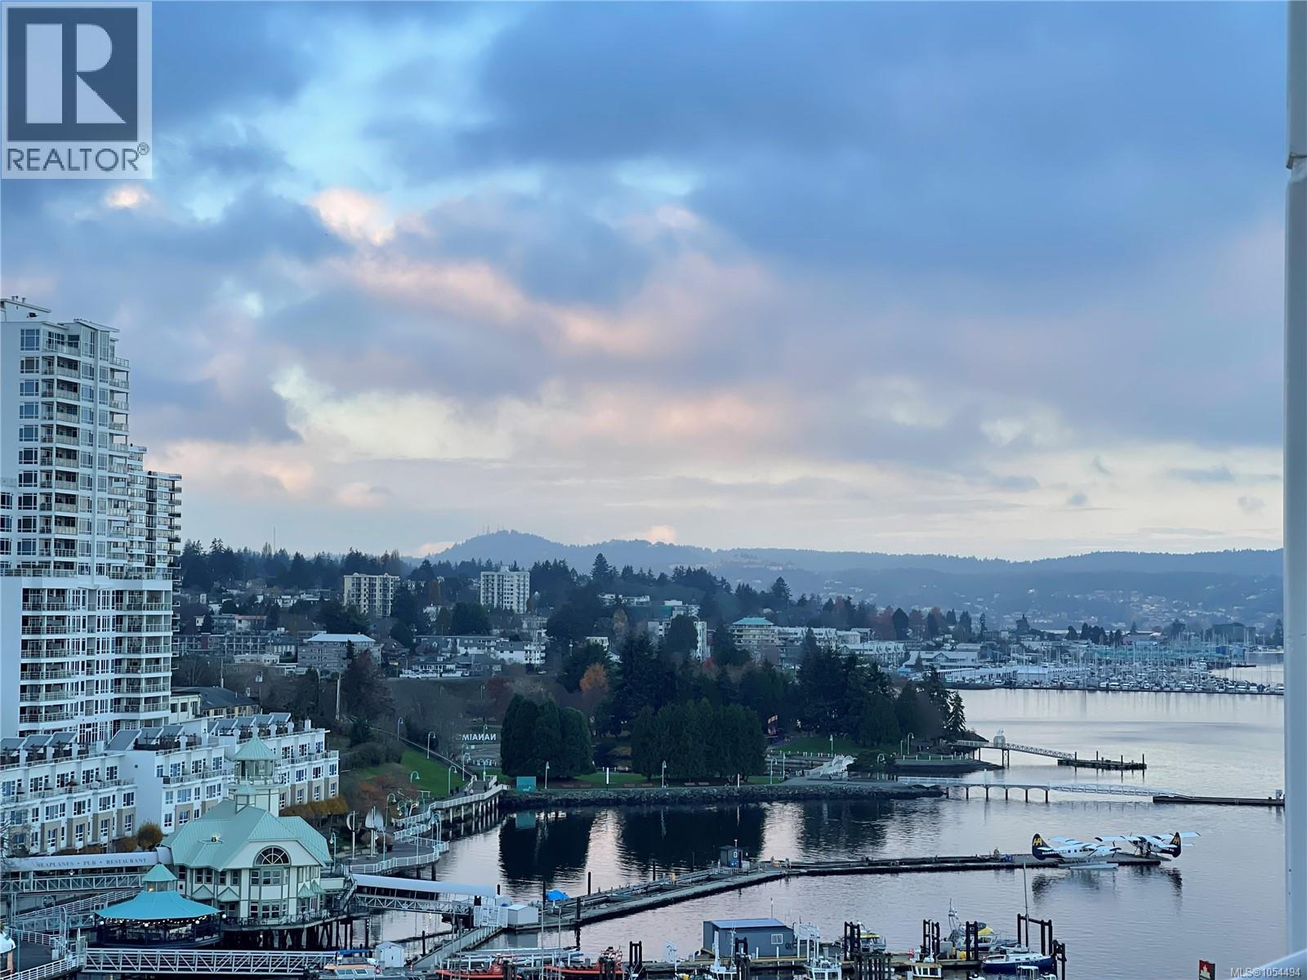
Enjoy living on the waterfront in the heart of Nanaimo's Theatre District. Walk to shops, restaurants, The Port Theatre & stroll the waterfront walkway. Outstanding south and west views of the downtown harbour, marina & Mt. Benson. Scarlet sunsets can be yours from the 13th floor 2 bed, 2 bath suite. The open concept suite is bright, freshly painted, has quality wood-look laminate flooring in living & dining areas & new carpet in the bedrooms. There's a den/sitting area off the kitchen, gas fireplace in the living room & laundry & storage off the entry with a stacking washer & dryer. Large master bedroom with 2 closets, ensuite with soaker tub/shower combo & tile floor. Main bath is 3pc with shower. The Beacon residents enjoy an indoor heated pool, hot tub & fitness room & social room. Poly B has been removed, suite size from strata plan. All measurements approximate & should be verified if important. (id:31684)

Save
Ask
Tour
Hide
Share
Listing Snapshot
Price 
$598,000
Days On Site 
0 Days
Bedrooms 
2
Inside Area (SqFt) 
1,168 sqft
Total Baths 
2
Full Baths 
N/A
Partial Baths 
N/A
Lot Size 
0.0268 Acres
Year Built 
1996
MLS® Number 
1054494
Status 
Active
Property Tax 
$4,775
Maintenance Fees 
$681 monthly
Sq Ft Source 
N/A
Friends & Family
Recent Activity
2 hours agoListing updated with changes from the MLS®
3 hours agoListing first seen on site
General Features
Parking 
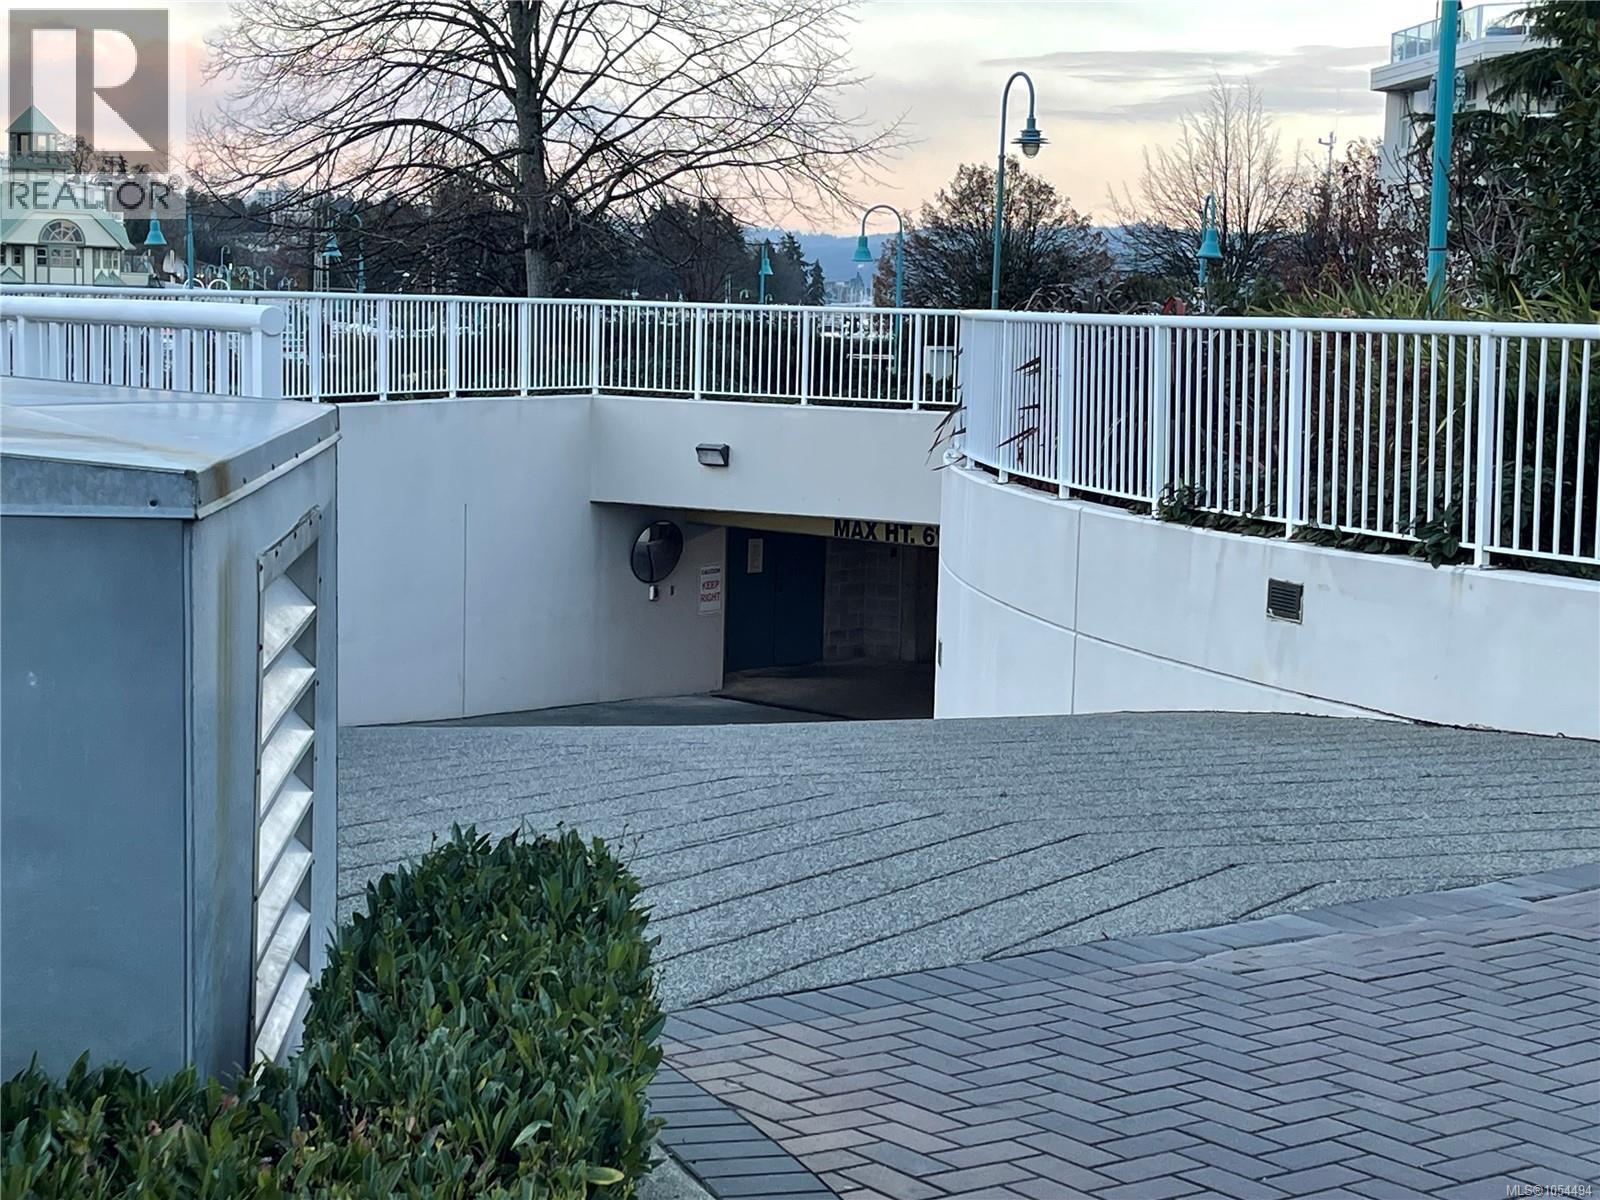
Underground
Parking Spaces 
1
Property Sub Type 
Apartment
Zoning 
Residential
Interior Features
Appliances 
Electric RangeWasherRefrigeratorDishwasherDryer
Cooling 
Window Unit(s)
Fireplace 
Yes
Fireplaces 
1
Heating 
BaseboardElectric
Bathroom 
Dimensions - 3-Piece
Bedroom 
Dimensions - 10'6 x 10'7
Den 
Dimensions - 7'6 x 9'5
Dining Room 
Dimensions - 7'11 x 9'1
Ensuite 
Dimensions - 4-Piece
Entrance 
Dimensions - 4'5 x 8'1
Kitchen 
Dimensions - 6'10 x 8'8
Laundry 
Dimensions - 4'1
Living Room 
Dimensions - 14'9 x 17'6
Primary Bedroom 
Dimensions - 10'7 x 12'5
Save
Ask
Tour
Hide
Share
Exterior Features
Lot Features 
Other
View 
CityMountain(s)
Waterview 
CityMountain(s)
Community Features
Maintenance Fee 
$681.0
Maintenance Fee Frequency 
Monthly

Neighborhood & Commute
Source: Walkscore
Disclosure: Community information and market data powered by Constellation Data Labs. Information is deemed reliable but not guaranteed.
Save
Ask
Tour
Hide
Share