Save
Ask
Tour
Hide
Share
$799,000
New Listing

2304 Sparrow Lane
Nanaimo, BC V9T 3R7

For Sale|Single Family Residence|Active
4
Beds
3
Total Baths
1,905
SqFt
$419
/SqFt
2026
Built
Call Now: +971-234-5678
Is this the listing for you? We can help make it yours.
+971-234-5678
2304 Sparrow Lane2304 Sparrow Lane2304 Sparrow Lane2304 Sparrow Lane
Save
Ask
Tour
Hide
Share

Mortgage Calculator

Monthly Payment (Est.)

Enter an interest rate to see your estimated monthly payment.
Calculator powered by Showcase IDX, a Constellation1 Company. Copyright ©2026 Information is deemed reliable but not guaranteed.

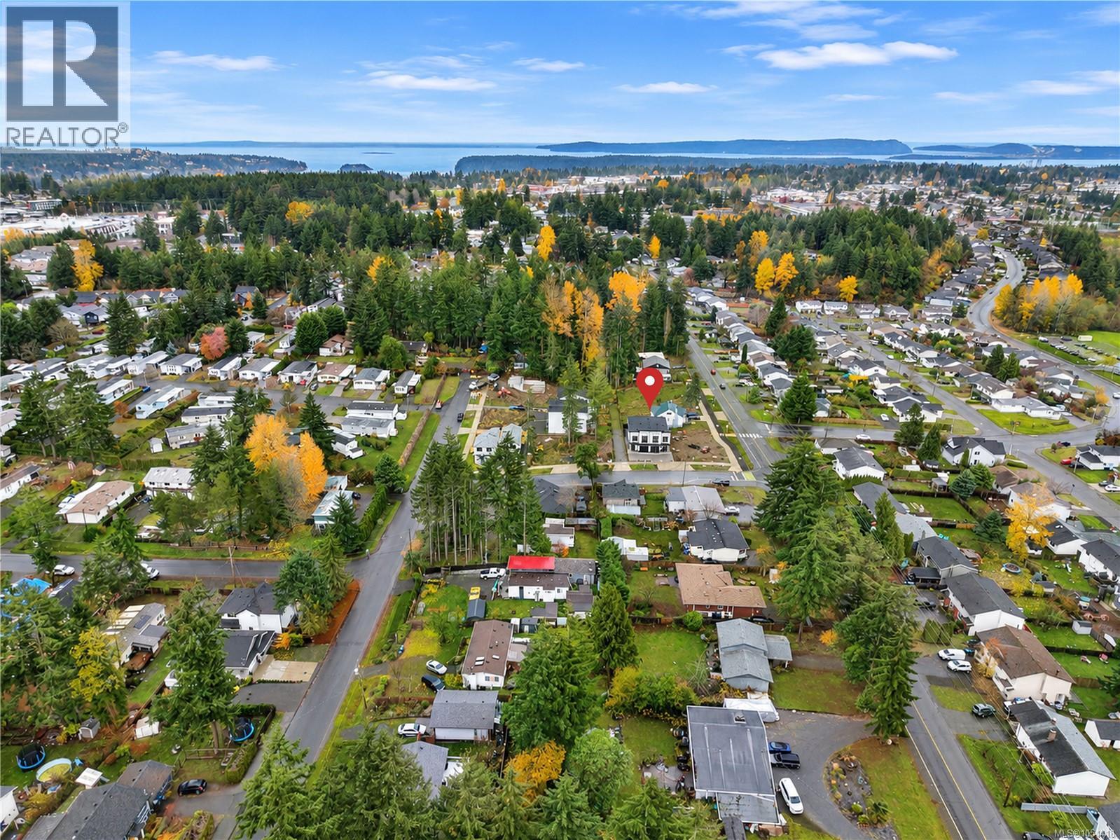
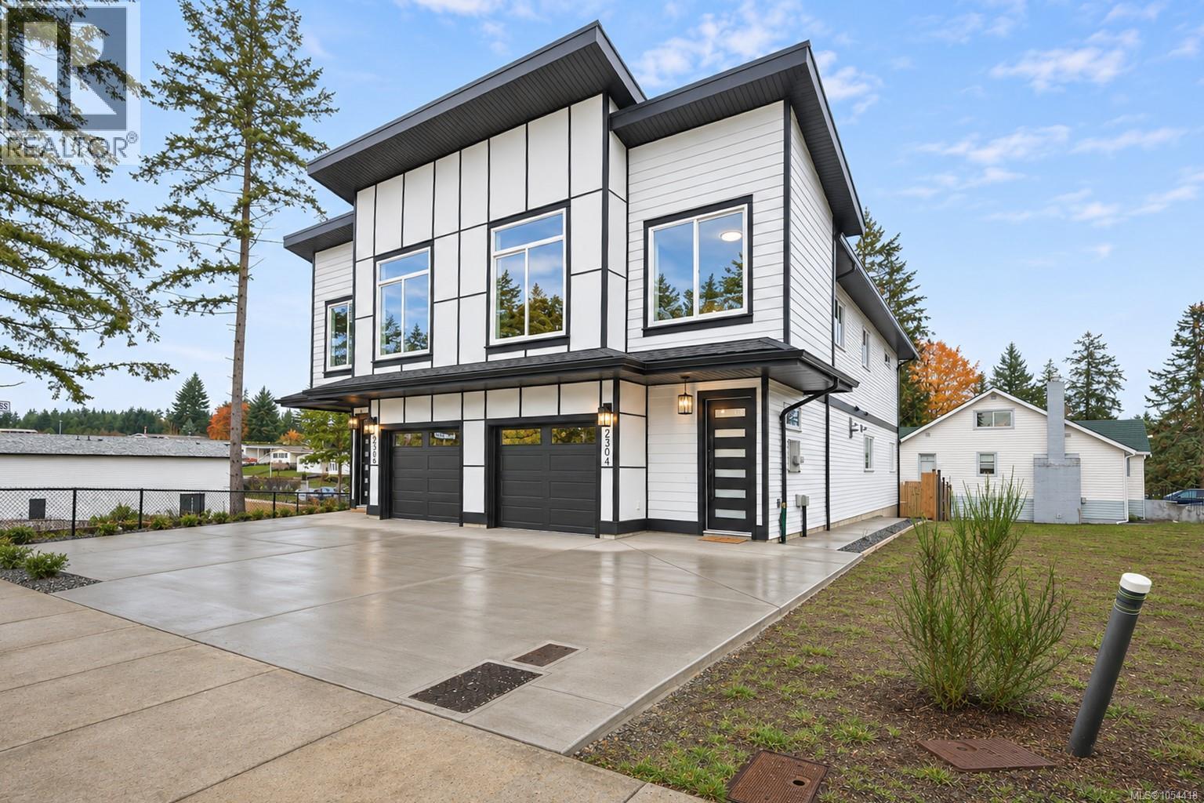
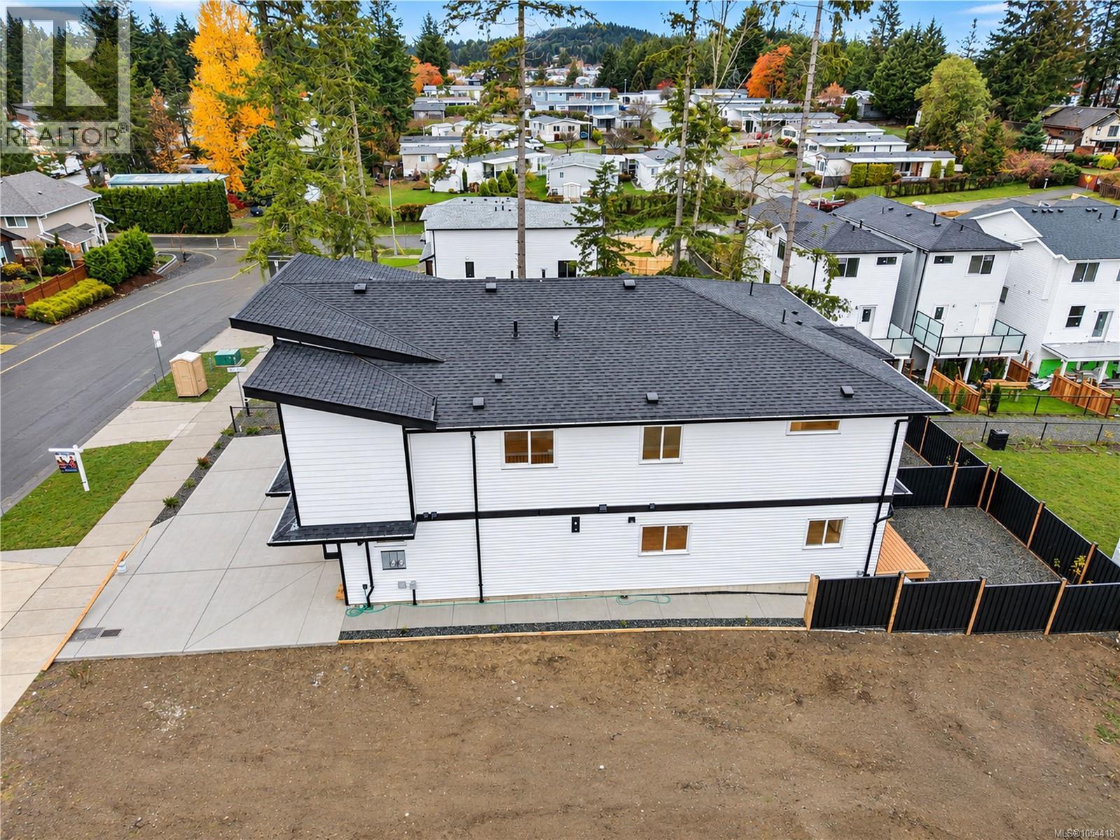
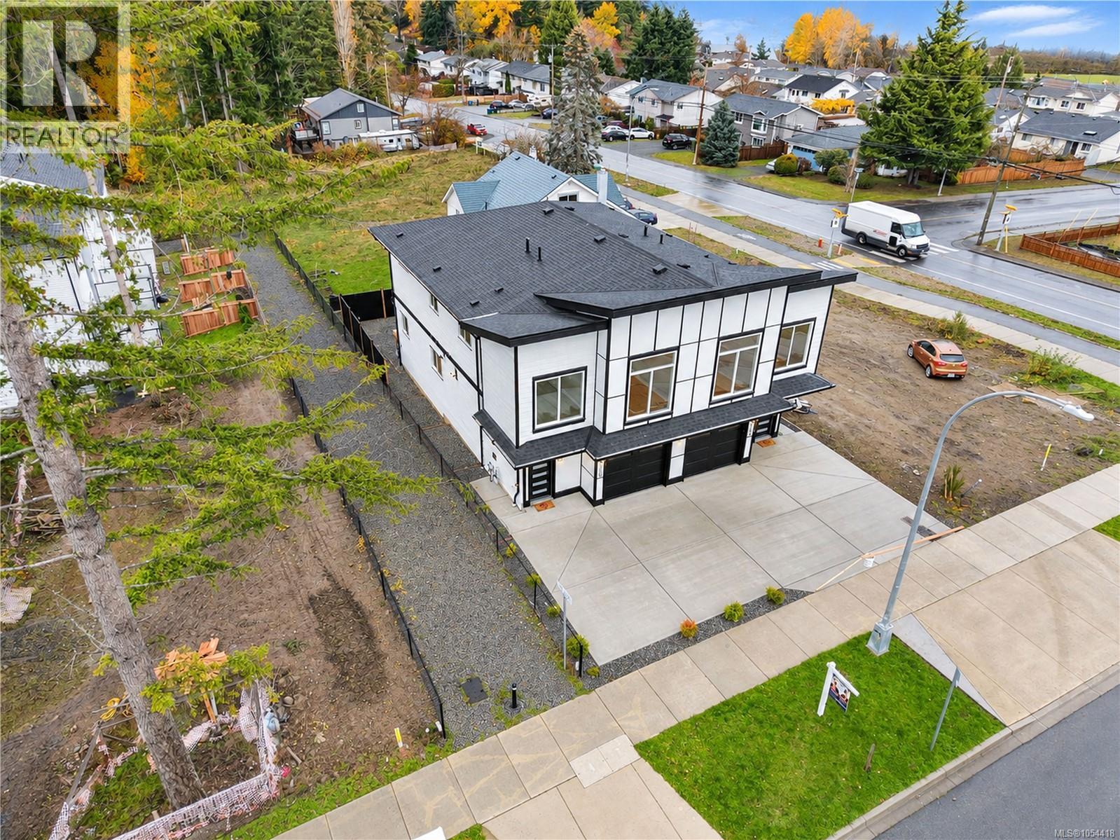
Discover modern living at 2304 Sparrow Lane, a brand-new 1905 SqFt half duplex under construction in Nanaimo’s central Diver Lake neighbourhood. Set on a level lot in a quiet subdivision, the home is close to Syuwenct Elementary, Beban Park, shopping, transit and trails. The well-designed layout offers 4 bedrooms, 3 bathrooms on upper FL and a bright open-concept main level w/ a great room, dining area and contemporary kitchen. Quality finishes include quartz countertops, an appliance package, high-quality laminate flooring and an electric fireplace. 9f ceilings on both levels enhance the sense of space. Upstairs features a generous primary bedroom with walk-in closet & ensuite, three additional bedrooms, laundry, storage and a sitting/TV area. A natural gas furnace with heat pump provides efficient year-round comfort. The modern exterior combines hardi & vinyl. Complete with a single garage, rear sundeck and 2-5-10 new home warranty. GST applies. (id:31684)

Save
Ask
Tour
Hide
Share
Listing Snapshot
Price 
$799,000
Days On Site 
0 Days
Bedrooms 
4
Inside Area (SqFt) 
1,905 sqft
Total Baths 
3
Full Baths 
N/A
Partial Baths 
N/A
Lot Size 
0.1111 Acres
Year Built 
2026
MLS® Number 
1054418
Status 
Active
Property Tax 
$2,998
Maintenance Fees 
N/A
Sq Ft Source 
N/A
Friends & Family
Recent Activity
3 hours agoListing updated with changes from the MLS®
3 hours agoListing first seen on site
General Features
Parking 
Garage
Parking Spaces 
2
Property Sub Type 
Single Family Residence
Zoning 
Residential
Interior Features
Appliances 
WasherRefrigeratorDishwasherDryer
Fireplace 
Yes
Fireplaces 
1
Heating 
Forced Air
Bathroom 
Dimensions - 5'6 x 10'6
Bedroom 
Dimensions - 10'6 x 9'6
Dining Room 
Dimensions - 12'6 x 9'6
Ensuite 
Kitchen 
Dimensions - 12'6 x 9'8
Living Room 
Dimensions - 17'6 x 18'3
Primary Bedroom 
Dimensions - 16'6
Sitting room 
Save
Ask
Tour
Hide
Share
Exterior Features
Lot Features 
OtherLevel
View 
Mountain(s)
Waterview 
Mountain(s)

Neighborhood & Commute
Source: Walkscore
Disclosure: Community information and market data powered by Constellation Data Labs. Information is deemed reliable but not guaranteed.
Save
Ask
Tour
Hide
Share