Save
Ask
Tour
Hide
Share
$295,000
New Listing

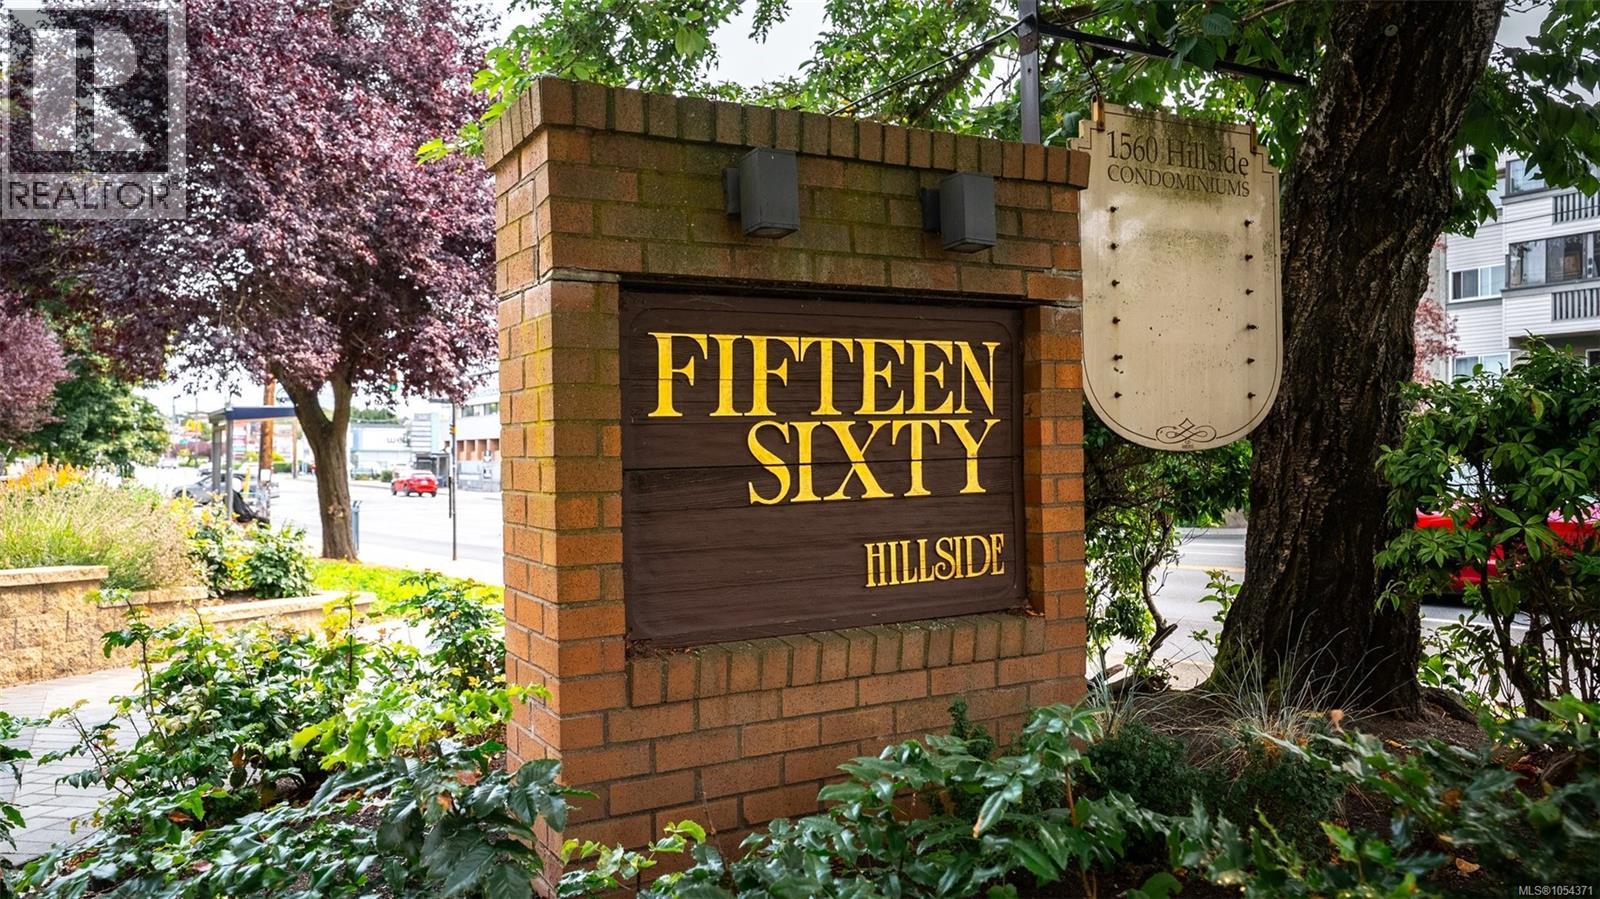
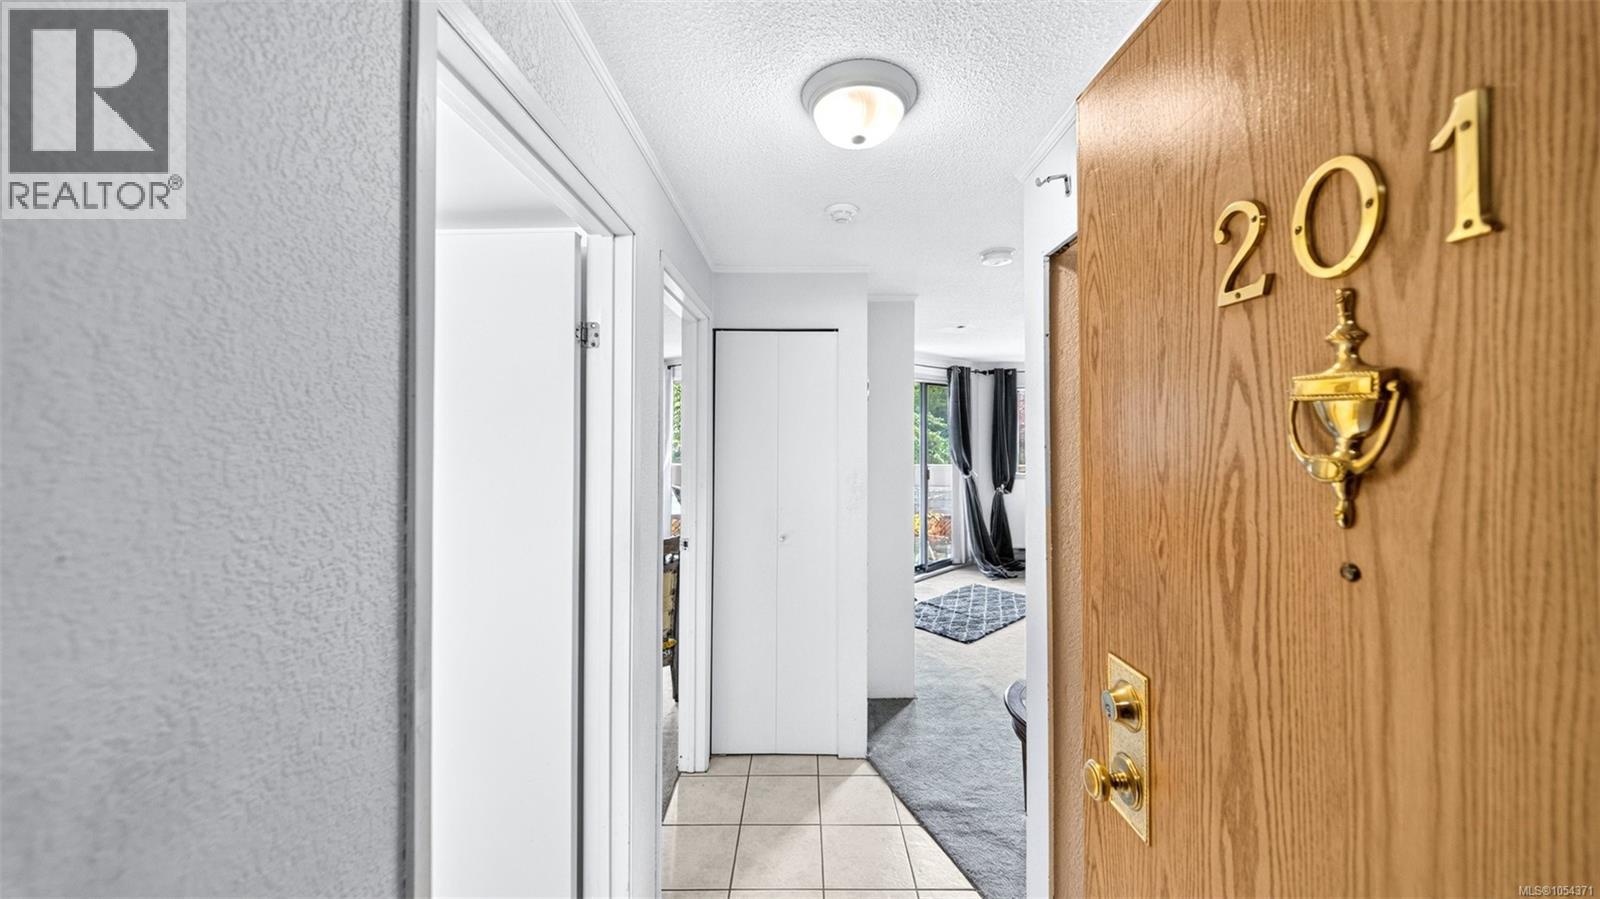
201 1560 Hillside Ave
Victoria, BC V8T 5B8

For Sale|Apartment|Active
1
Bed
1
Total Bath
707
SqFt
$417
/SqFt
1982
Built
Call Now: +971-234-5678
Is this the listing for you? We can help make it yours.
+971-234-5678
201 1560 Hillside Ave201 1560 Hillside Ave201 1560 Hillside Ave201 1560 Hillside Ave
Save
Ask
Tour
Hide
Share

Mortgage Calculator

Monthly Payment (Est.)

Enter an interest rate to see your estimated monthly payment.
Calculator powered by Showcase IDX, a Constellation1 Company. Copyright ©2026 Information is deemed reliable but not guaranteed.

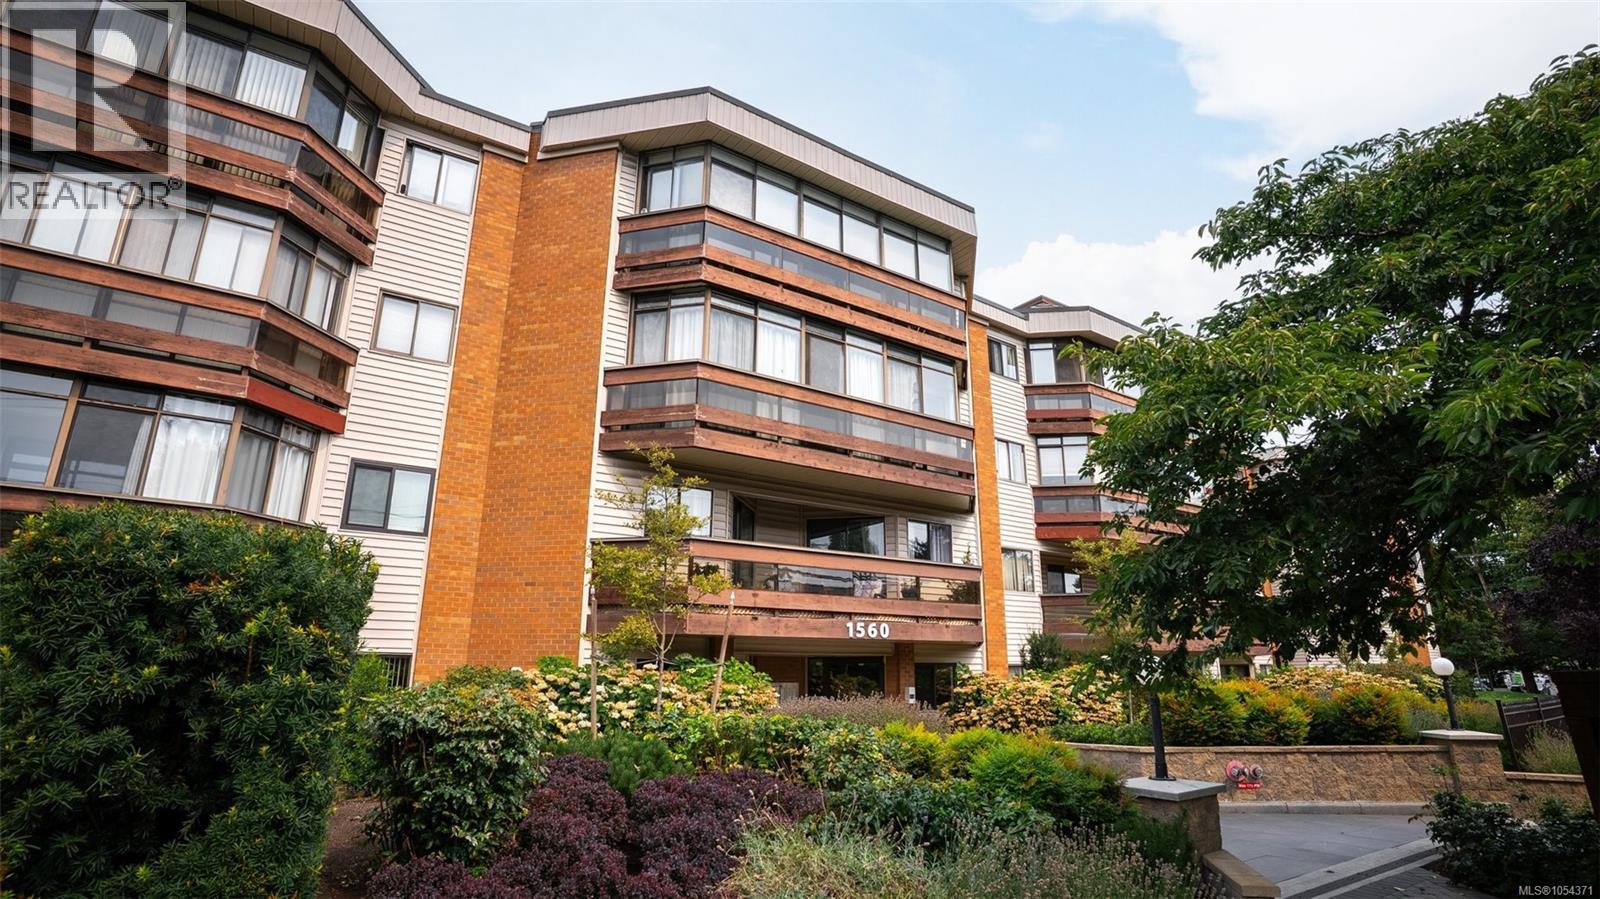
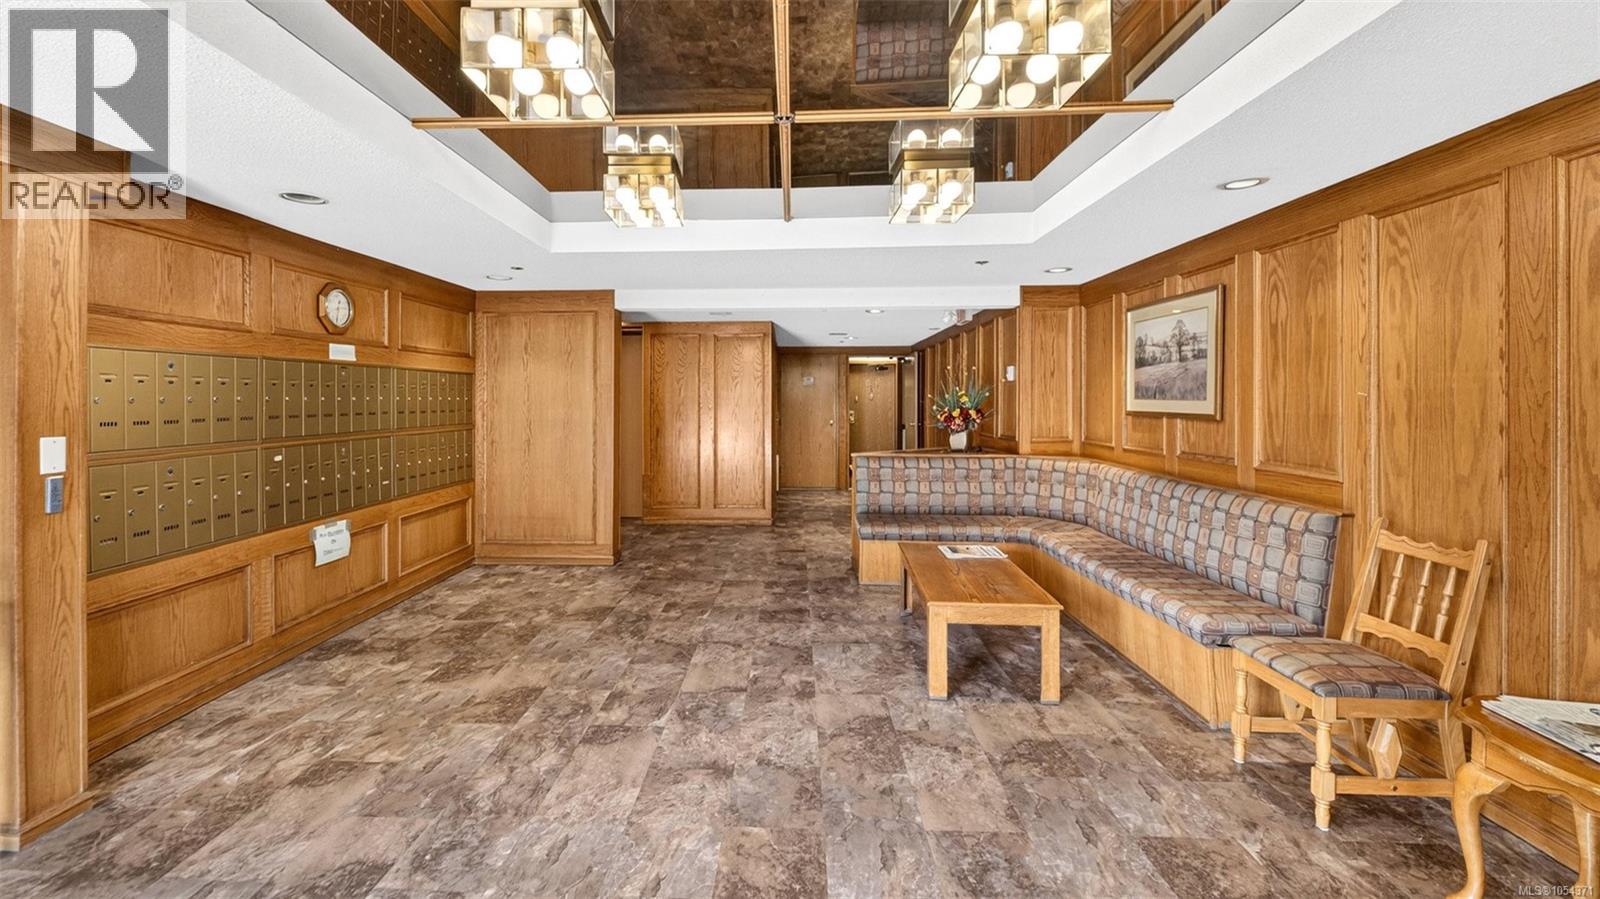
BRIGHT SPACIOUS CONDO LIVING IN THE HEART OF VICTORIA - STEPS FROM HILLSIDE CENTRE! This beautiful south-facing unit offers an easy, comfortable lifestyle next to Hillside Shopping Centre, transit and everyday amenities. The generous living and dining area features a cozy fireplace and opens onto a large covered balcony, perfect for enjoying the outdoors year-round. The oversized bedroom easily accommodates a king-sized bed plus a desk or sitting area, with a large walk-in closet and its own access to the balcony. The kitchen offers excellent cupboard and counter space, updated appliances and a comfortable eating area. Bonus features include an additional storage locker, secure underground parking, bike storage, workshop and common games/meeting room. Unbeatable Location with a Walk Score of 85, shopping, transit groceries and cafes are right outside the front door. Come and see for yourself, book your private showing today! (id:31684)

Save
Ask
Tour
Hide
Share
Listing Snapshot
Price 
$295,000
Days On Site 
0 Days
Bedrooms 
1
Inside Area (SqFt) 
707 sqft
Total Baths 
1
Full Baths 
N/A
Partial Baths 
N/A
Lot Size 
0.0196 Acres
Year Built 
1982
MLS® Number 
1054371
Status 
Active
Property Tax 
$1,646.42
Maintenance Fees 
$390 monthly
Sq Ft Source 
N/A
Friends & Family
Recent Activity
7 hours agoListing updated with changes from the MLS®
8 hours agoListing first seen on site
General Features
Parking 
Underground
Parking Spaces 
1
Property Sub Type 
Apartment
Security 
Security SystemFire Alarm
Zoning 
Residential
Interior Features
Appliances 
Electric RangeRefrigeratorDishwasher
Fireplace 
Yes
Fireplaces 
1
Heating 
BaseboardElectricWoodOther
Balcony 
Dimensions - 8' x 19'
Bathroom 
Dimensions - 4-Piece
Entrance 
Dimensions - 6' x 8'
Kitchen 
Dimensions - 7' x 12'
Living Room 
Dimensions - 14' x 16'
Primary Bedroom 
Dimensions - 15' x 16'
Storage 
Dimensions - 4' x 8'
Save
Ask
Tour
Hide
Share
Exterior Features
Lot Features 
Corner LotOtherLevel
Community Features
Maintenance Fee 
$390.0
Maintenance Fee Frequency 
Monthly

Neighborhood & Commute
Source: Walkscore
Disclosure: Community information and market data powered by Constellation Data Labs. Information is deemed reliable but not guaranteed.
Save
Ask
Tour
Hide
Share