4329 Cedar Hill RdSaanich, BC V8N 3C8
Mortgage Calculator
Monthly Payment (Est.)
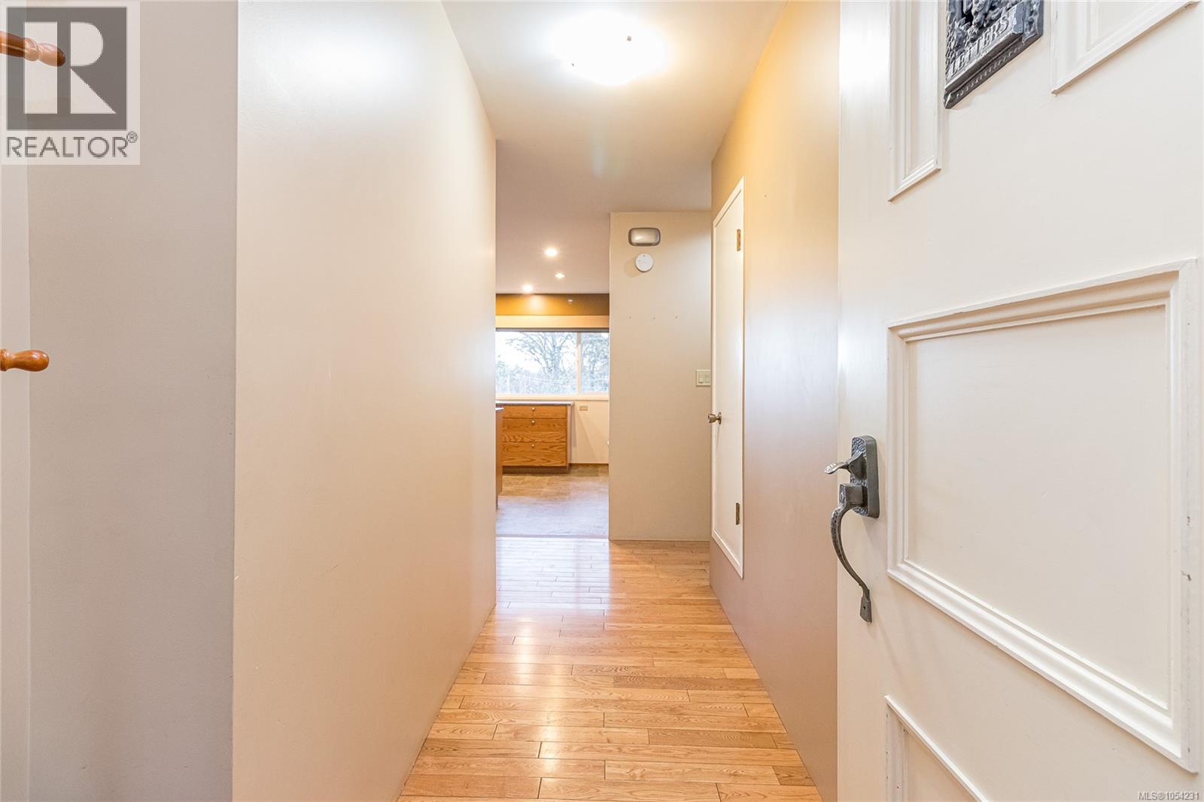
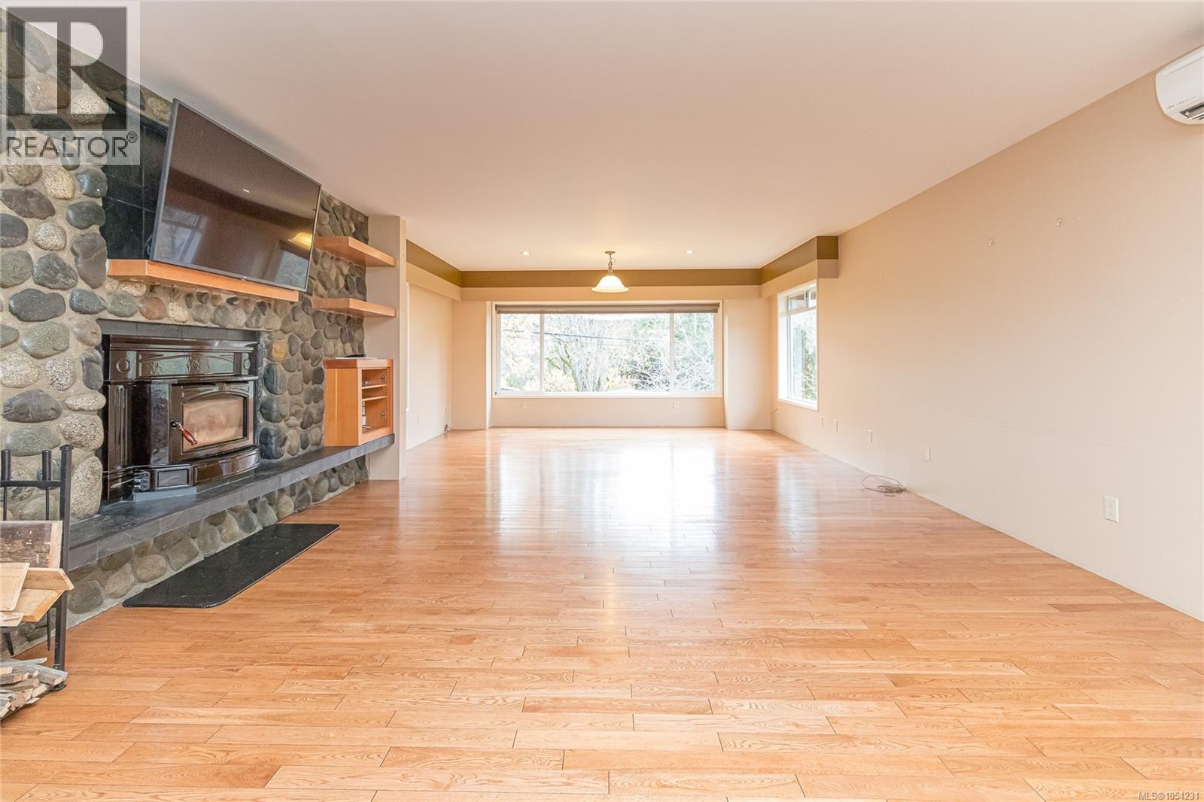
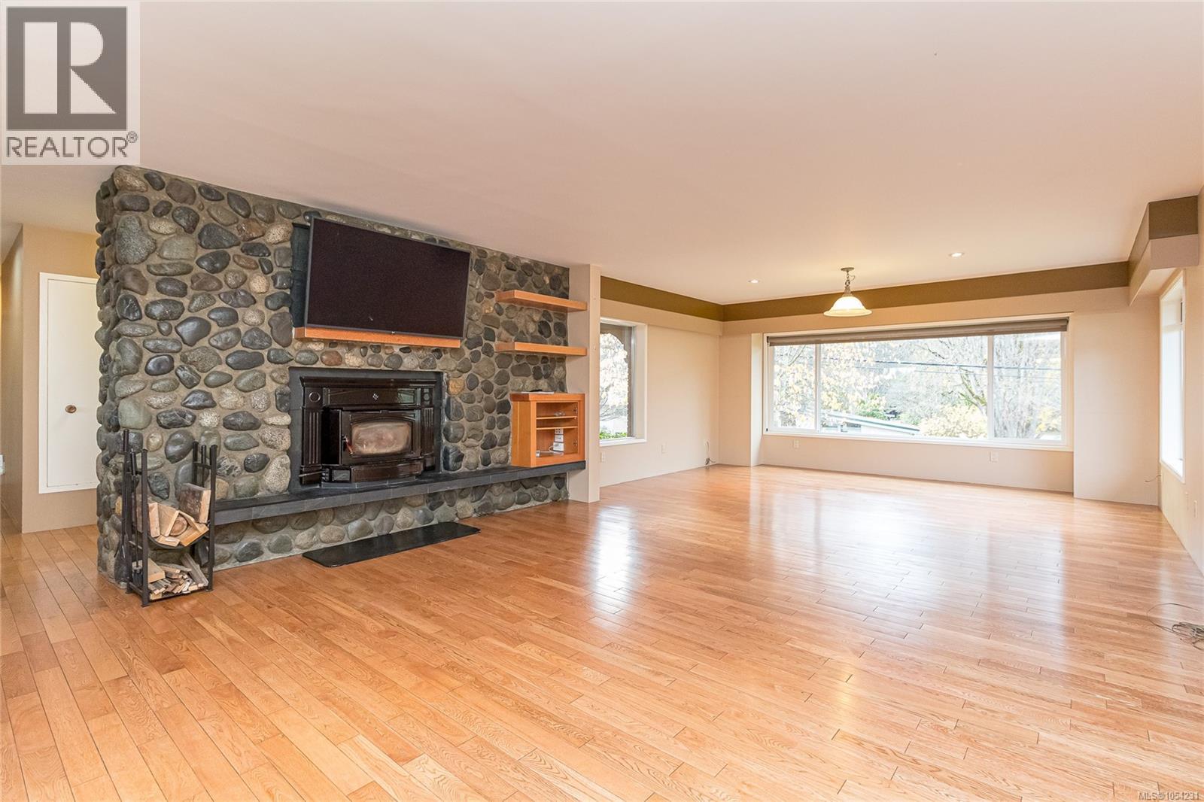
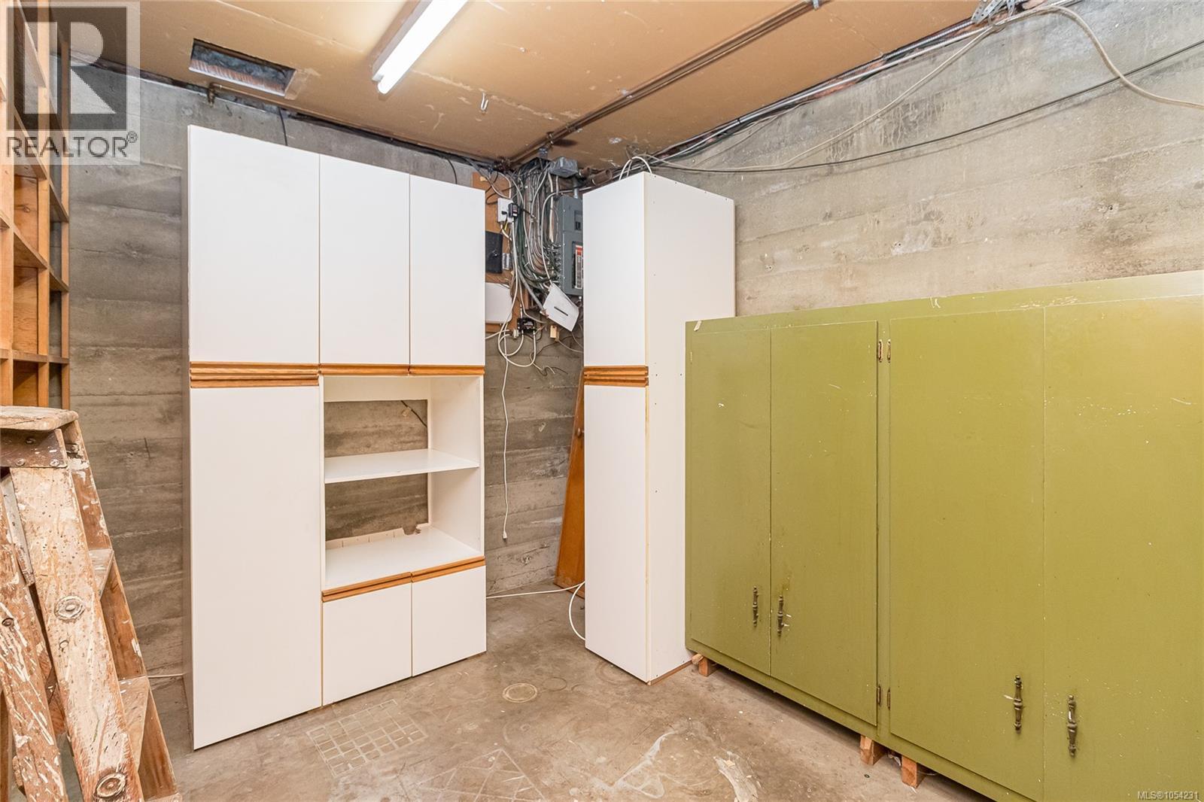
Enter an interest rate to see your estimated monthly payment.Welcome to 4329 Cedar Hill Rd! A wonderful opportunity to enjoy family living in the highly desirable Mt. Doug neighbourhood, set on an impressive lot of over 14,000 sq. ft. with plenty of room to grow, garden and enjoy the outdoors. Step inside to a welcoming main level featuring attractive wood flooring and a beautifully updated, custom-designed open-concept kitchen. With an abundance of cabinetry and generous counter space, it's a lovely gathering place for family and friends, with views overlooking the enchanting backyard. The spacious living room is filled with natural light from large windows and offers a warm, inviting atmosphere, complete with a stone fireplace and quality wood-burning stove. Three bedrooms are found on this level, including a primary bedroom with its own two-piece ensuite, along with an updated main bathroom. The lower level offers flexibility with a one-bedroom in-law accommodation, featuring a bright and spacious living area with a charming fireplace, a generously sized bedroom/rec room with closet space, and a four-piece bathroom. Additional storage and a separate laundry room complete this level. Outdoors, the backyard is truly something special! A gardener's delight, features a delightful mini orchard with an abundance of fruit trees, mature shrubs, established garden areas, a chicken coop, greenhouse and storage shed. Whether you have a green thumb, dream of growing your own veggies or simply love having space to relax and play, there's so much to enjoy here. Completing the package double-car garage with workshop and heat pump. All this in a great location close to Mt. Doug Park, schools, shopping and everyday amenities, with convenient access to the highway and downtown Victoria. A special place to call home, offering space, versatility and a wonderful connection to the outdoors! (id:31684)
| 3 hours ago | Listing updated with changes from the MLS® | |
| 4 hours ago | Listing first seen on site |