Save
Ask
Tour
Hide
Share
$1,359,900
1 Day On Site

6952 Grant Rd W
Sooke, BC V9Z 0P4

For Sale|Single Family Residence|Active
8
Beds
4
Total Baths
3,820
SqFt
$356
/SqFt
1974
Built
Call Now: +971-234-5678
Is this the listing for you? We can help make it yours.
+971-234-5678
6952 Grant Rd W6952 Grant Rd W6952 Grant Rd W6952 Grant Rd W
Save
Ask
Tour
Hide
Share

Mortgage Calculator

Monthly Payment (Est.)

Enter an interest rate to see your estimated monthly payment.
Calculator powered by Showcase IDX, a Constellation1 Company. Copyright ©2026 Information is deemed reliable but not guaranteed.

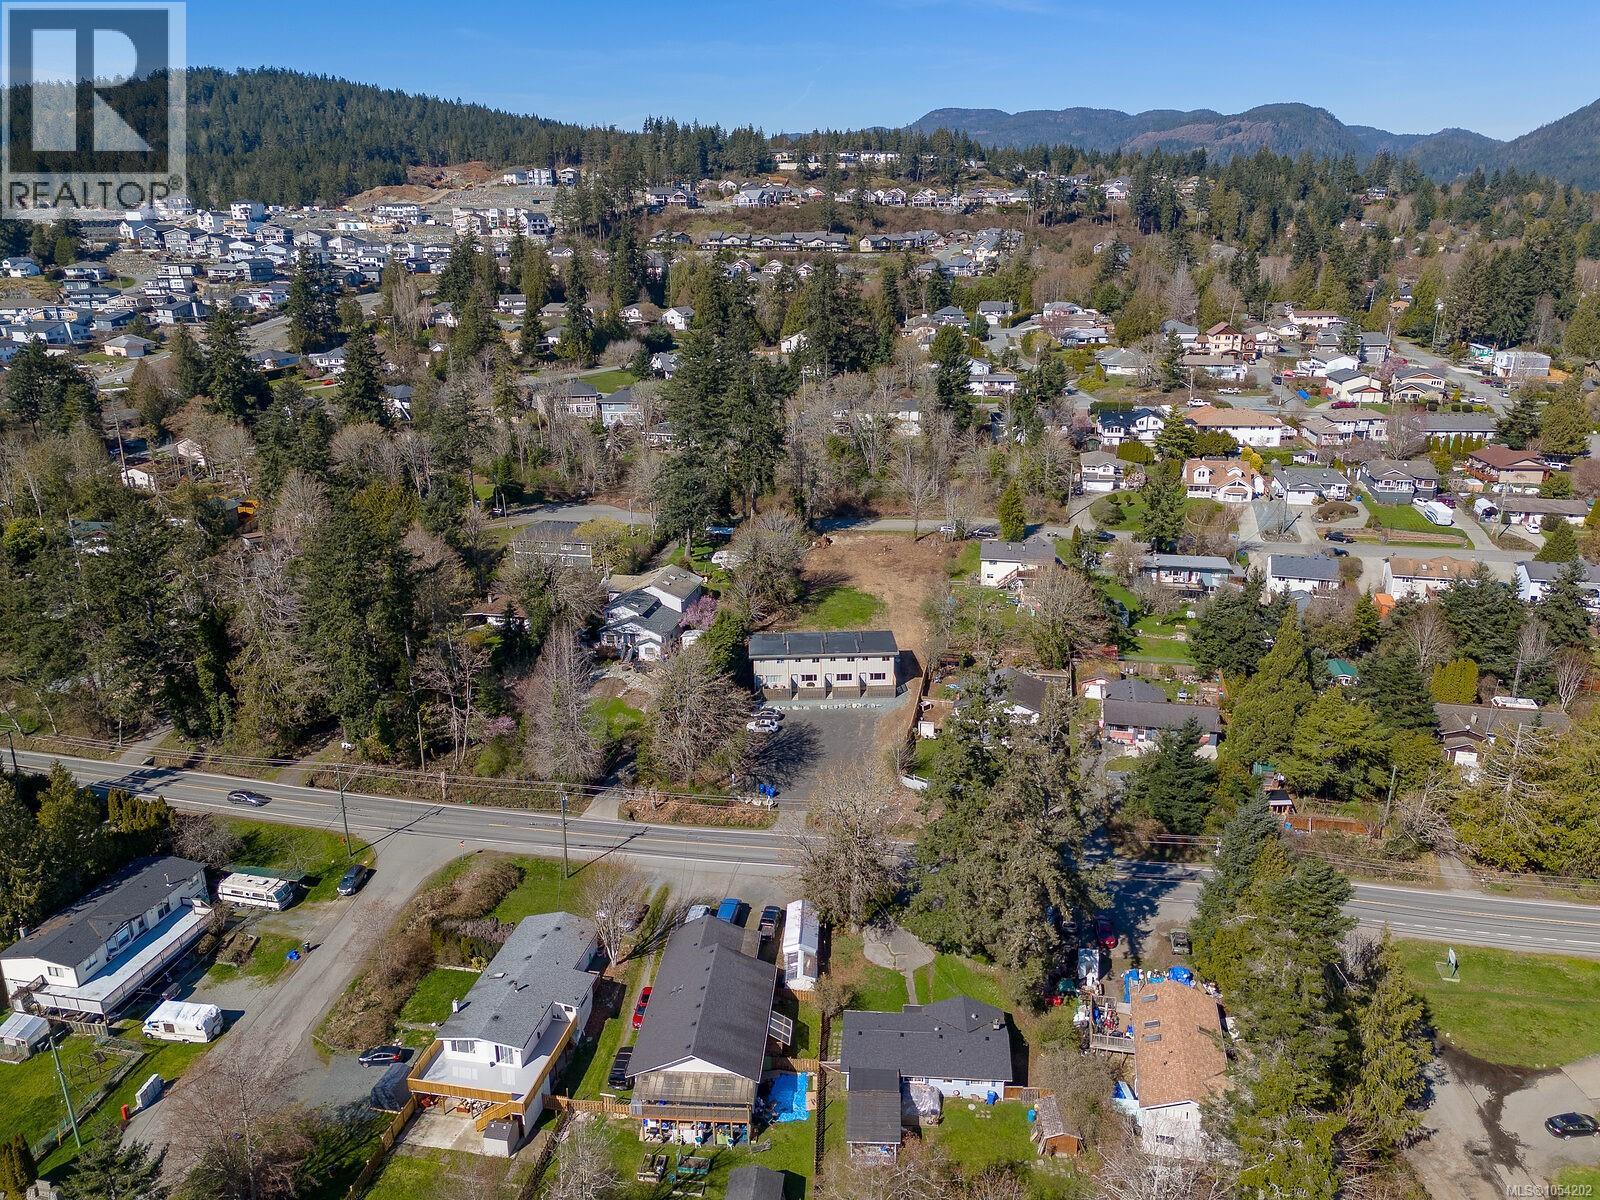
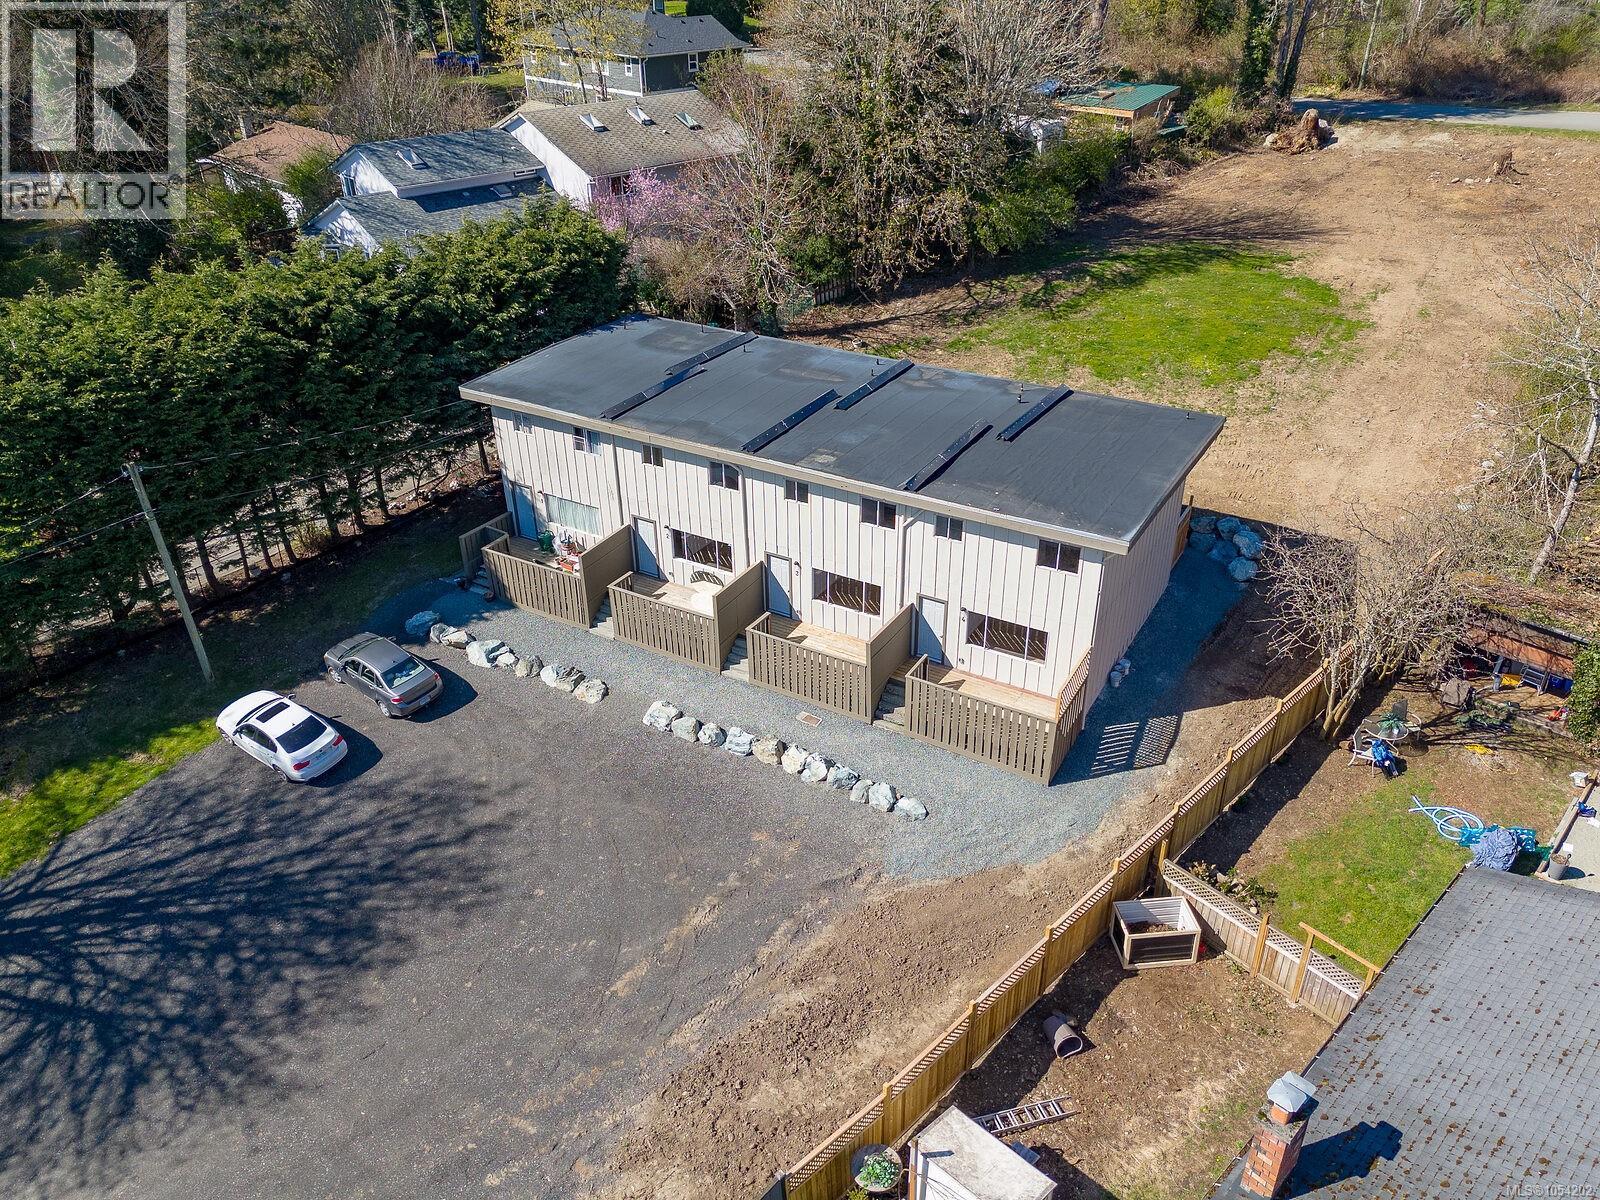
Unlock the full potential of this rare investment property in a prime location! 6952 Grant Rd offers a unique opportunity for savvy investors and developers, with a conditionally approved rear lot subdivision and a solid income-producing asset already in place. Rear lot subdivision conditionally approved, creating two spacious R1-zoned lots (100’ x 140’ each), perfect for future development. The existing fourplex generates a steady rental income of $7,200 per month, providing immediate cash flow while you plan your next steps. The new proposed lot will have its own convenient access from Charval Pl, enhancing privacy and design options. Situated in a desirable neighborhood, close to Sooke town center and amenities. Whether you’re looking to hold for income, develop immediately, or explore creative housing solutions, 6952 Grant Rd is a rare find with endless potential. First Showing Sat Nov 14th 12:05-1 pm ( no exceptions,) fully tenanted, good tenants. (id:31684)

Save
Ask
Tour
Hide
Share
Listing Snapshot
Price 
$1,359,900
Days On Site 
1 Day
Bedrooms 
8
Inside Area (SqFt) 
3,820 sqft
Total Baths 
4
Full Baths 
N/A
Partial Baths 
N/A
Lot Size 
0.67 Acres
Year Built 
1974
MLS® Number 
1054202
Status 
Active
Property Tax 
$7,987.9
Maintenance Fees 
N/A
Sq Ft Source 
N/A
Friends & Family
Recent Activity
18 hours agoListing updated with changes from the MLS®
18 hours agoStatus changed to Active
yesterdayListing first seen on site
General Features
Acres 
0.67
Parking 
Additional Parking
Parking Spaces 
10
Property Sub Type 
Single Family Residence
Zoning 
Multi-Family
Interior Features
Appliances 
CooktopWasherRefrigeratorDryer
Heating 
BaseboardElectric
Bathroom 
Dimensions - 4-Piece
Bedroom 
Dimensions - 11' x 7'
Den 
Dimensions - 6' x 7'
Dining Room 
Dimensions - 8' x 11'
Kitchen 
Dimensions - 13' x 5'
Laundry 
Dimensions - 5' x 5'
Living Room 
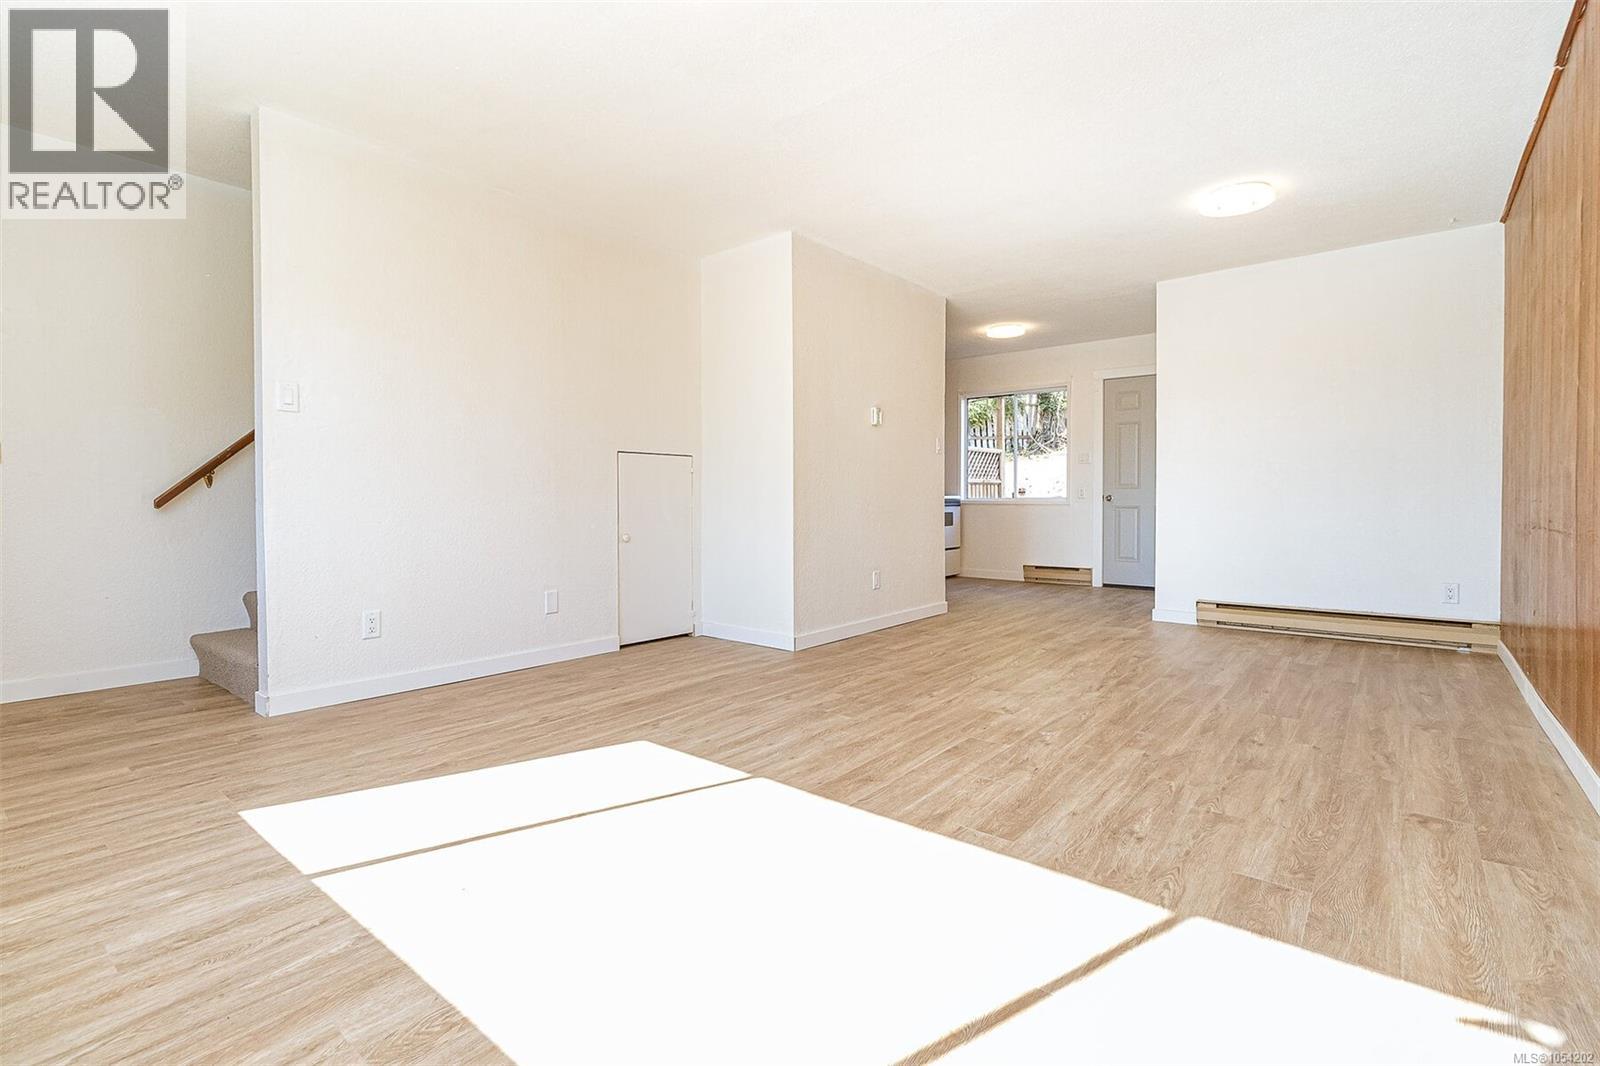
Dimensions - 13' x 13'
Primary Bedroom 
Dimensions - 12' x 11'
Save
Ask
Tour
Hide
Share
Exterior Features
Lot Features 
See Remarks

Neighborhood & Commute
Source: Walkscore
Disclosure: Community information and market data powered by Constellation Data Labs. Information is deemed reliable but not guaranteed.
Save
Ask
Tour
Hide
Share