Save
Ask
Tour
Hide
$445,000
New Listing
122 930 Braidwood RdCourtenay, BC V9N 3R9
For Sale|Townhouse|Active
2
Beds
2
Total Baths
1,249
SqFt
$356
/SqFt
2008
Built
Call Now: +971-234-5678
Is this the listing for you? We can help make it yours.
+971-234-5678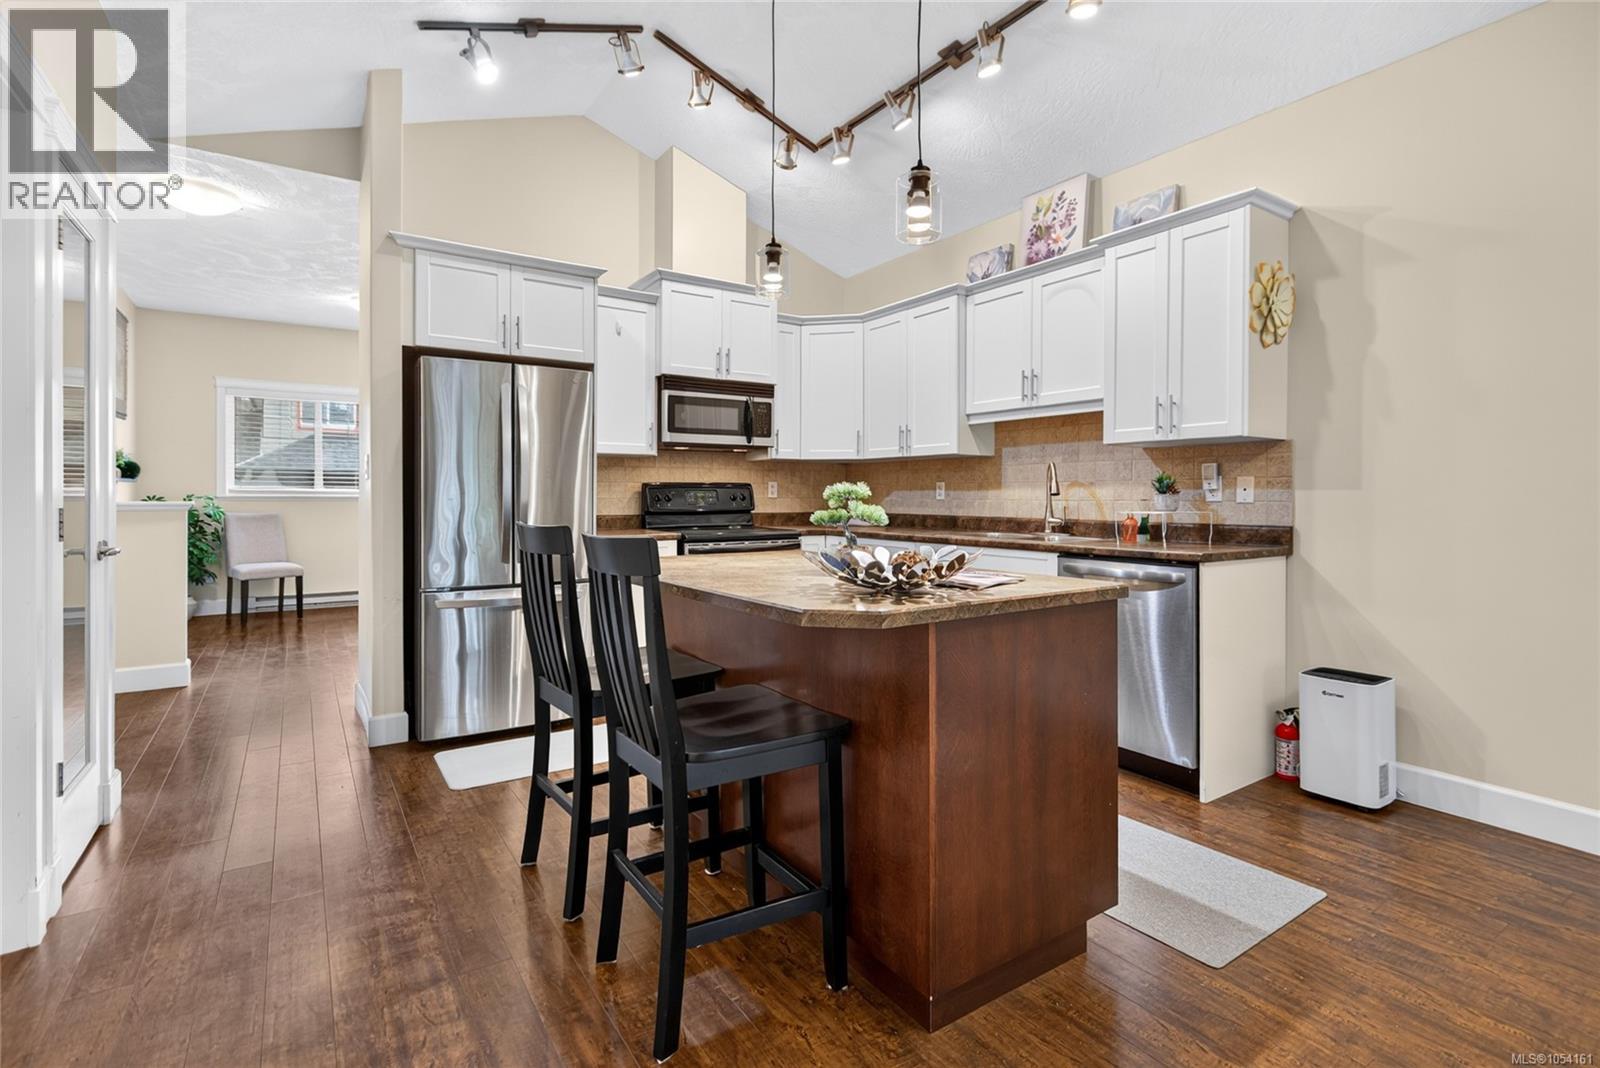
Save
Ask
Tour
Hide
Mortgage Calculator
Monthly Payment (Est.)
Enter an interest rate to see your estimated monthly payment.Calculator powered by Showcase IDX, a Constellation1 Company. Copyright ©2026 Information is deemed reliable but not guaranteed.
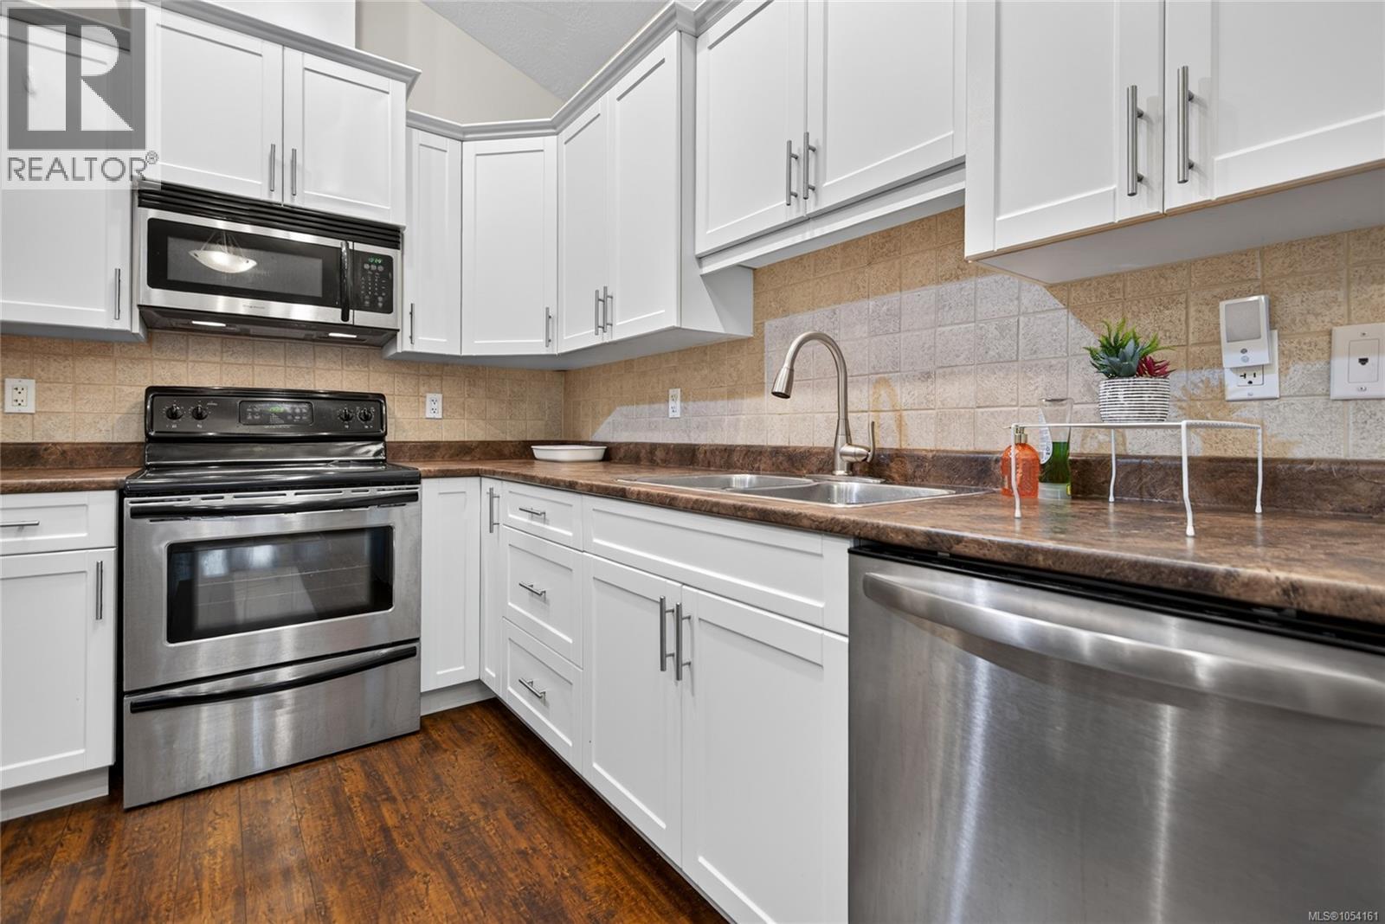
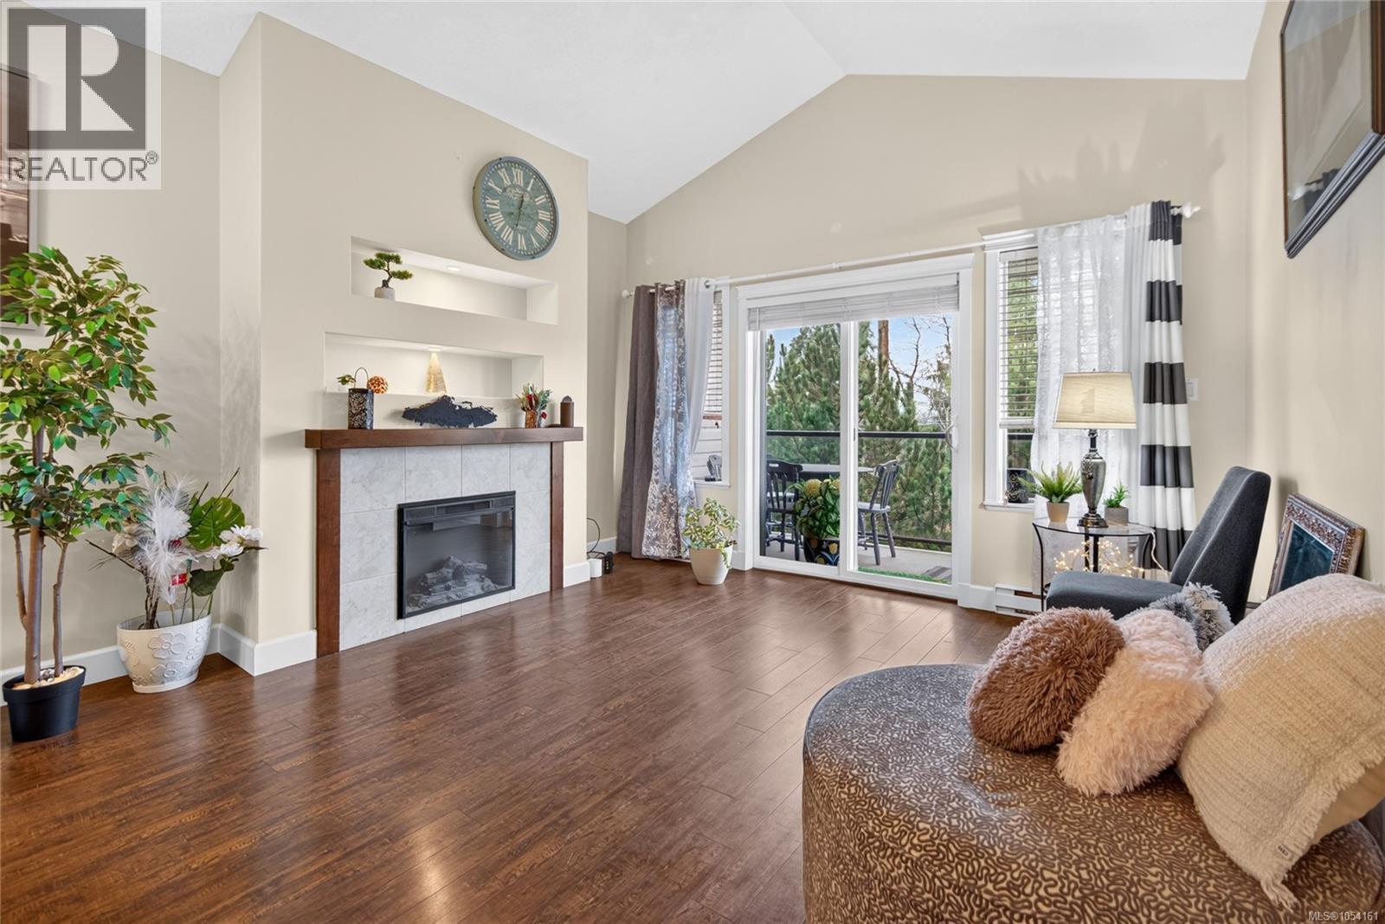
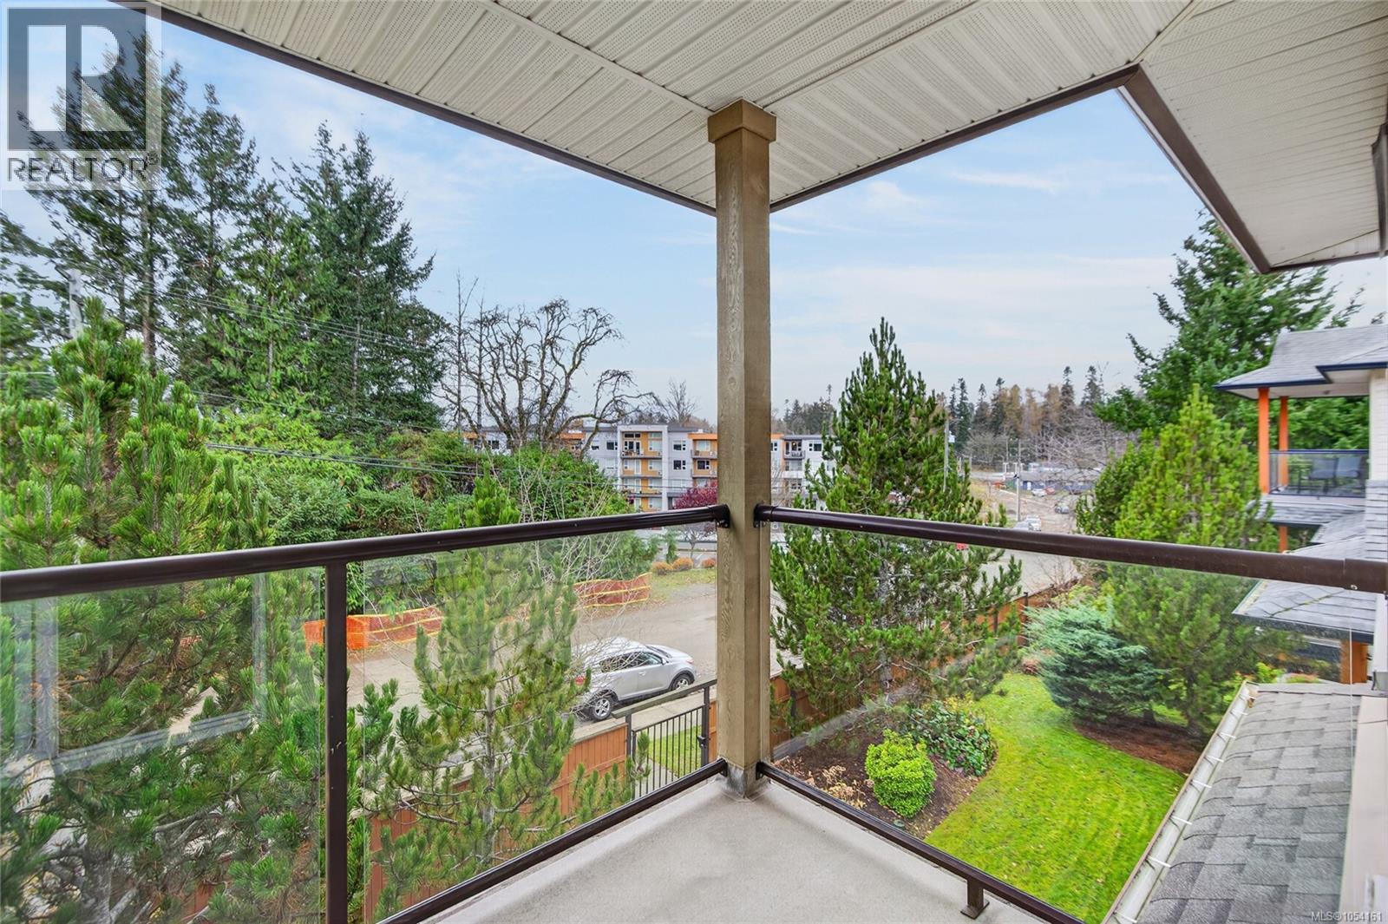
Welcome to Sunridge Townhomes, this bright 2 bedroom + den, 2 bathroom home has a fantastic open layout. Kitchen has a fabulous island with lots of storage and countertop space for working on. South facing private deck off, perfect for enjoying your morning coffee. Convenient location close to shopping and restaurants as well as transit. A short trip to North Island College or the Hospital. This home has been very well cared for and is ready for a new owner! (id:31684)
Save
Ask
Tour
Hide
Listing Snapshot
Price
$445,000
Days On Site
0 Days
Bedrooms
2
Inside Area (SqFt)
1,249 sqft
Total Baths
2
Full Baths
N/A
Partial Baths
N/A
Lot Size
N/A
Year Built
2008
MLS® Number
1054161
Status
Active
Property Tax
$2,561
Maintenance Fees
$388 monthly
Sq Ft Source
N/A
Friends & Family
Recent Activity
| an hour ago | Listing updated with changes from the MLS® | |
| 10 hours ago | Listing first seen on site |
General Features
Parking
Carport
Parking Spaces
1
Property Sub Type
Townhouse
Zoning
Residential
Interior Features
Appliances
Electric RangeWasherRefrigeratorDishwasherDryer
Fireplace
Yes
Fireplaces
1
Heating
BaseboardElectric
Bathroom
Dimensions - 5'9 x 8'10
Bedroom
Dimensions - 13'2 x 8'10
Dining Room
Dimensions - 9'8 x 15'7
Ensuite
Dimensions - 8'10 x 5'5
Kitchen
Dimensions - 11'2 x 12'0
Laundry
Dimensions - 8'10 x 5'0
Living Room
Dimensions - 12'4 x 12'11
Office
Dimensions - 9'11 x 11'2
Primary Bedroom
Dimensions - 18'0 x 10'10
Save
Ask
Tour
Hide
Community Features
Maintenance Fee
$388.0
Maintenance Fee Frequency
Monthly
Neighborhood & Commute
Source: Walkscore
Disclosure: Community information and market data powered by Constellation Data Labs. Information is deemed reliable but not guaranteed.
Save
Ask
Tour
Hide