Save
Ask
Tour
Hide
$1,225,000
New Listing
3005 St Johns Point RdHornby Island, BC V0R 1Z0
For Sale|Single Family Residence|Active
1
Bed
2
Total Baths
644
SqFt
$1,902
/SqFt
2015
Built
Call Now: +971-234-5678
Is this the listing for you? We can help make it yours.
+971-234-5678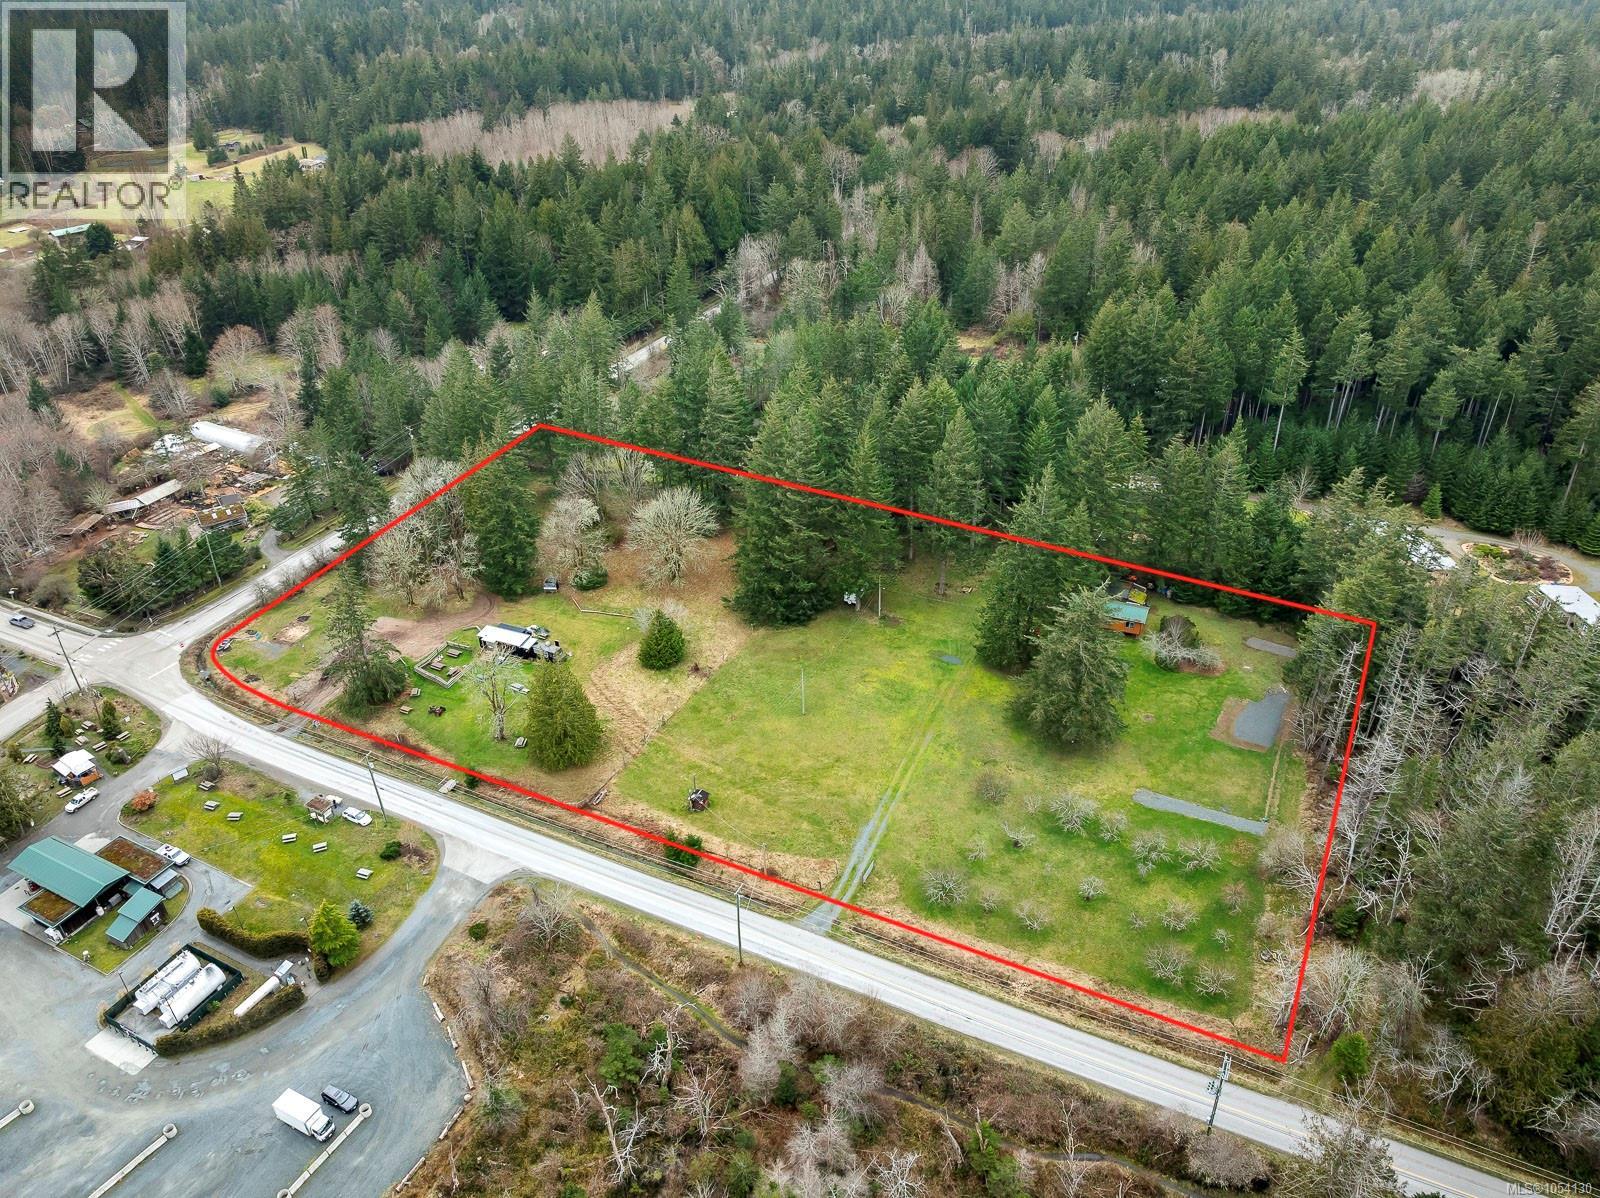
Save
Ask
Tour
Hide
Mortgage Calculator
Monthly Payment (Est.)
Enter an interest rate to see your estimated monthly payment.Calculator powered by Showcase IDX, a Constellation1 Company. Copyright ©2026 Information is deemed reliable but not guaranteed.
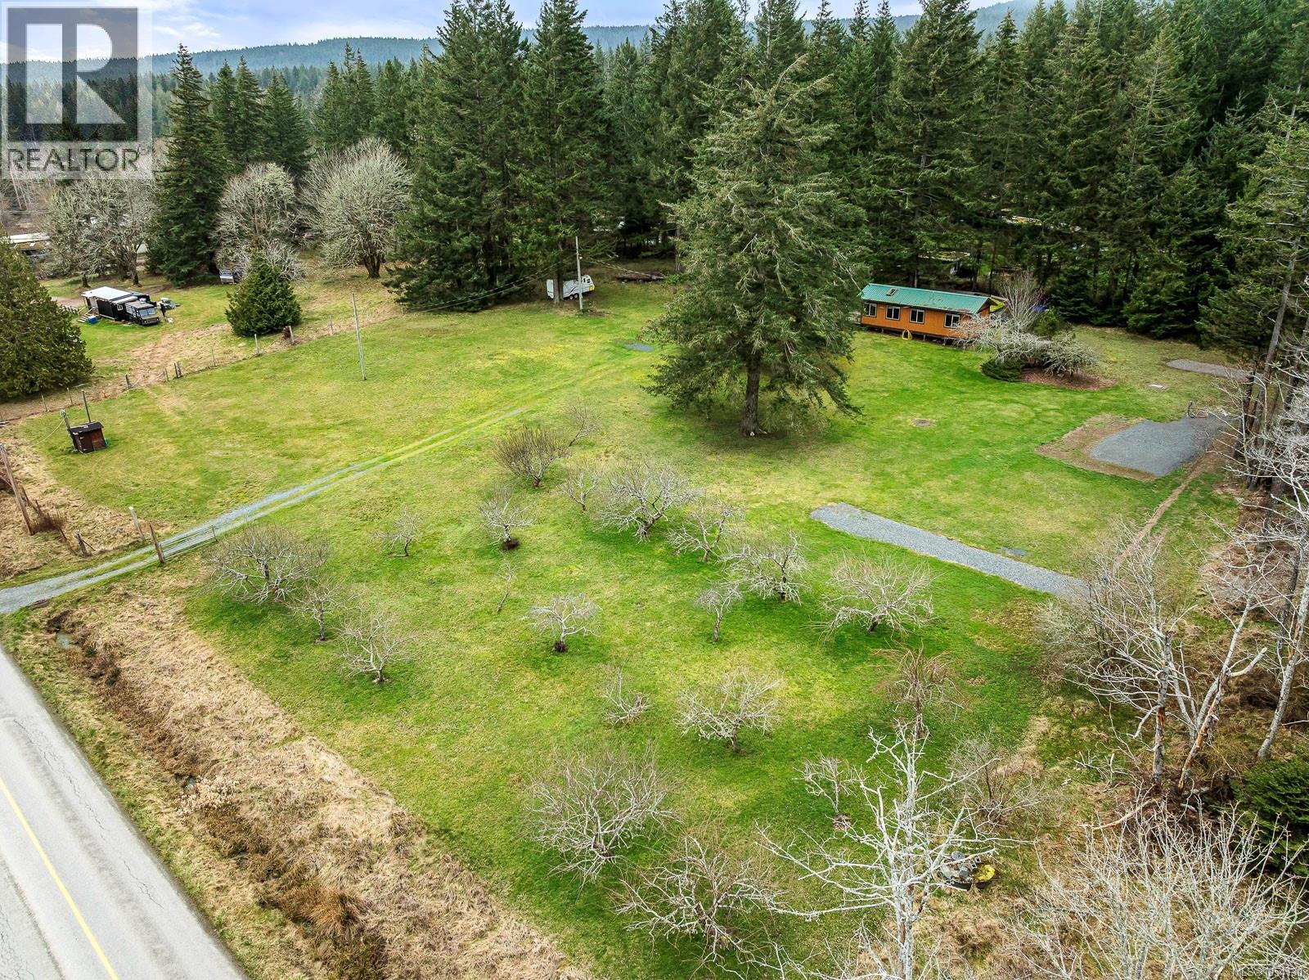
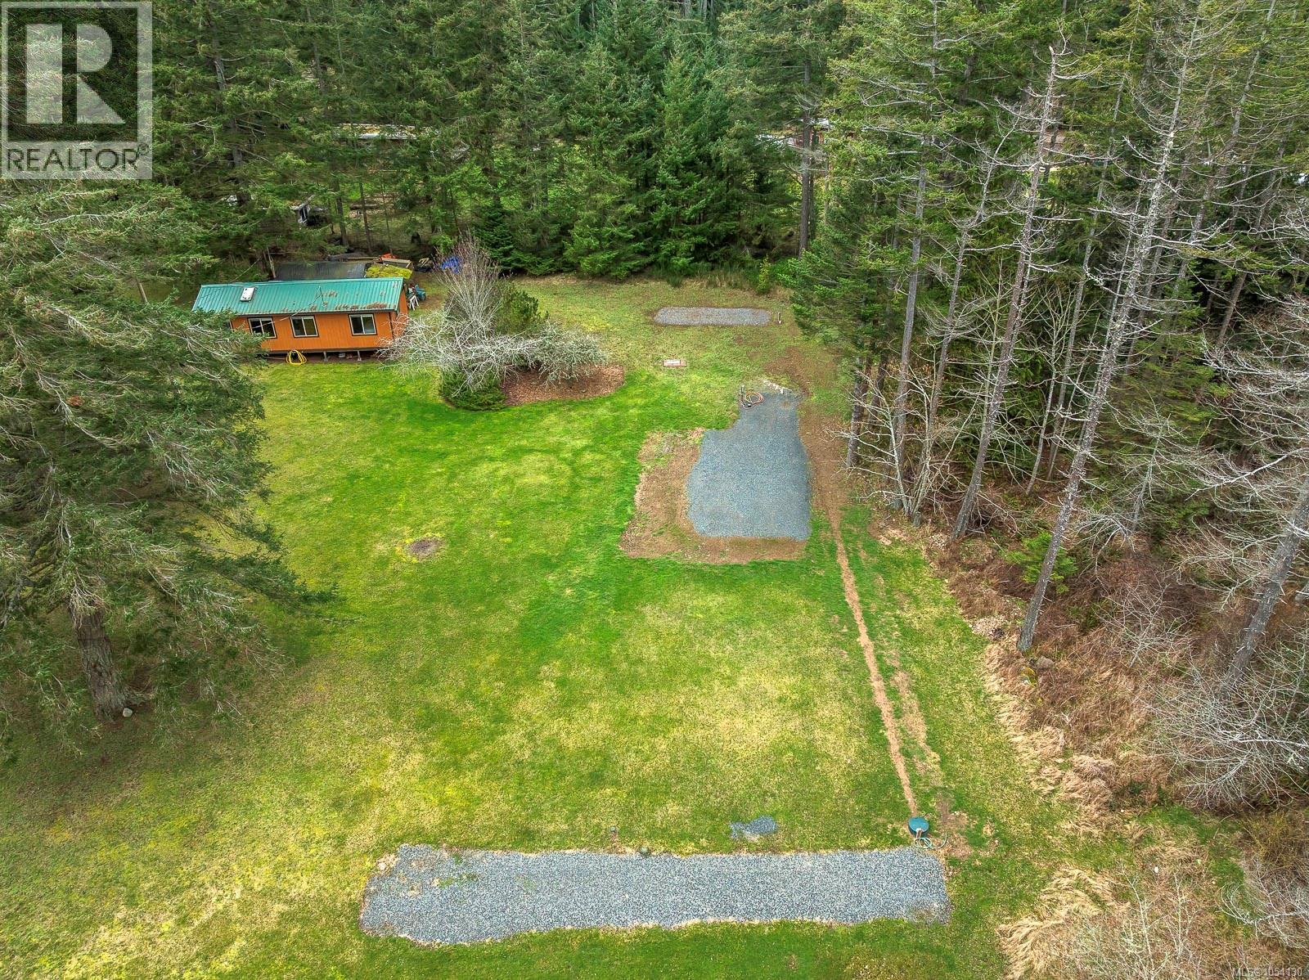
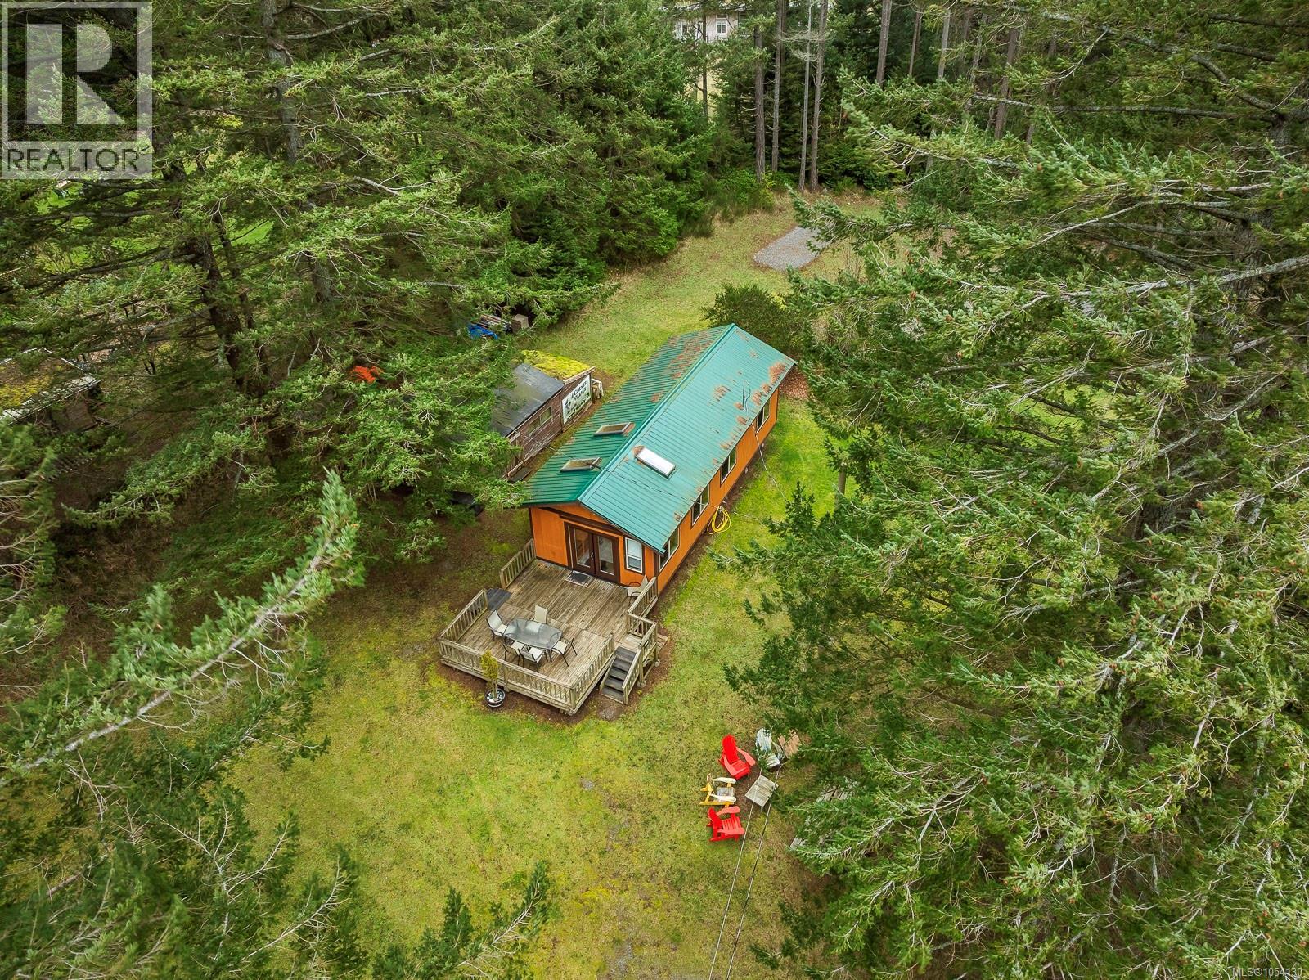
This location is everything! This level, 4-acre property is at the heart of the Hornby Island action, across the street from the Ringside Market and Co-op, and within walking distance to the golden sands of Tribune Bay. Alongside a meadow and orchard, the cosy 1-bdrm / 2-bath cottage is warm and bright, and would make an excellent seasonal or year-round residence. There is plenty of space here for your home-based business or market garden, and the property has hosted a number of food trucks/mobile businesses (Temporary Use Permit required - consult current bylaws) over the years, as it is in an ideal high-traffic area. With space, infrastructure and a fantastic location, this is a one-of-a-kind offering: don't miss it. (id:31684)
Save
Ask
Tour
Hide
Listing Snapshot
Price
$1,225,000
Days On Site
0 Days
Bedrooms
1
Inside Area (SqFt)
644 sqft
Total Baths
2
Full Baths
N/A
Partial Baths
N/A
Lot Size
4 Acres
Year Built
2015
MLS® Number
1054130
Status
Active
Property Tax
$2,770.42
Maintenance Fees
N/A
Sq Ft Source
N/A
Friends & Family
Recent Activity
| an hour ago | Listing updated with changes from the MLS® | |
| 11 hours ago | Status changed to Active | |
| 12 hours ago | Listing first seen on site |
General Features
Acres
4
Parking Spaces
4
Property Sub Type
Single Family Residence
Style
CottageCabin
Zoning
Unknown
Interior Features
Appliances
WasherRefrigeratorDishwasherDryerMicrowave
Heating
BaseboardElectric
Bathroom
Dimensions - 8'5 x 10'8
Dining Room
Dimensions - 7'7 x 11'6
Ensuite
Dimensions - 3'4 x 5'9
Kitchen
Dimensions - 7'0 x 15'2
Living Room
Dimensions - 7'6 x 11'6
Primary Bedroom
Dimensions - 11'4 x 12'11
Save
Ask
Tour
Hide
Exterior Features
Lot Features
Corner LotOther
Neighborhood & Commute
Source: Walkscore
Disclosure: Community information and market data powered by Constellation Data Labs. Information is deemed reliable but not guaranteed.
Save
Ask
Tour
Hide