Save
Ask
Tour
Hide
Share
$444,900
New Listing

101 360 Goldstream Ave
Colwood, BC V9B 2W3

For Sale|Apartment|Active
2
Beds
1
Total Bath
759
SqFt
$586
/SqFt
2006
Built
Call Now: +971-234-5678
Is this the listing for you? We can help make it yours.
+971-234-5678
101 360 Goldstream Ave101 360 Goldstream Ave101 360 Goldstream Ave101 360 Goldstream Ave
Save
Ask
Tour
Hide
Share

Mortgage Calculator

Monthly Payment (Est.)

Enter an interest rate to see your estimated monthly payment.
Calculator powered by Showcase IDX, a Constellation1 Company. Copyright ©2026 Information is deemed reliable but not guaranteed.

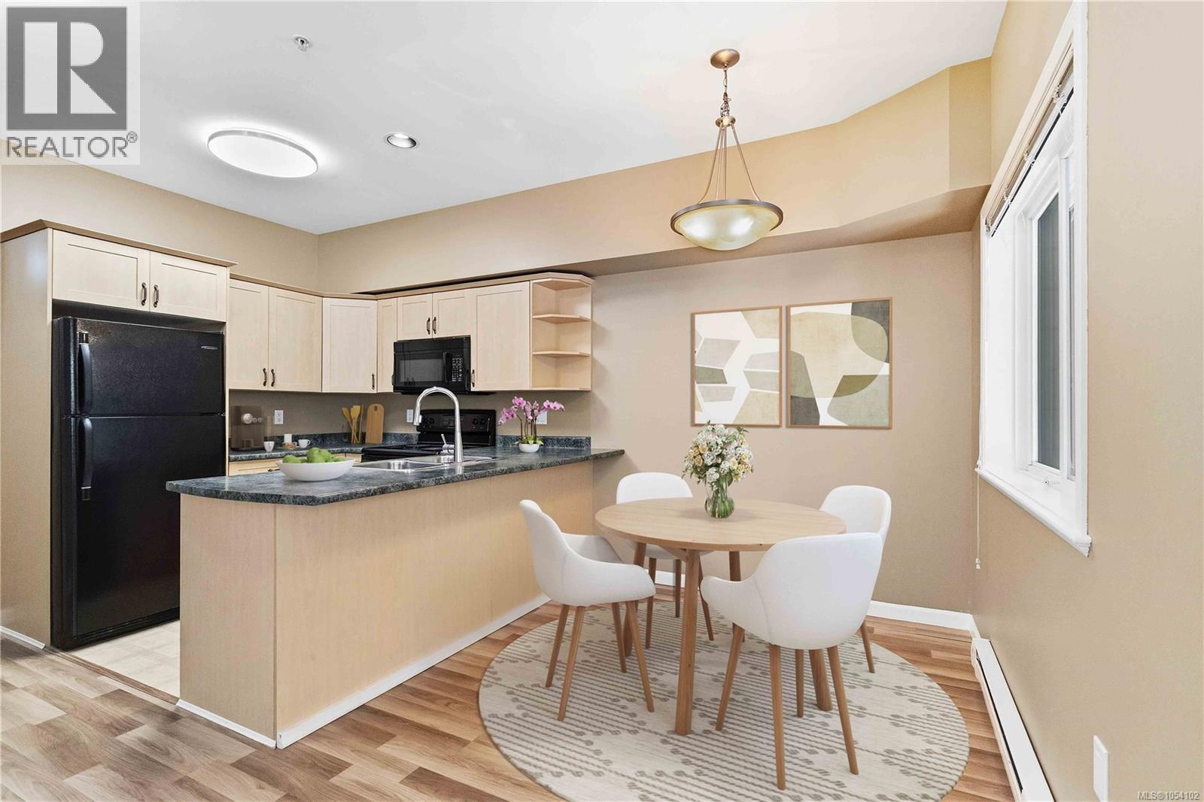
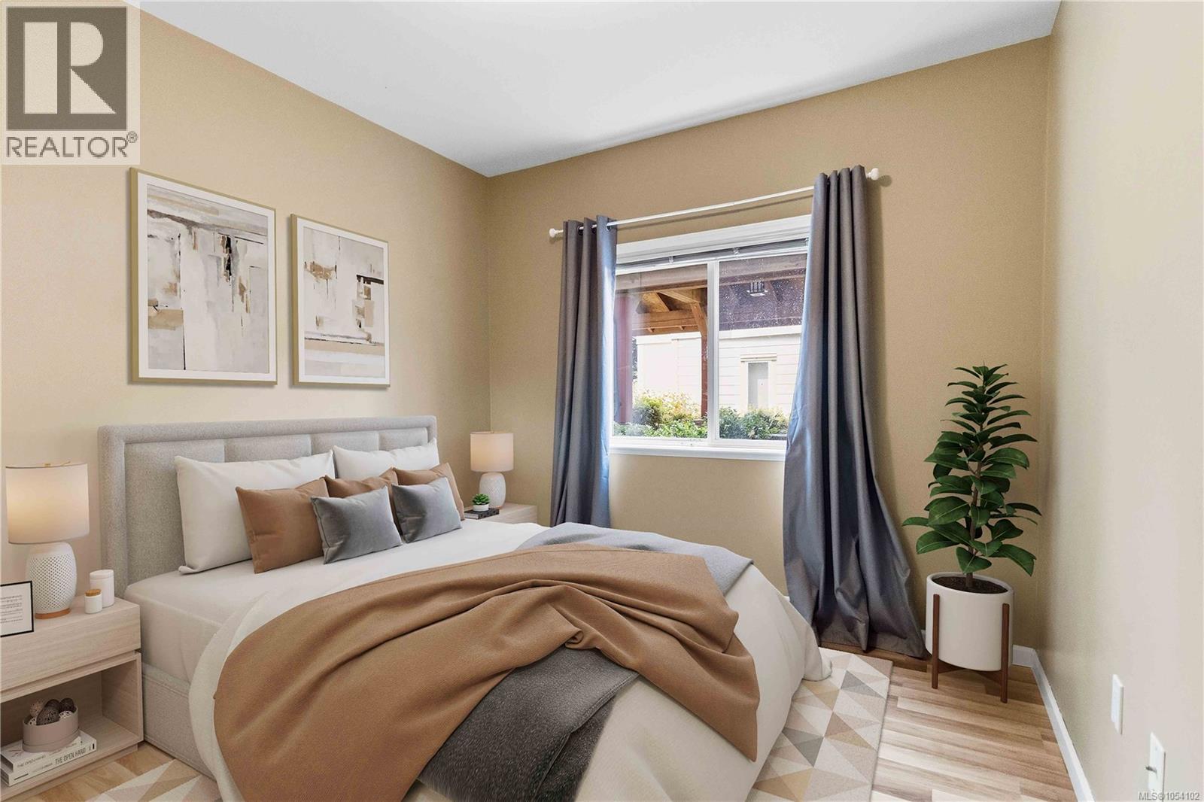
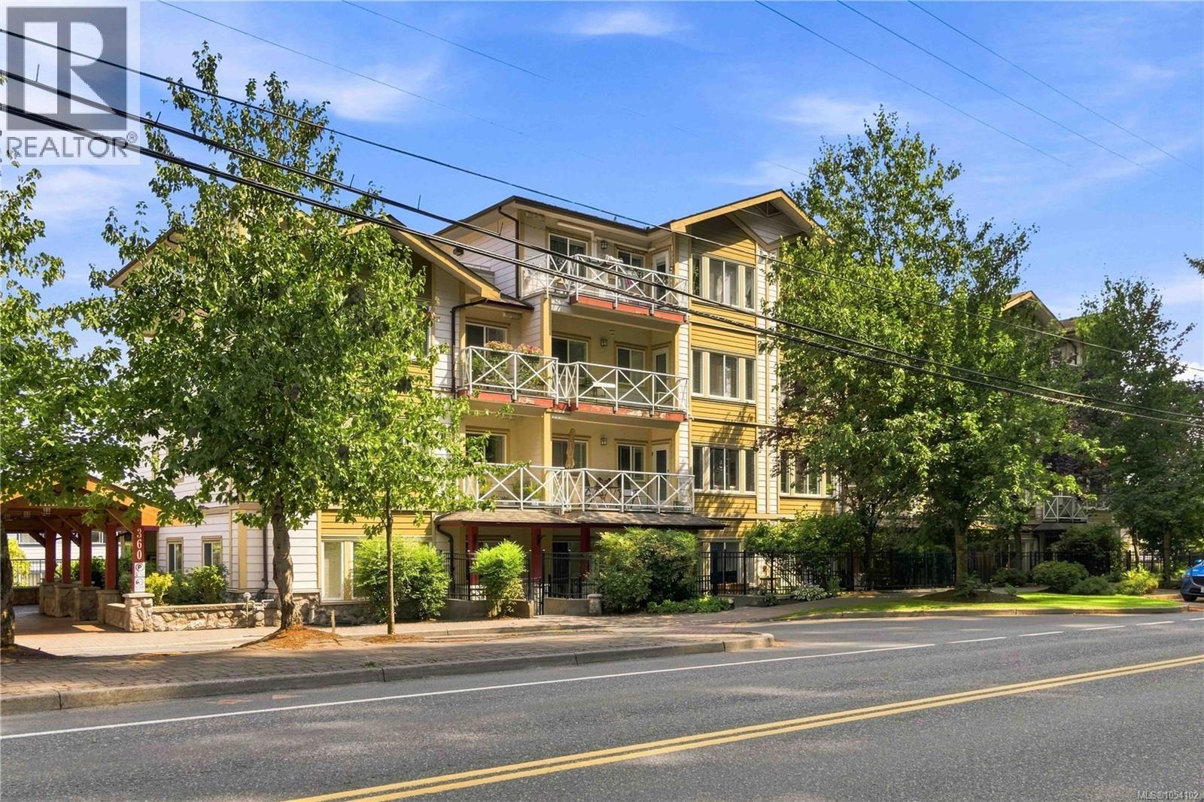
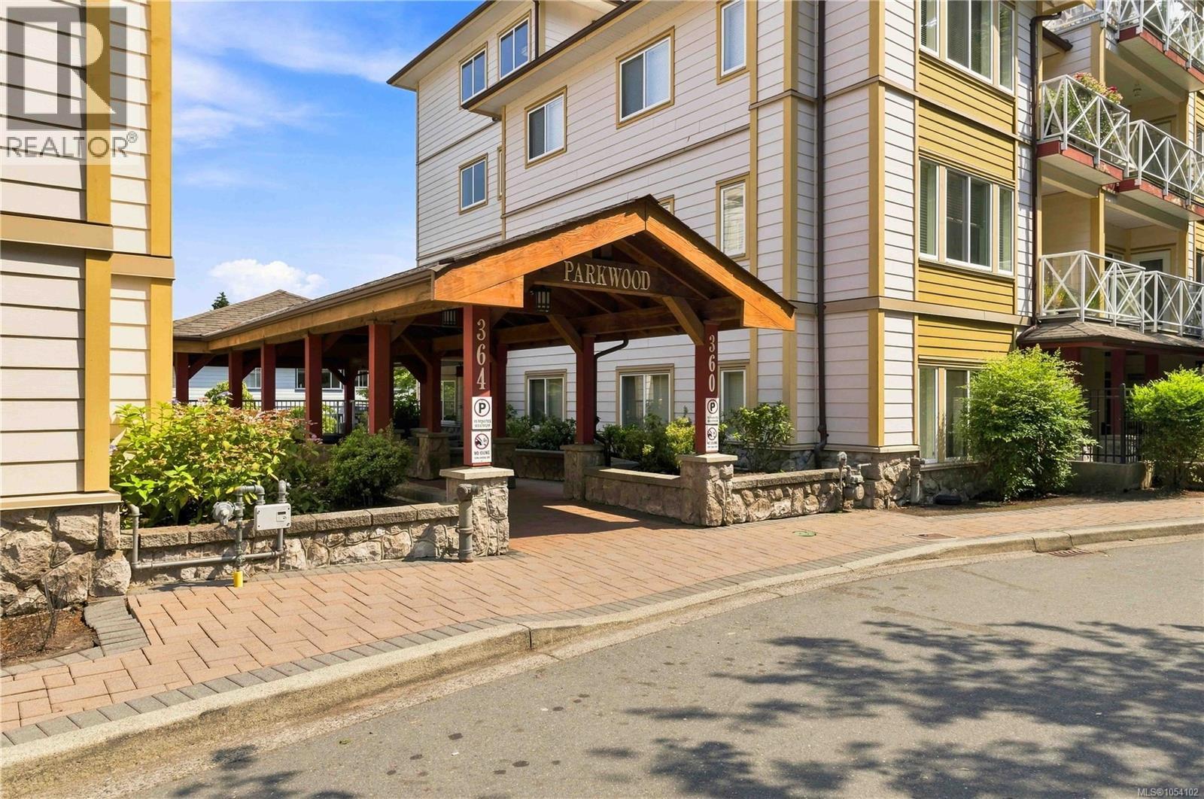
Enjoy convenient ground-floor living in this pet-friendly two-bedroom, one-bathroom condo near Colwood Corners. The unit is located just steps from the building entrance, making everyday access simple and convenient. The walkout patio provides direct access to the sidewalk—ideal for dog owners, bringing in groceries or heading out for a morning walk. The practical two-bedroom layout offers flexibility for a home office, guest room or additional living space, making this a great option for first-time home buyers, downsizers or investors. A bus stop is close by, while grocery stores, restaurants, coffee shops and everyday amenities are all within easy reach. You’ll also be near the Galloping Goose Trail, Juan de Fuca Recreation Centre with convenient access routes for getting into the Victoria Core while Thetis Lake, Esquimalt Lagoon and Westshore Town Centre are a short drive away. Comfortable and well-located this home offers a easy connection to both the Westshore and Victoria Core. (id:31684)

Save
Ask
Tour
Hide
Share
Listing Snapshot
Price 
$444,900
Days On Site 
0 Days
Bedrooms 
2
Inside Area (SqFt) 
759 sqft
Total Baths 
1
Full Baths 
N/A
Partial Baths 
N/A
Lot Size 
0.019 Acres
Year Built 
2006
MLS® Number 
1054102
Status 
Active
Property Tax 
$2,396.2
Maintenance Fees 
$410.08 monthly
Sq Ft Source 
N/A
Friends & Family
Recent Activity
5 hours agoListing updated with changes from the MLS®
6 hours agoListing first seen on site
General Features
Parking 
Underground
Parking Spaces 
1
Property Sub Type 
Apartment
Zoning 
Residential
Interior Features
Heating 
BaseboardElectric
Bathroom 
Dimensions - 4-Piece
Bedroom 
Dimensions - 10'1 x 10'5
Dining Room 
Dimensions - 8'11 x 6'10
Kitchen 
Dimensions - 8'0 x 9'2
Primary Bedroom 
Dimensions - 10'2 x 11'4
Save
Ask
Tour
Hide
Share
Community Features
Maintenance Fee 
$410.08
Maintenance Fee Frequency 
Monthly

Neighborhood & Commute
Source: Walkscore
Disclosure: Community information and market data powered by Constellation Data Labs. Information is deemed reliable but not guaranteed.
Save
Ask
Tour
Hide
Share