Save
Ask
Tour
Hide
Share
$975,000
New Listing

3871 Saanich Rd
Saanich, BC V8X 1Y5

For Sale|Single Family Residence|Active
3
Beds
2
Total Baths
2,006
SqFt
$486
/SqFt
1975
Built
Call Now: +971-234-5678
Is this the listing for you? We can help make it yours.
+971-234-5678
3871 Saanich Rd3871 Saanich Rd3871 Saanich Rd3871 Saanich Rd
Save
Ask
Tour
Hide
Share

Mortgage Calculator

Monthly Payment (Est.)

Enter an interest rate to see your estimated monthly payment.
Calculator powered by Showcase IDX, a Constellation1 Company. Copyright ©2026 Information is deemed reliable but not guaranteed.

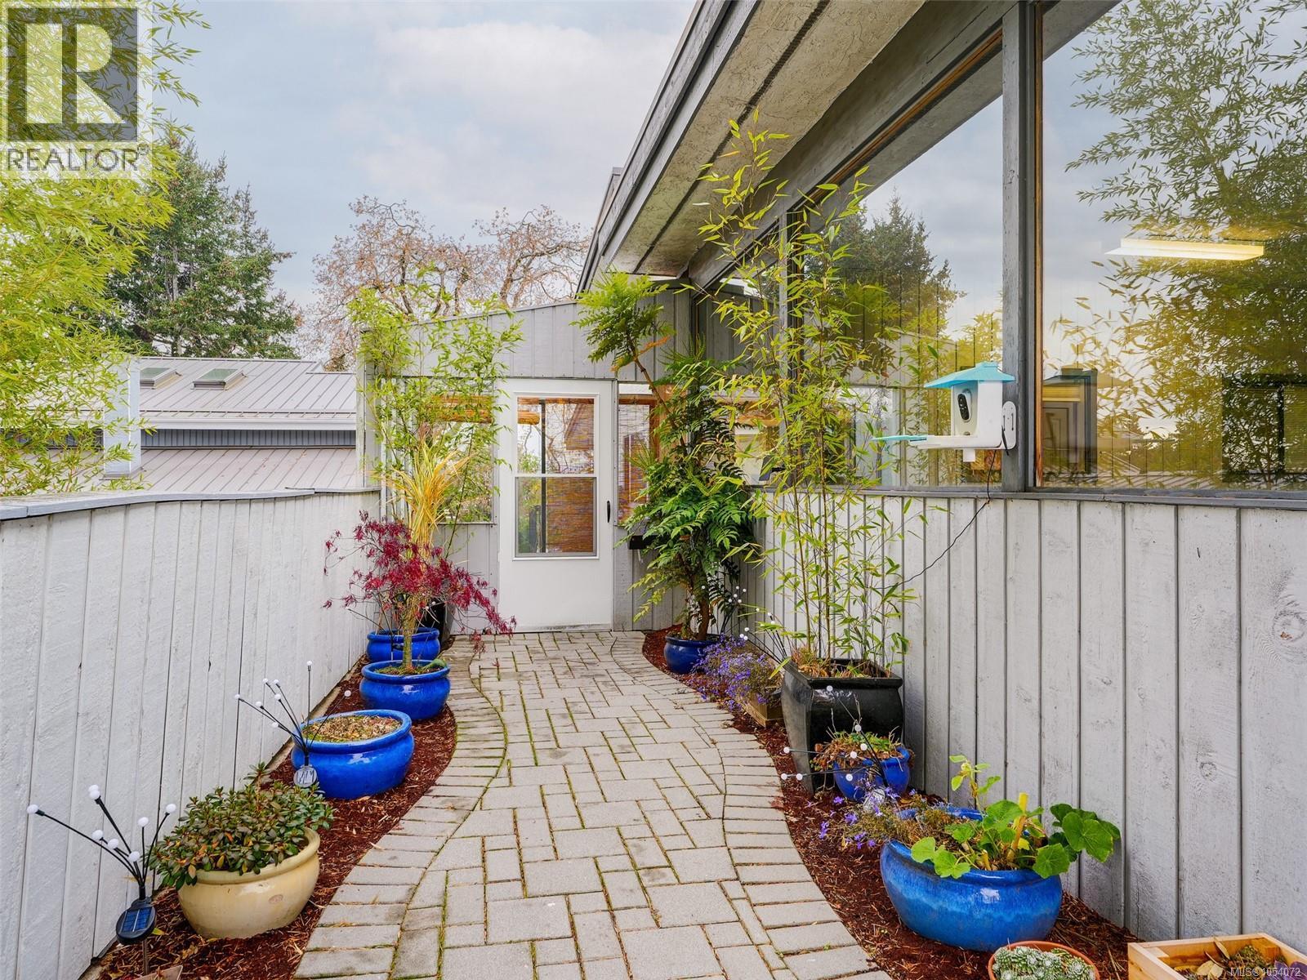
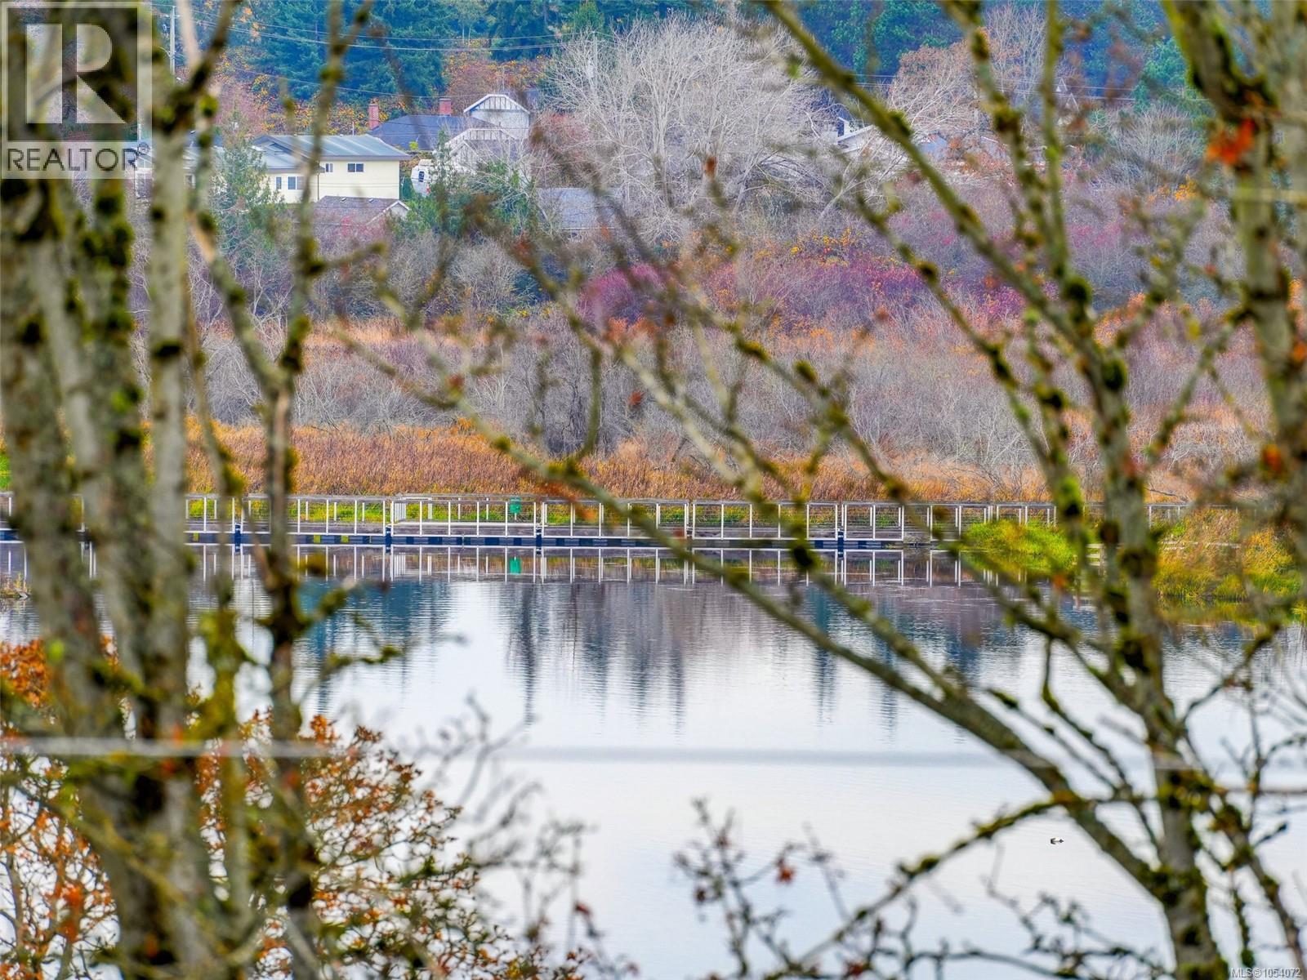
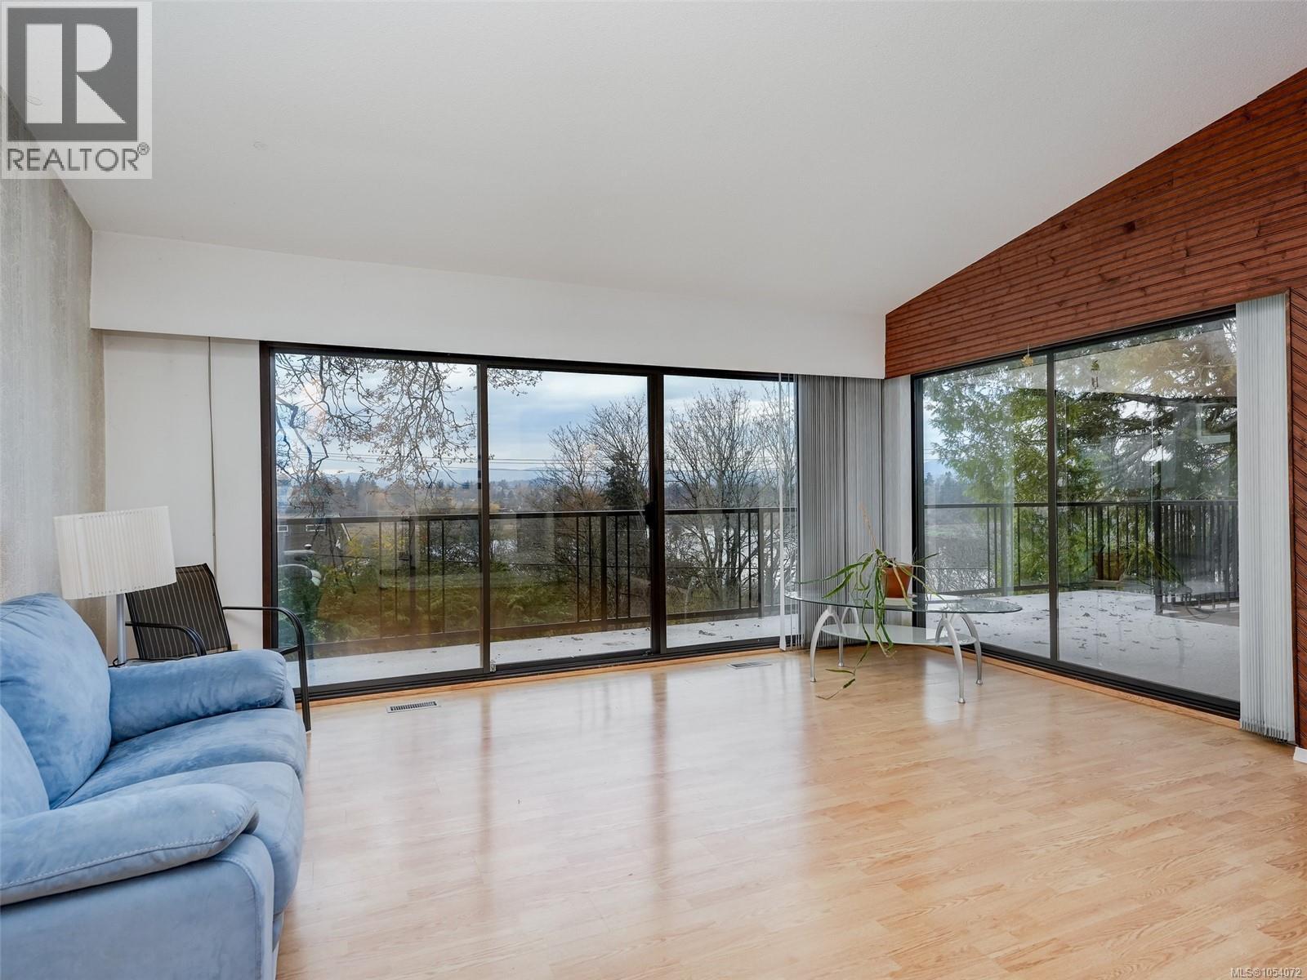
Unique Saanich property offering breathtaking views of Swan Lake and the Sooke Hills. Built in 1947 and extensively renovated in 1975 and again in the 1990s, this home also features a dedicated lower-level room with a built-in jacuzzi. The main level includes a master bedroom, a second bedroom, a covered porch/sunroom, a bathroom, a spacious living room with scenic views, a dining area, kitchen, and laundry. Double carport and a large workshop offer many opportunities for handy homeowners with RV parking available. The lower level offers a third bedroom, an additional bathroom, the jacuzzi room, ample storage, and a walkout to the back patio. This excellent starter home provides plenty of opportunities to update and add your personal touches. The property is very private, overlooking Saanich Road toward Swan Lake. Access via Saanich Road to Falmouth, then turn left onto Falmouth Lane. Viewings can be arranged on short notice, with quick possession possible. (id:31684)

Save
Ask
Tour
Hide
Share
Listing Snapshot
Price 
$975,000
Days On Site 
0 Days
Bedrooms 
3
Inside Area (SqFt) 
2,006 sqft
Total Baths 
2
Full Baths 
N/A
Partial Baths 
N/A
Lot Size 
0.1667 Acres
Year Built 
1975
MLS® Number 
1054072
Status 
Active
Property Tax 
$4,587.1
Maintenance Fees 
N/A
Sq Ft Source 
N/A
Friends & Family
Recent Activity
7 hours agoListing updated with changes from the MLS®
7 hours agoListing first seen on site
General Features
Parking 
Carport
Parking Spaces 
2
Property Sub Type 
Single Family Residence
Style 
Westcoast
Zoning 
Residential
Interior Features
Appliances 
Electric RangeRefrigeratorDishwasher
Fireplace 
Yes
Fireplaces 
1
Heating 
Forced AirOil
Spa 
Yes
Bathroom 
Dimensions - 5'1 x 5'3
Bedroom 
Dimensions - 9'0 x 15'0
Dining Room 
Dimensions - 6'7 x 11'9
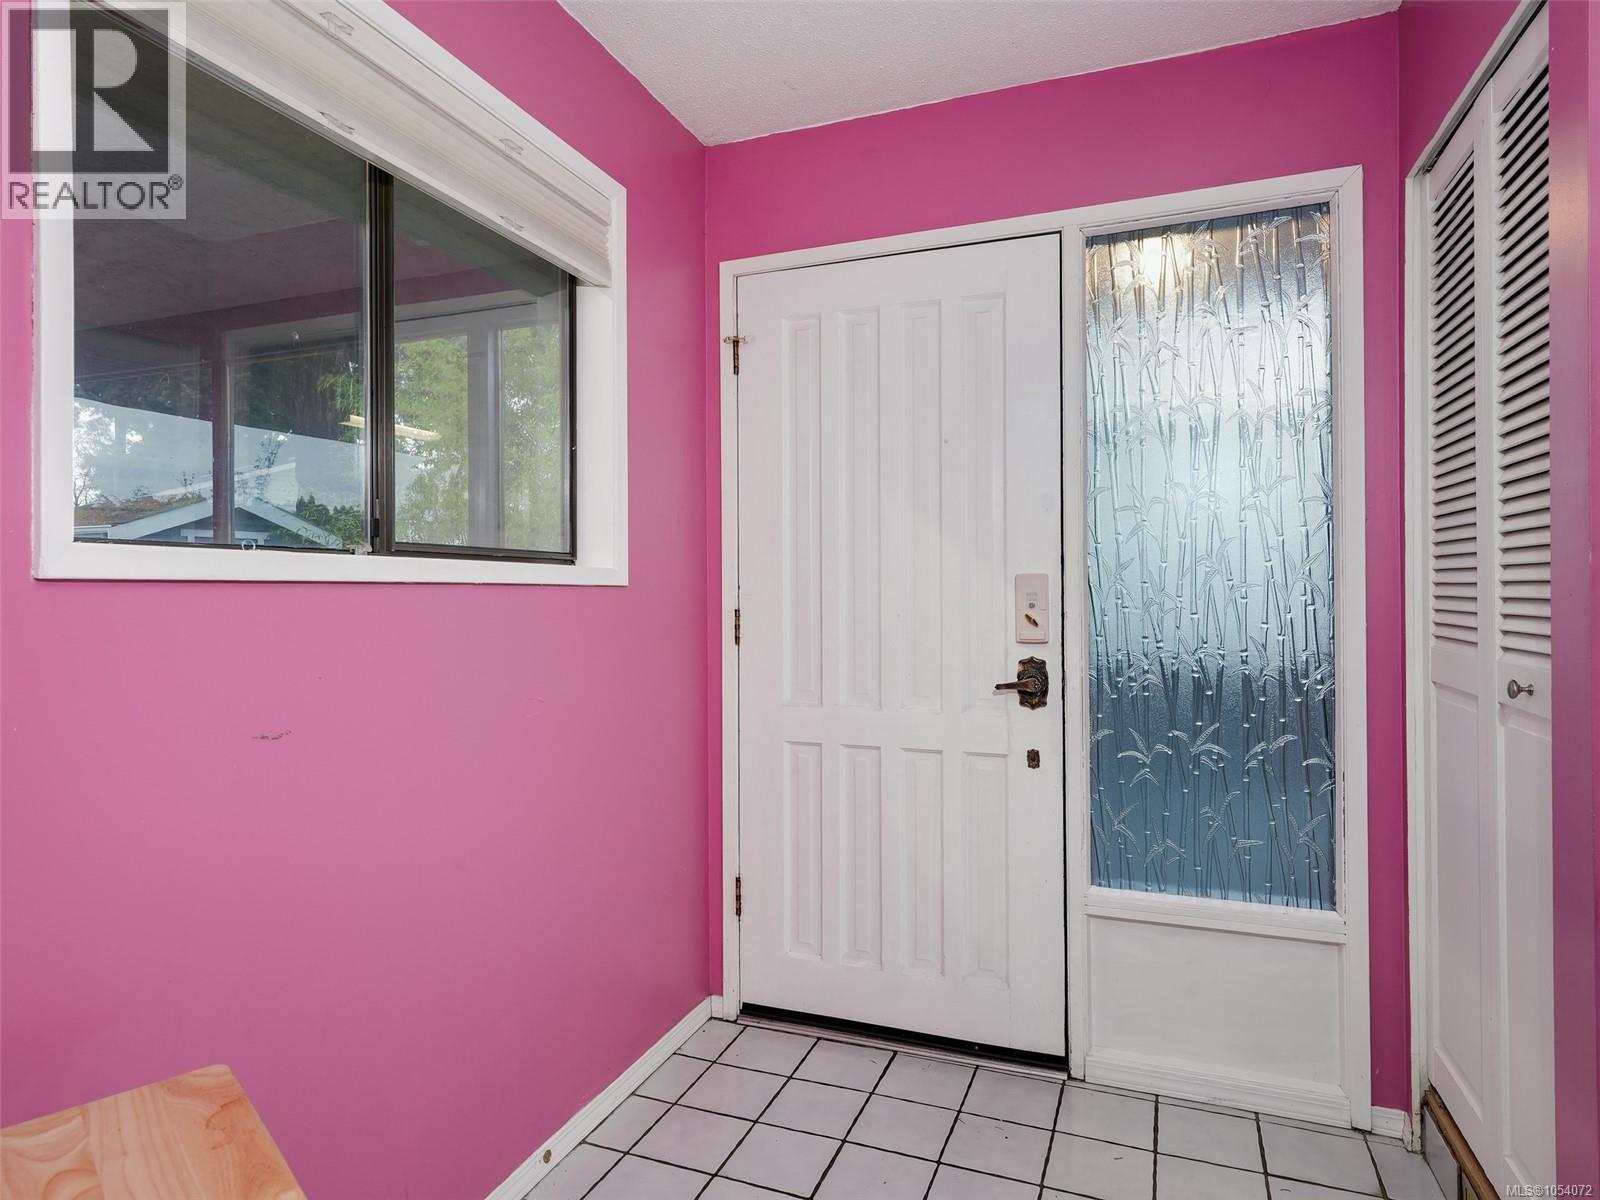
Entrance 
Dimensions - 7'4 x 7'5
Indoor Pool Room 
Dimensions - 12'3 x 18'2
Kitchen 
Dimensions - 9'9 x 11'8
Laundry 
Dimensions - 7'10 x 9'4
Living Room 
Dimensions - 15'4 x 16'10
Patio 
Dimensions - 5'2 x 20'2
Porch 
Dimensions - 7'7 x 14'1
Primary Bedroom 
Dimensions - 12'1 x 20'10
Utility Room 
Dimensions - 6'7 x 12'0
Workshop 
Dimensions - 12'3 x 15'10
Save
Ask
Tour
Hide
Share
Exterior Features
Spa 
Yes
View 
Lake
Waterview 
Lake

Neighborhood & Commute
Source: Walkscore
Disclosure: Community information and market data powered by Constellation Data Labs. Information is deemed reliable but not guaranteed.
Save
Ask
Tour
Hide
Share