Save
Ask
Tour
Hide
Share
$519,900
New Listing

404 1588 North Dairy Rd
Saanich, BC V8T 3V4

For Sale|Apartment|Active
1
Bed
1
Total Bath
690
SqFt
$753
/SqFt
2020
Built
Subdivision:
Fifteen88
Call Now: +971-234-5678
Is this the listing for you? We can help make it yours.
+971-234-5678
404 1588 North Dairy Rd404 1588 North Dairy Rd404 1588 North Dairy Rd404 1588 North Dairy Rd
Save
Ask
Tour
Hide
Share

Mortgage Calculator

Monthly Payment (Est.)

Enter an interest rate to see your estimated monthly payment.
Calculator powered by Showcase IDX, a Constellation1 Company. Copyright ©2026 Information is deemed reliable but not guaranteed.

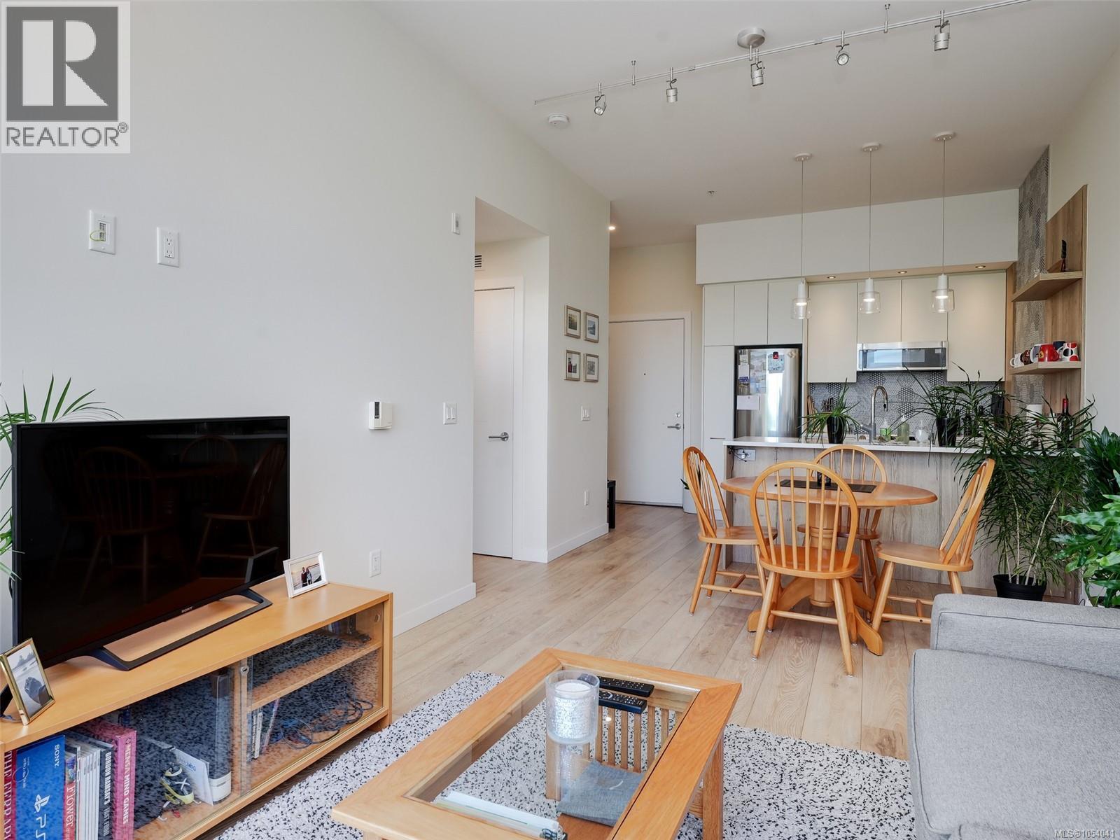
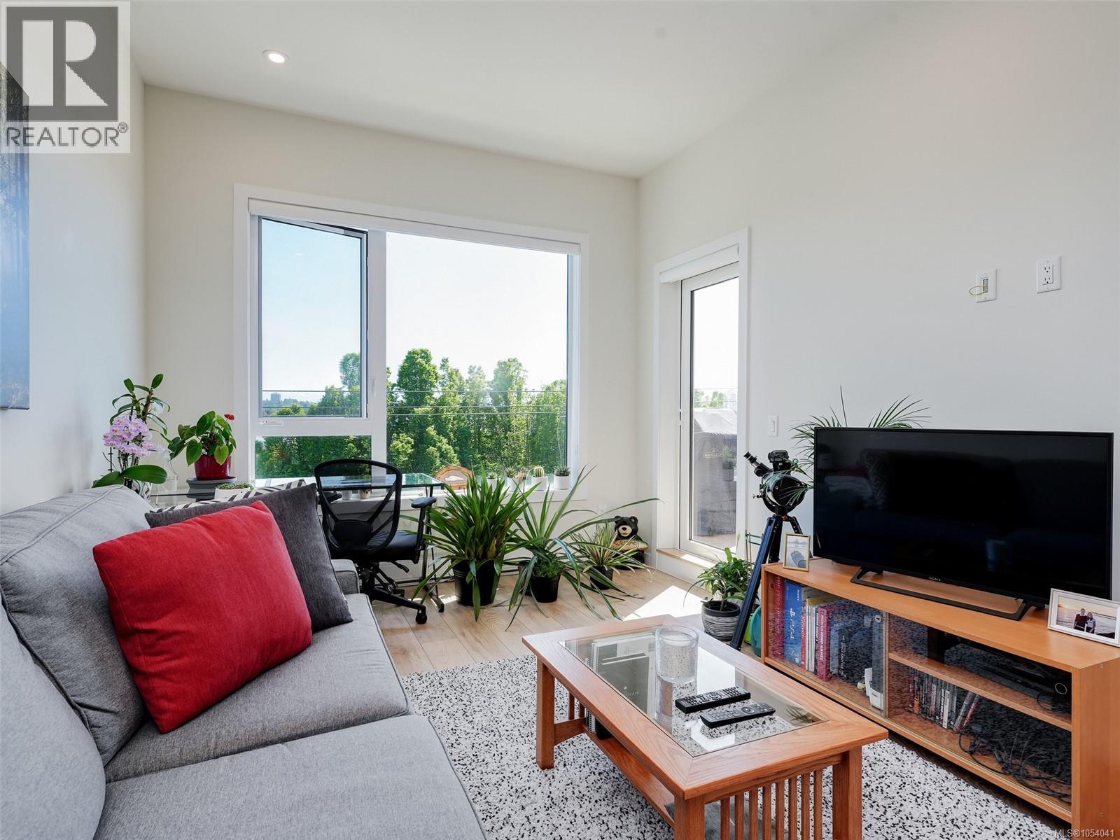
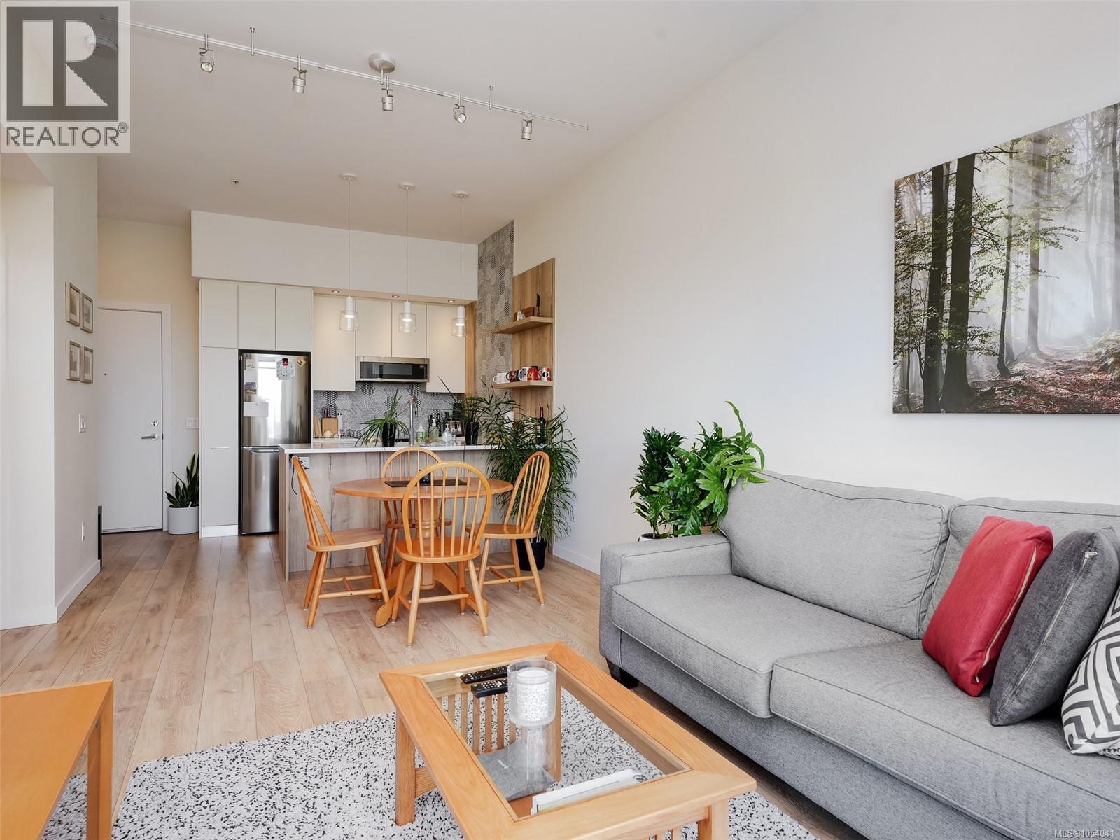
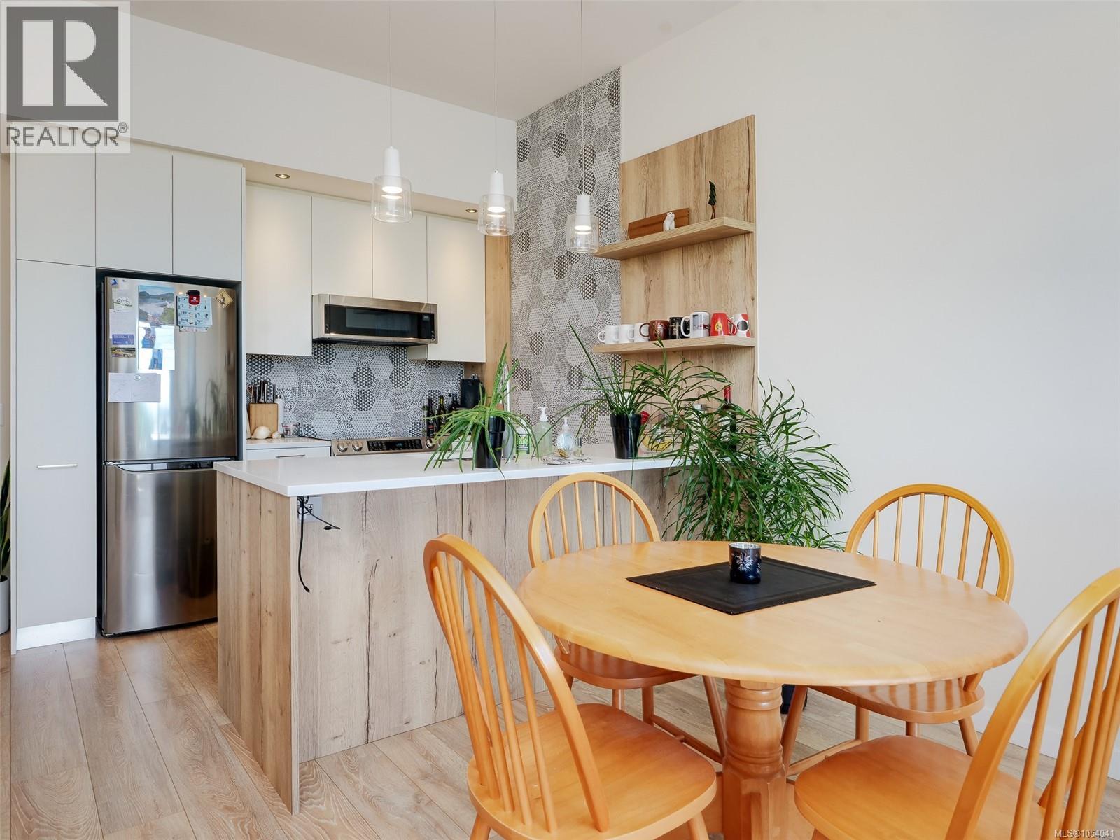
Welcome to “Fifteen88,” a 2020-built residence by award-winning Abstract Developments. This top-floor, south-facing one bedroom plus den offers 690 sq. ft. of bright, well-designed living space with an open-concept kitchen, dining and living area. The gourmet kitchen features a premium appliance package, quartz countertops, open display built-ins and an eating bar. Enjoy 9' ceilings, wide-plank flooring, oversized windows, in-suite laundry and a large sunny patio for outdoor living. Secure underground parking, separate storage locker, multiple bike rooms and a shared outdoor patio add convenience. Ideally located in Cedar Hill across from Hillside Mall and Walmart, close to Camosun, UVic, Cedar Hill trails, transit and downtown Victoria. Pets and rentals permitted. (id:31684)

Save
Ask
Tour
Hide
Share
Listing Snapshot
Price 
$519,900
Days On Site 
0 Days
Bedrooms 
1
Inside Area (SqFt) 
690 sqft
Total Baths 
1
Full Baths 
N/A
Partial Baths 
N/A
Lot Size 
N/A
Year Built 
2020
MLS® Number 
1054041
Status 
Active
Property Tax 
$2,875
Maintenance Fees 
$316 monthly
Sq Ft Source 
N/A
Friends & Family
Recent Activity
3 hours agoListing updated with changes from the MLS®
4 hours agoListing first seen on site
General Features
Parking 
UndergroundElectric Vehicle Charging Station(s)Guest
Parking Spaces 
2
Property Sub Type 
Apartment
Style 
Contemporary
Zoning 
Residential
Interior Features
Appliances 
Electric RangeWasherRefrigeratorDishwasherDryer
Heating 
Electric
Balcony 
Bathroom 
Dimensions - 4-Piece
Dining Room 
Entrance 
Kitchen 
Living Room 
Office 
Primary Bedroom 
Save
Ask
Tour
Hide
Share
Exterior Features
Lot Features 
Corner LotOtherLevel
View 
CityMountain(s)
Waterview 
CityMountain(s)
Community Features
Maintenance Fee 
$316.0
Maintenance Fee Frequency 
Monthly

Neighborhood & Commute
Source: Walkscore
Disclosure: Community information and market data powered by Constellation Data Labs. Information is deemed reliable but not guaranteed.
Save
Ask
Tour
Hide
Share