Save
Ask
Tour
Hide
Share
$309,000
New Listing

409 3255 Glasgow Ave
Saanich, BC V8X 4S4

For Sale|Apartment|Active
1
Bed
1
Total Bath
759
SqFt
$407
/SqFt
1982
Built
Subdivision:
Mayfair Court
Call Now: +971-234-5678
Is this the listing for you? We can help make it yours.
+971-234-5678
409 3255 Glasgow Ave409 3255 Glasgow Ave409 3255 Glasgow Ave409 3255 Glasgow Ave
Save
Ask
Tour
Hide
Share

Mortgage Calculator

Monthly Payment (Est.)

Enter an interest rate to see your estimated monthly payment.
Calculator powered by Showcase IDX, a Constellation1 Company. Copyright ©2026 Information is deemed reliable but not guaranteed.

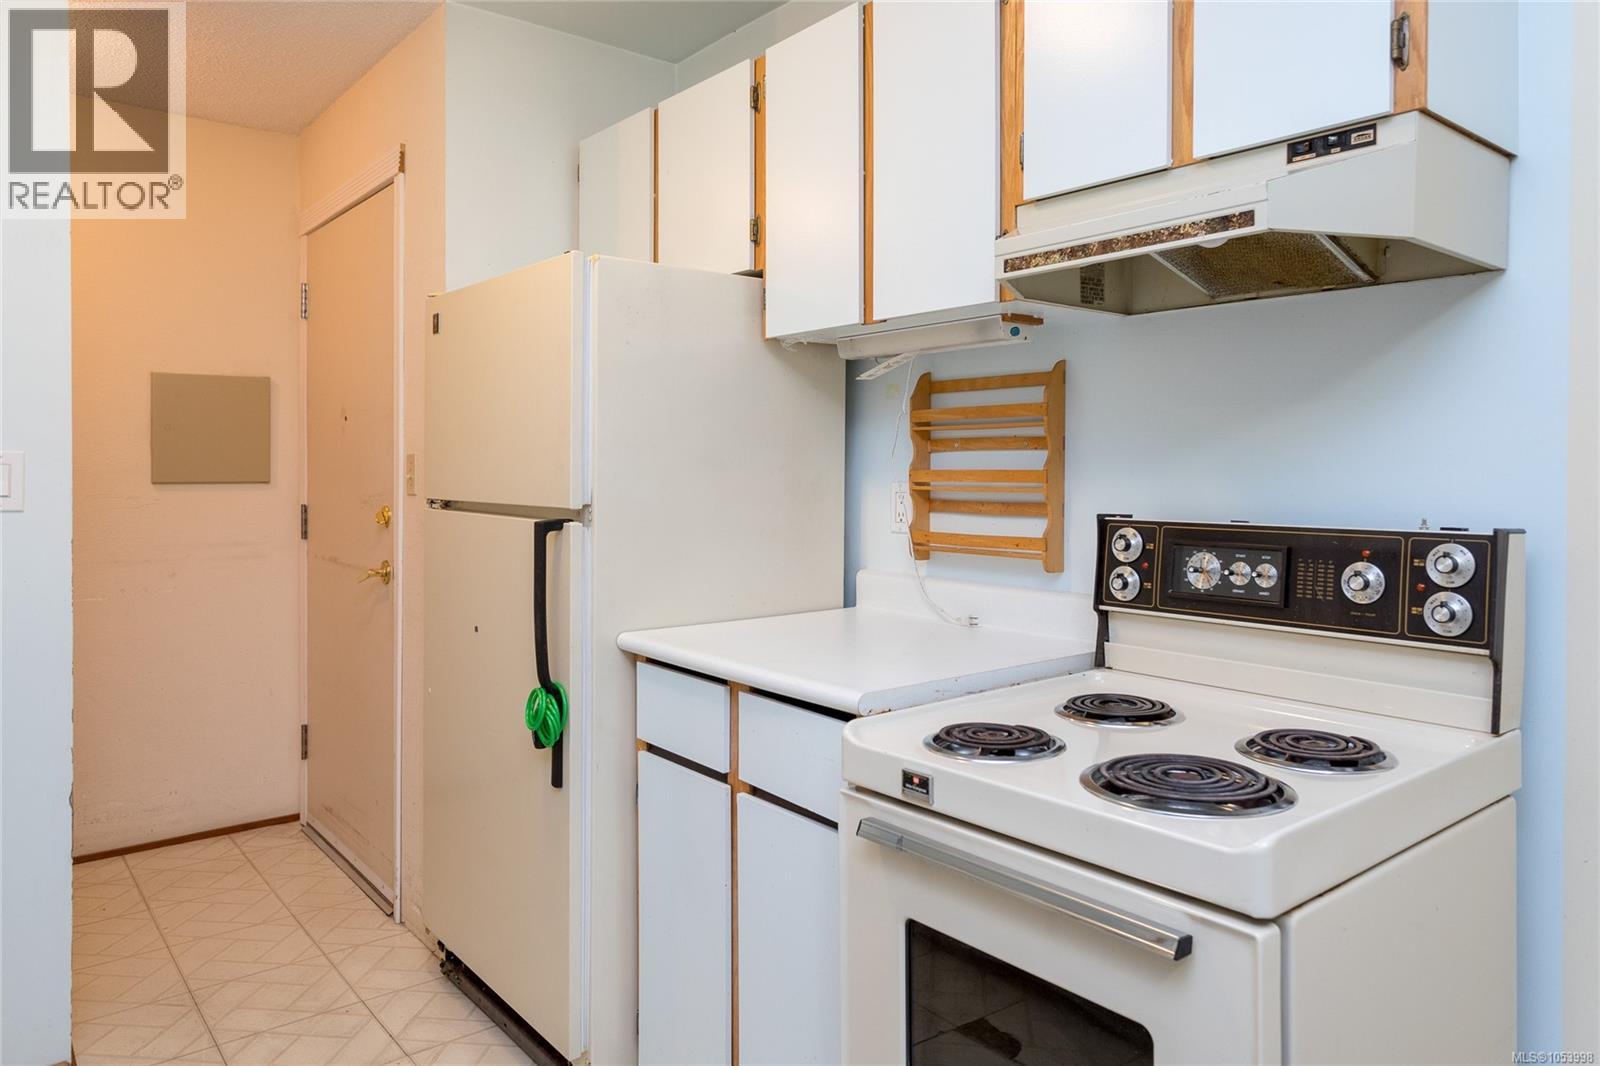
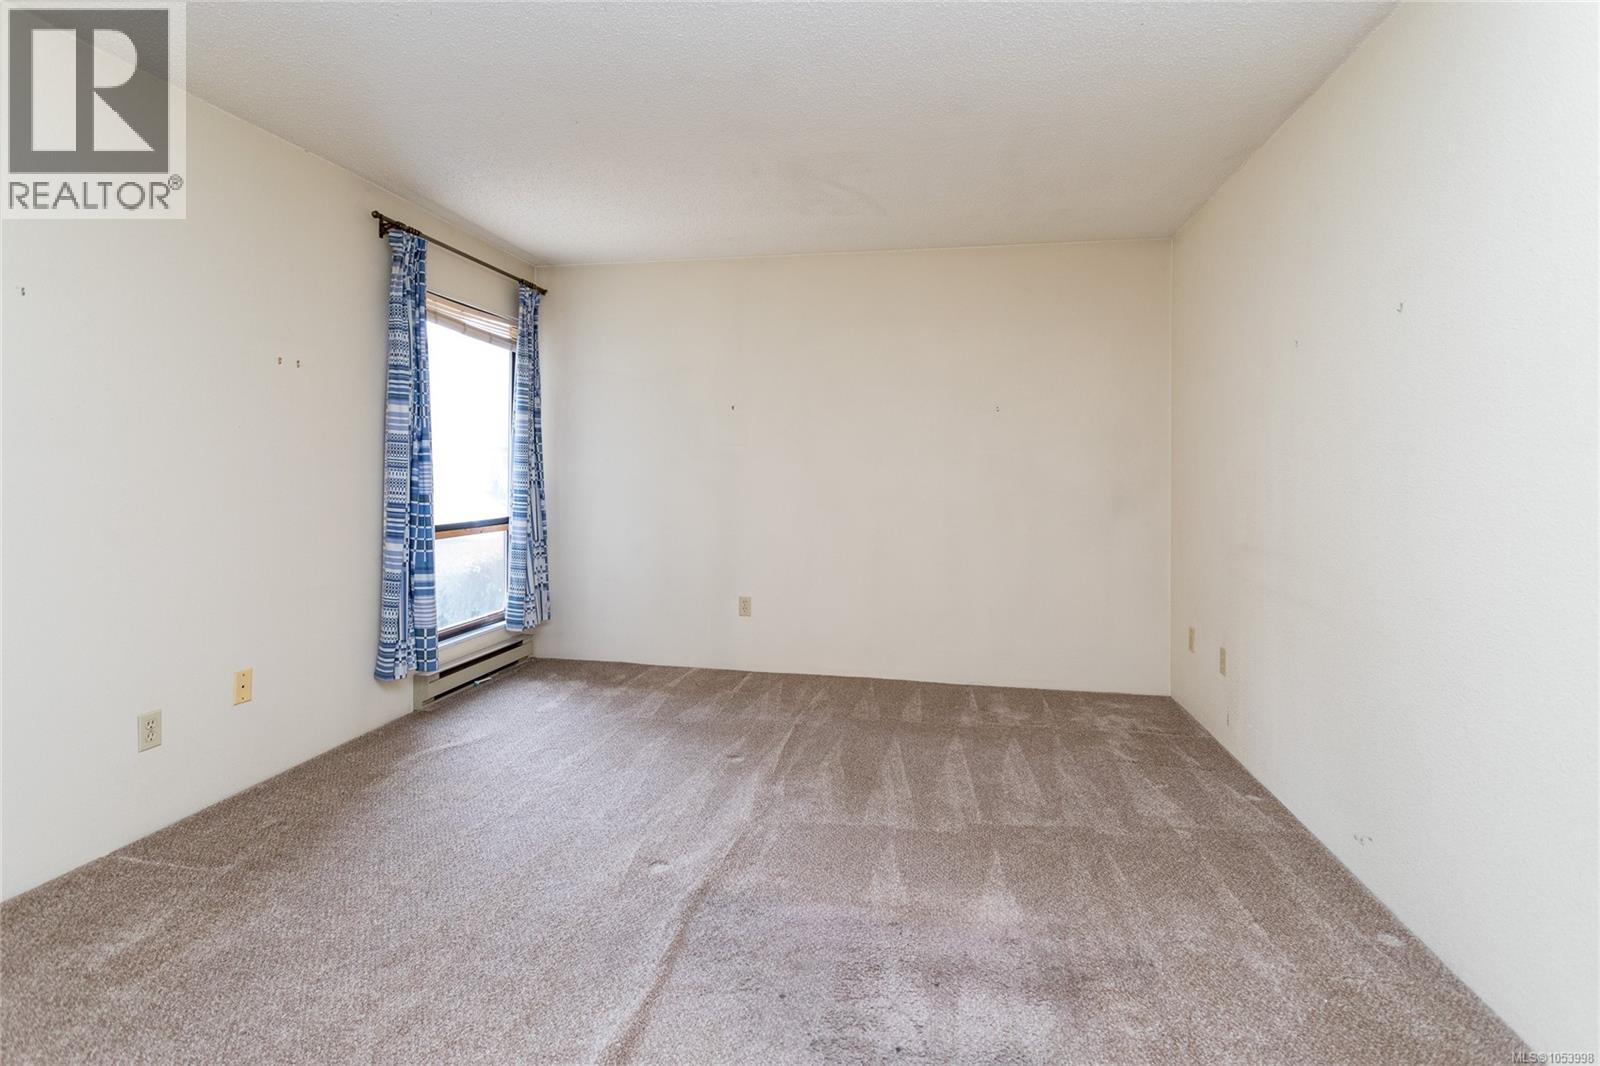
Tucked on the quiet side of the building, this top-floor unit offers an incredible opportunity to enter the market in one of Saanich’s most connected & convenient neighbourhoods. With nearly 700sqft of living space, this 1-bed 1-bath home features a spacious layout, large windows & cozy wood-burning fireplace. Bring your decorating ideas & add your own personal touch to a home with a great strata & unbeatable potential. The professionally managed, pet-friendly building has a strong history of maintenance & long-term planning, with major capital projects underway including new windows & balconies, alongside completed updates to the roof & elevators. Shared laundry, bike storage, hobby room, parking available for rent & a storage locker add everyday practicality. Just steps from Rutledge Park, cafés, Mayfair Mall, Uptown, transit routes & bike paths, this location makes daily life effortless. Immediate possession possible - don’t miss your chance to make this well-located condo your own. (id:31684)

Save
Ask
Tour
Hide
Share
Listing Snapshot
Price 
$309,000
Days On Site 
0 Days
Bedrooms 
1
Inside Area (SqFt) 
759 sqft
Total Baths 
1
Full Baths 
N/A
Partial Baths 
N/A
Lot Size 
0.0165 Acres
Year Built 
1982
MLS® Number 
1053998
Status 
Active
Property Tax 
$1,796.34
Maintenance Fees 
$356 monthly
Sq Ft Source 
N/A
Friends & Family
Recent Activity
4 hours agoListing updated with changes from the MLS®
5 hours agoListing first seen on site
General Features
Parking 
Open
Parking Spaces 
1
Property Sub Type 
Apartment
Zoning 
Residential
Interior Features
Fireplace 
Yes
Fireplaces 
1
Heating 
BaseboardElectricWood
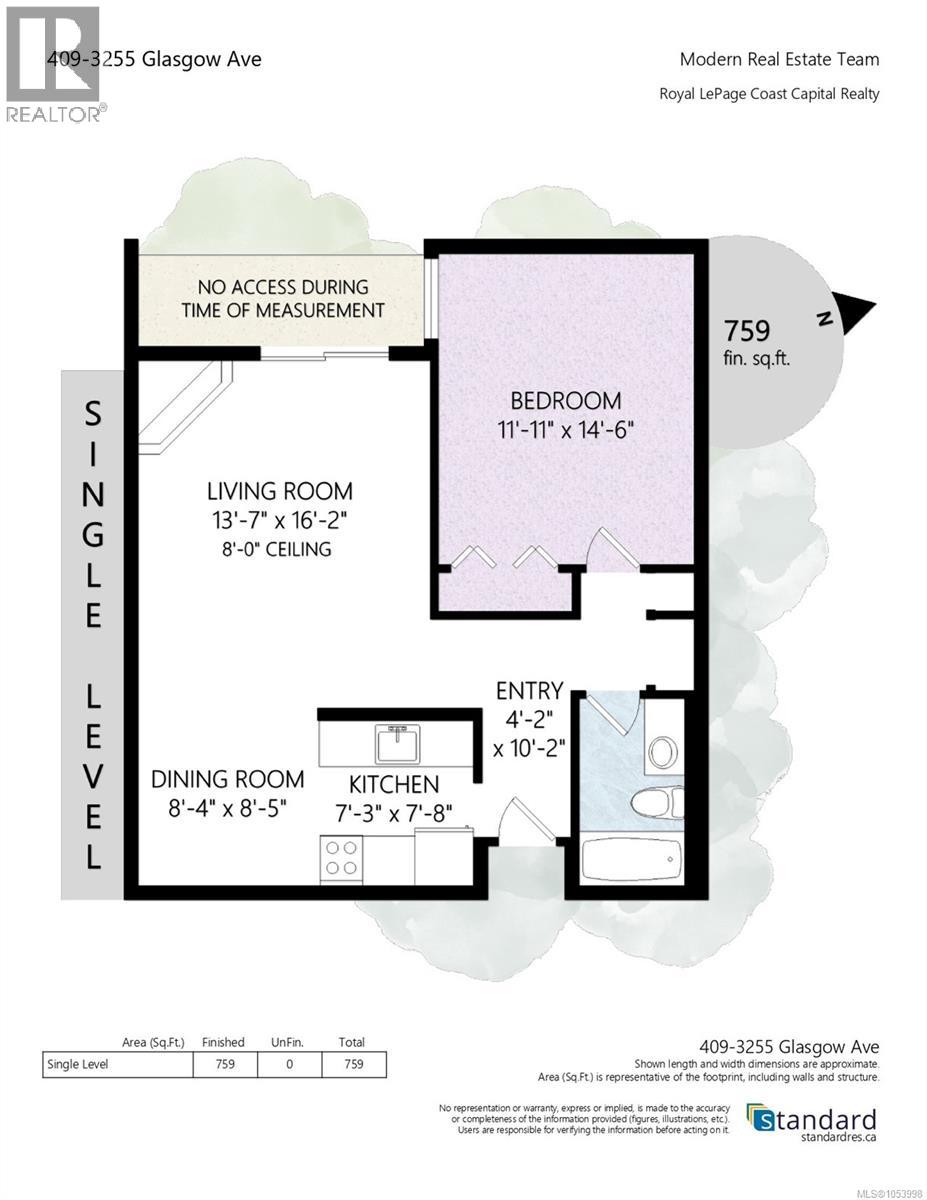
Bathroom 
Dimensions - 4-Piece
Bedroom 
Dimensions - 14' x 12'
Dining Room 
Dimensions - 8' x 8'
Entrance 
Kitchen 
Dimensions - 8' x 7'
Living Room 
Dimensions - 16' x 14'
Save
Ask
Tour
Hide
Share
Exterior Features
Lot Features 
Other
Community Features
Maintenance Fee 
$356.0
Maintenance Fee Frequency 
Monthly

Neighborhood & Commute
Source: Walkscore
Disclosure: Community information and market data powered by Constellation Data Labs. Information is deemed reliable but not guaranteed.
Save
Ask
Tour
Hide
Share