Save
Ask
Tour
Hide
Share
$699,900
New Listing

6 2310 Guthrie Rd
Comox, BC V9M 4G1

For Sale|Townhouse|Active
3
Beds
3
Total Baths
1,763
SqFt
$397
/SqFt
2022
Built
Subdivision:
URBAN CORNER
Call Now: +971-234-5678
Is this the listing for you? We can help make it yours.
+971-234-5678
6 2310 Guthrie Rd6 2310 Guthrie Rd6 2310 Guthrie Rd6 2310 Guthrie Rd
Save
Ask
Tour
Hide
Share

Mortgage Calculator

Monthly Payment (Est.)

Enter an interest rate to see your estimated monthly payment.
Calculator powered by Showcase IDX, a Constellation1 Company. Copyright ©2026 Information is deemed reliable but not guaranteed.

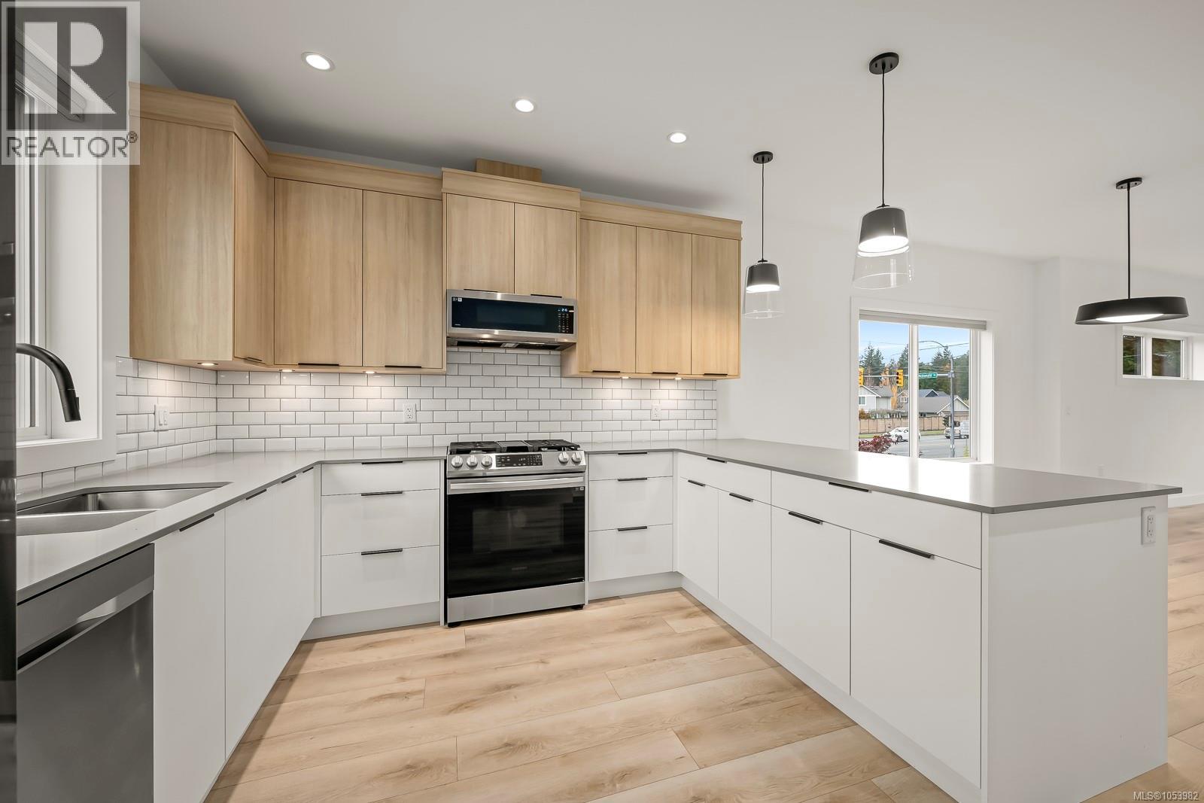
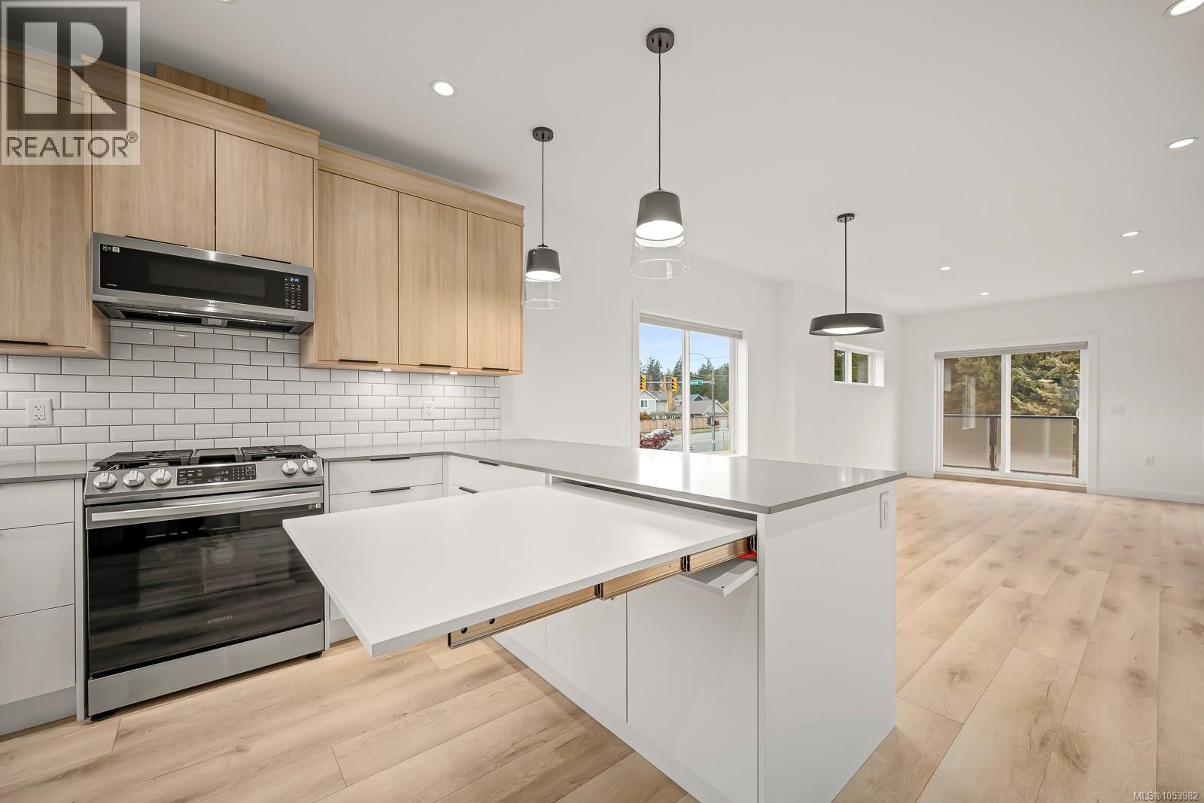
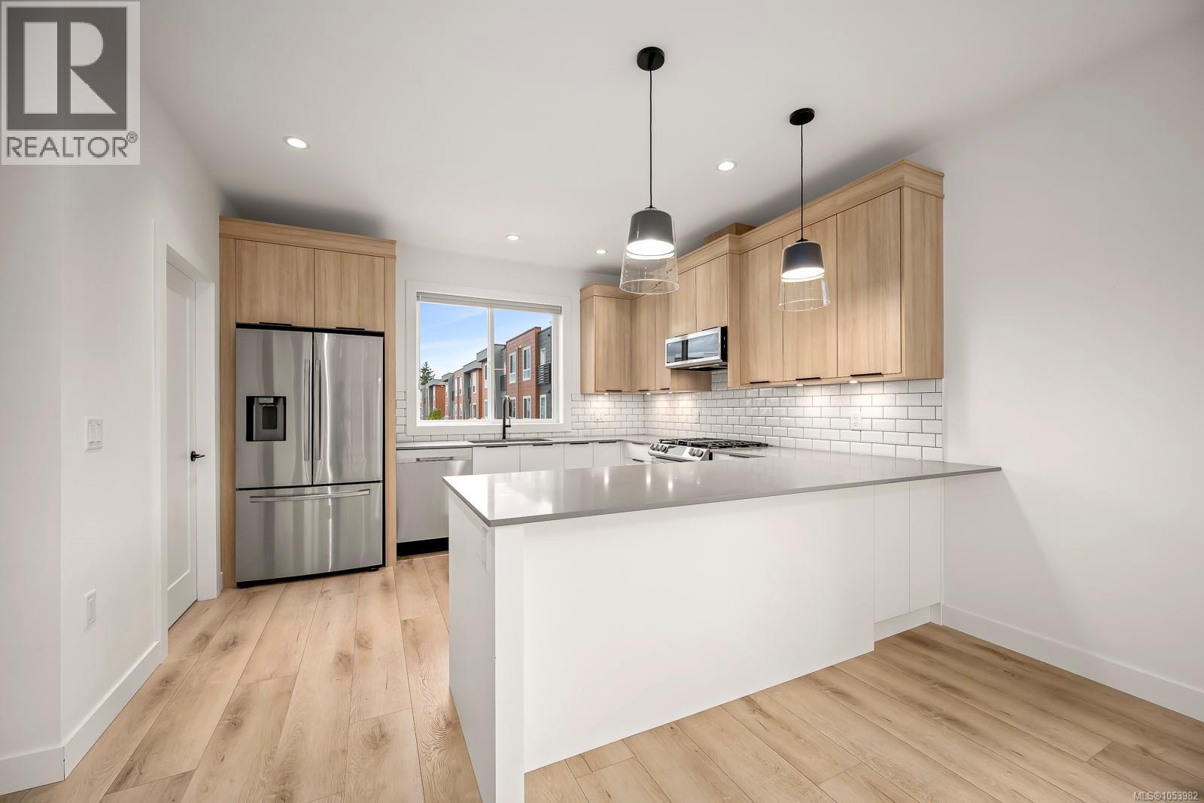
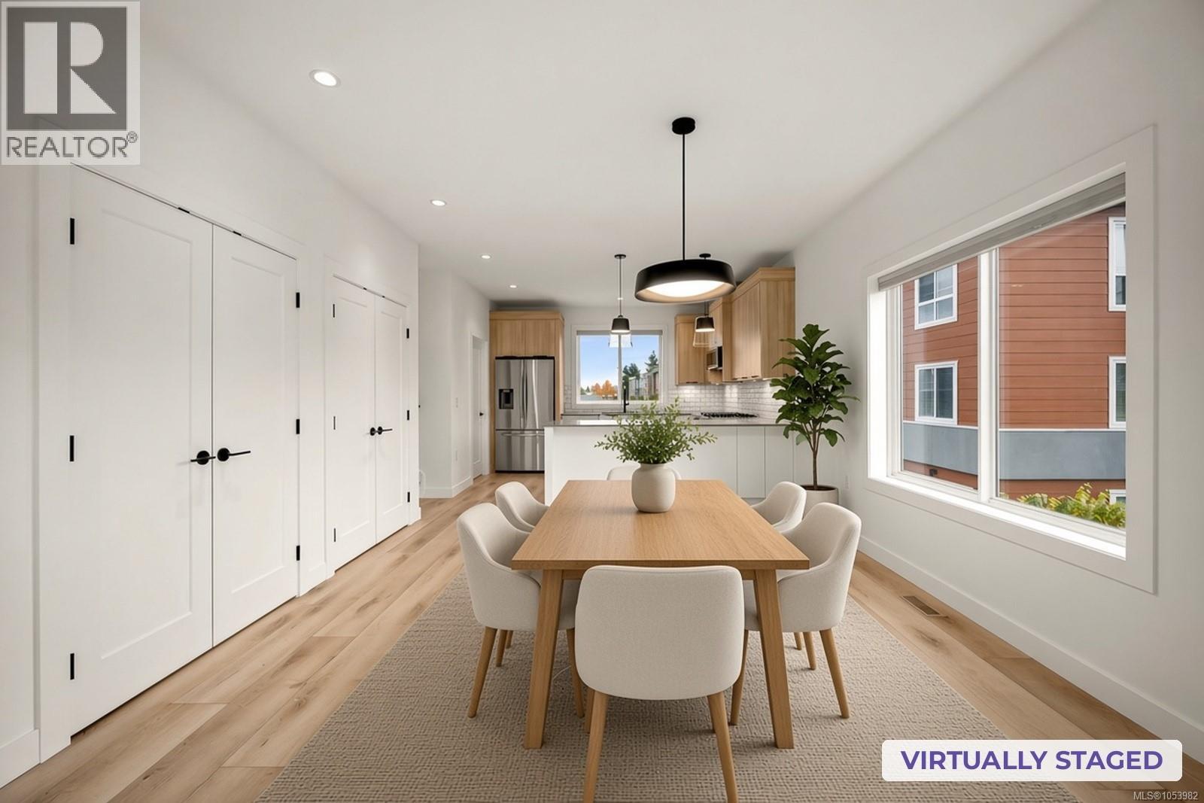
Quick possession! Below BC Assessment! Longer driveway may accommodate 2 cars plus garage! UNIQUE end-unit modern townhome in desirable Urban Corner. Built in 2022, this bright and welcoming 3-storey home is filled with natural light from extra windows (some with motorized blinds) and soft warm tones throughout. Distinctive layout features a spacious horseshoe-shaped kitchen, large island and a handy bonus built-in hidden folded prep table! Tankless hot water, fireplace and heat pump. Main-level flex room/3rd bedroom has its own exterior door with covered patio access—perfect for in-laws, teens, guests, office, rec room, gym and more! Upstairs laundry convenient to 2 bedrooms, both with walk-in closets. Facing McDonald Rd, enjoy GLACIER VIEWS from the large balcony with gas hookup. Near trails, forest, corner park, coffee shop and complex pet area. Stroll to shops, pub, groceries and more! Golf course minutes away. Low strata fee and easy low-maintenance living. Book to view NOW! (id:31684)

Save
Ask
Tour
Hide
Share
Listing Snapshot
Price 
$699,900
Days On Site 
0 Days
Bedrooms 
3
Inside Area (SqFt) 
1,763 sqft
Total Baths 
3
Full Baths 
N/A
Partial Baths 
N/A
Lot Size 
N/A
Year Built 
2022
MLS® Number 
1053982
Status 
Active
Property Tax 
$3,785
Maintenance Fees 
$266.89 monthly
Sq Ft Source 
N/A
Friends & Family
Recent Activity
10 hours agoListing updated with changes from the MLS®
11 hours agoListing first seen on site
General Features
Parking 
GarageGuest
Parking Spaces 
17
Property Sub Type 
Townhouse
Zoning 
Residential
Interior Features
Appliances 
CooktopWasherRefrigeratorDishwasherDryer
Fireplace 
Yes
Fireplaces 
1
Heating 
Heat PumpNatural Gas
Bathroom 
Dimensions - 4-Piece
Bedroom 
Dimensions - 10'6 x 11'4
Dining Room 
Dimensions - 10'10 x 12'2
Ensuite 
Dimensions - 3-Piece
Entrance 
Dimensions - 4'7 x 7'1
Great Room 
Dimensions - 12'10 x 18'2
Kitchen 
Dimensions - 12'0 x 12'6
Patio 
Dimensions - 6'0 x 11'4
Primary Bedroom 
Dimensions - 11'0 x 13'0
Save
Ask
Tour
Hide
Share
Exterior Features
Lot Features 
Other
Community Features
Maintenance Fee 
$266.89
Maintenance Fee Frequency 
Monthly

Neighborhood & Commute
Source: Walkscore
Disclosure: Community information and market data powered by Constellation Data Labs. Information is deemed reliable but not guaranteed.
Save
Ask
Tour
Hide
Share