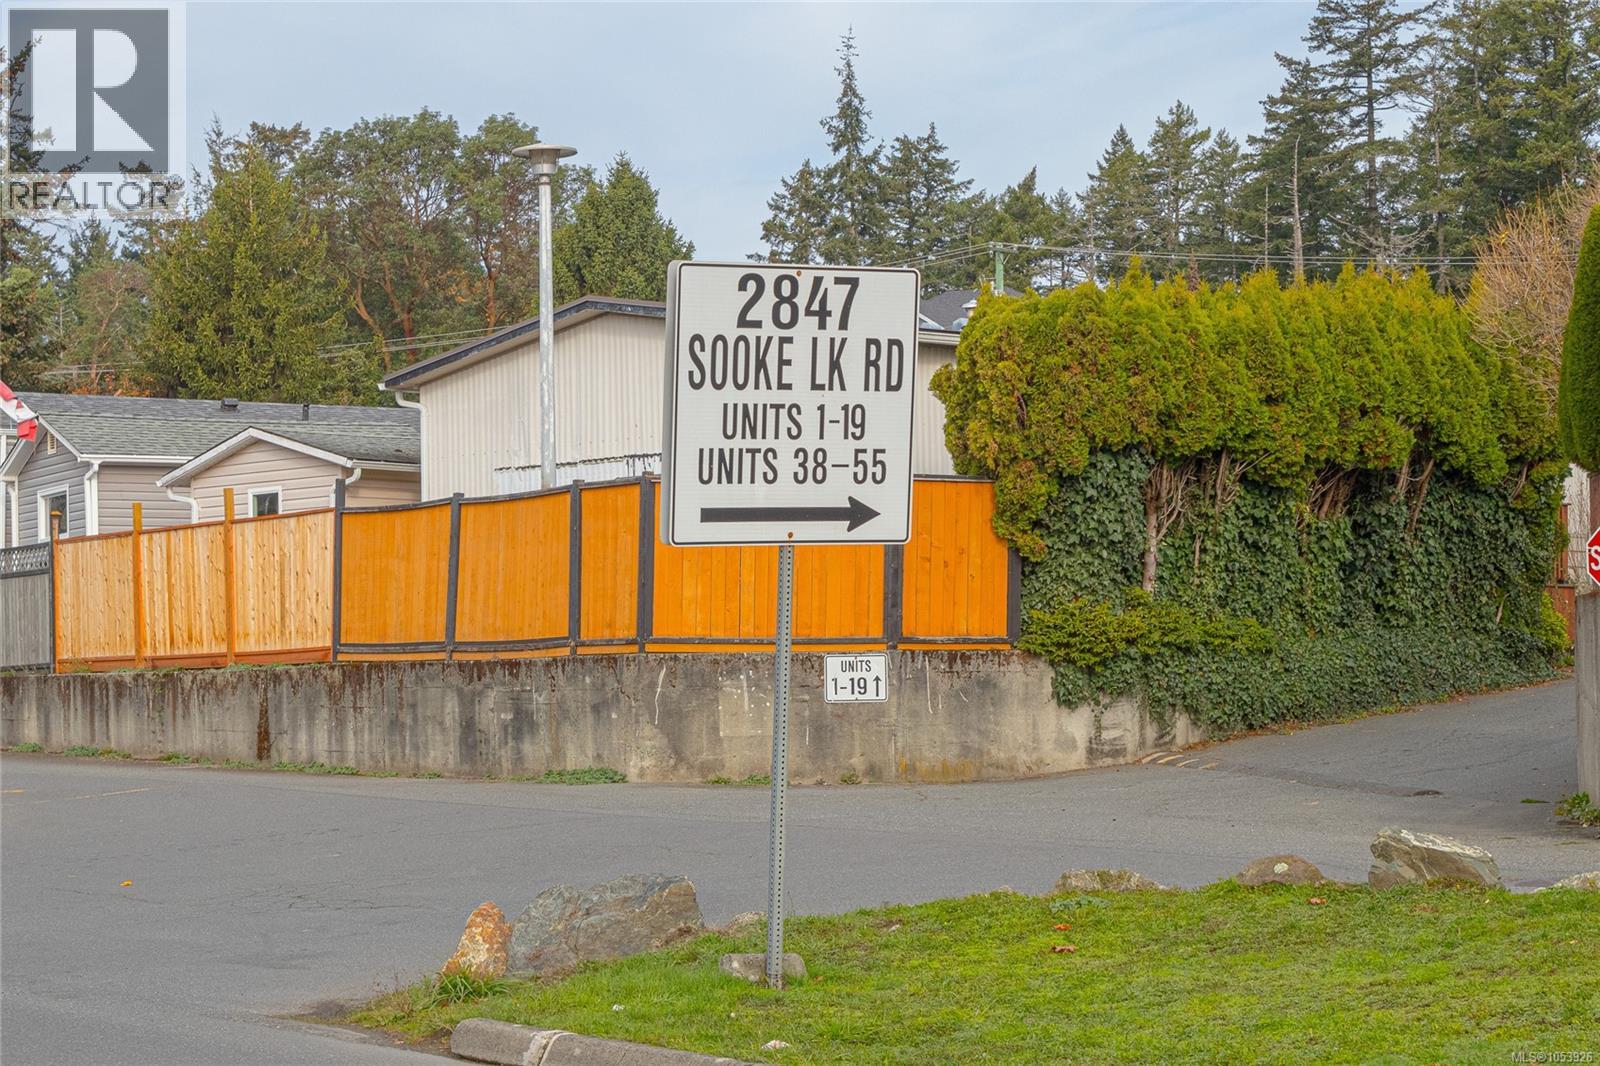
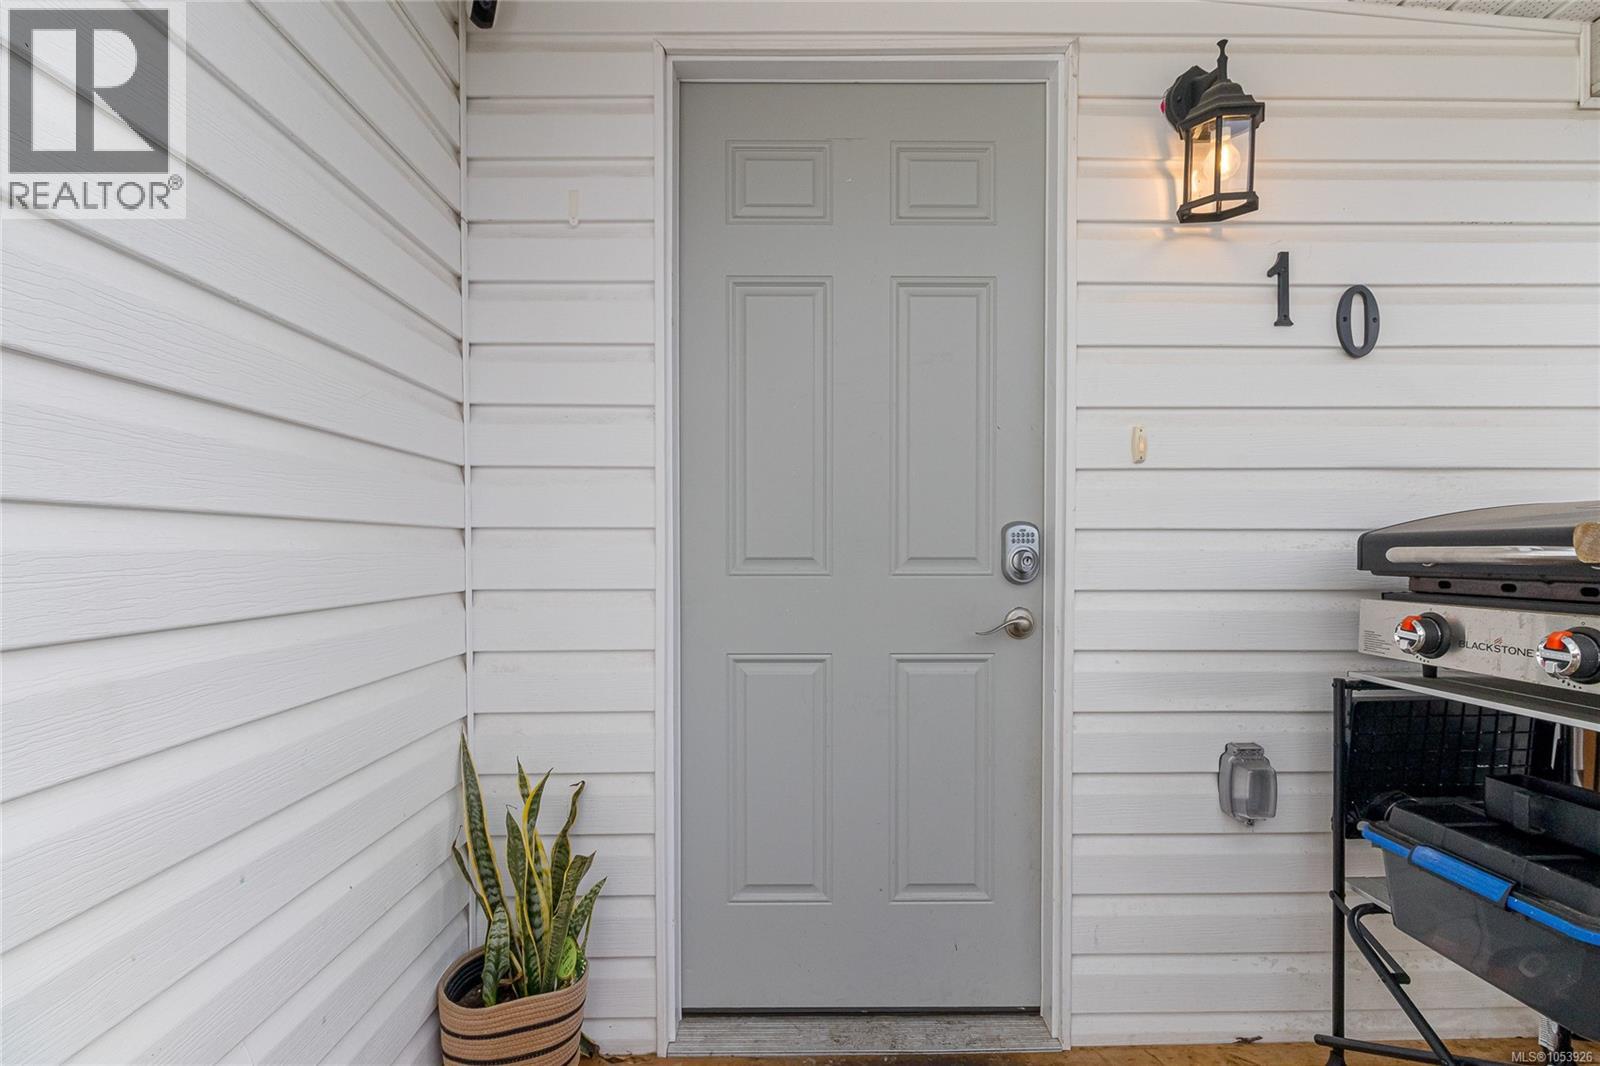
10 2847 Sooke Lake RdLangford, BC V9B 4P8
Mortgage Calculator
Monthly Payment (Est.)
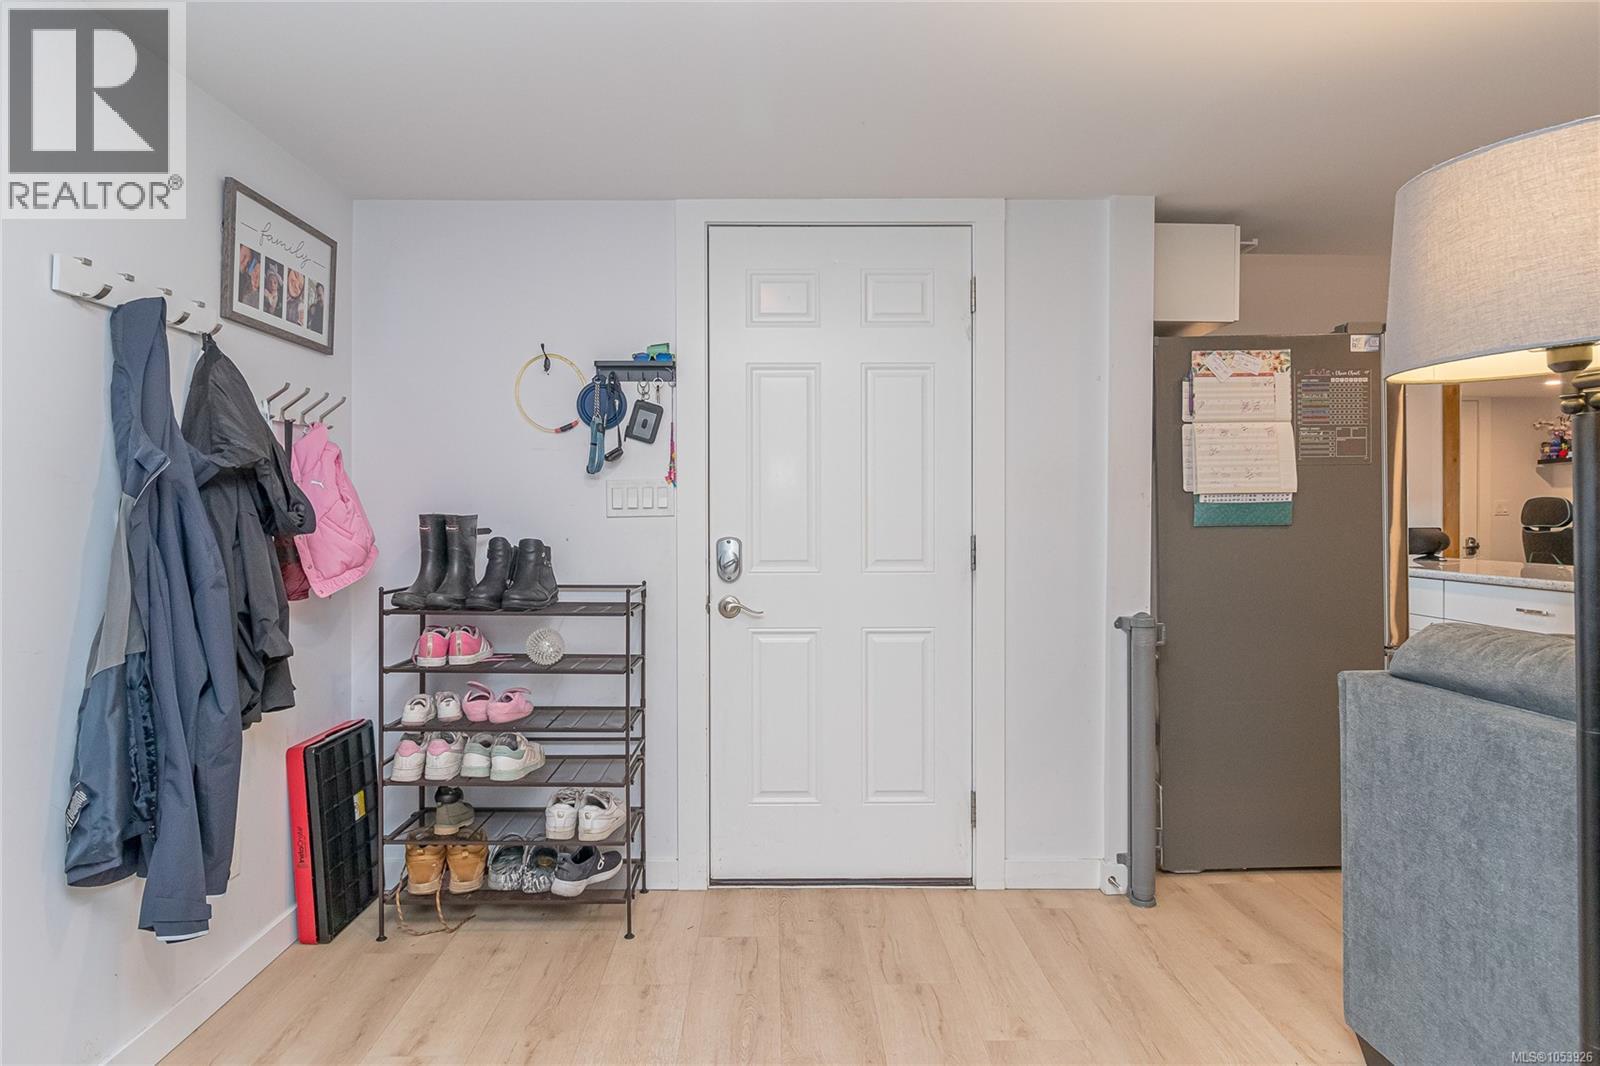
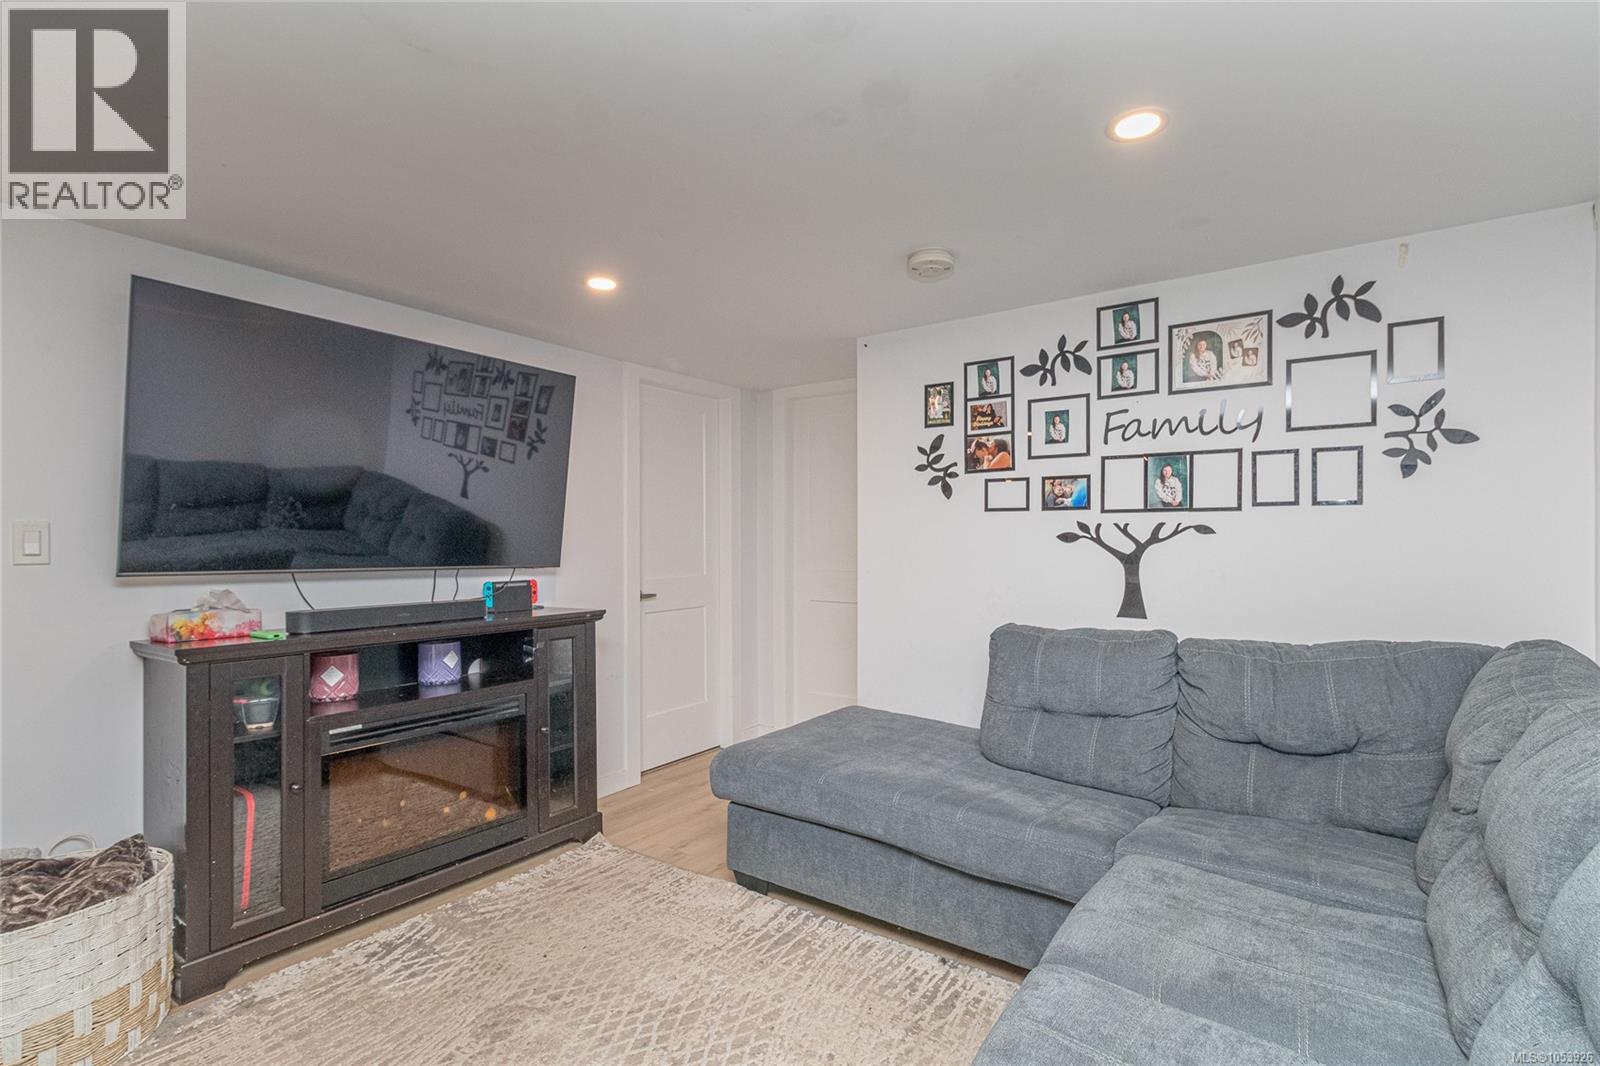
Enter an interest rate to see your estimated monthly payment.Welcome home to this fully renovated single-wide mobile home on a leased pad, perfectly situated in the sought-after Langford community - just steps from peaceful Goldstream Provincial Park and a quick drive down the highway to Costco and local amenities. Spanning 1,116 square feet, this well-maintained residence features three generous bedrooms plus a den/office and three bathrooms, highlighted by two primary suites with private ensuites for optimal privacy and comfort. Inside, comprehensive renovations provide complete peace of mind: Fully permitted electrical overhaul, modern PEX plumbing throughout, a new hot water tank (2024), and a high-efficiency Carrier heat pump (2024) with a 10-year warranty for year-round heating and cooling. Interior Highlights: A fantastic layout, updated kitchen featuring stainless steel appliances (2024), fresh cabinetry, and contemporary flooring. The bathrooms are refreshed with new toilets, vanities, and hardware. Structure: Premium metal roof (2023), new windows, doors, fresh siding, plus upgraded insulation, vapour barrier, and drywall for maximum energy efficiency. Outside, the property includes parking for two vehicles and a partially fenced yard that balances privacy with open space. Offering a turn-key living experience in a location that blends nature with urban convenience, this move-in-ready home is an exceptional opportunity ideal for first-time buyers, downsizers, or anyone seeking a comfortable home in a well-managed community with welcoming neighbours. The park is family and pet-friendly, and allows rentals with park approval. Quick possession is available. Don't miss this chance to make it yours! (id:31684)
| 6 hours ago | Listing updated with changes from the MLS® | |
| 11 hours ago | Listing first seen on site |