Save
Ask
Tour
Hide
Share
$749,900
New Listing

438 Murray St
Nanaimo, BC V9R 6X9

For Sale|Single Family Residence|Active
5
Beds
3
Total Baths
2,010
SqFt
$373
/SqFt
1995
Built
Call Now: +971-234-5678
Is this the listing for you? We can help make it yours.
+971-234-5678
438 Murray St438 Murray St438 Murray St438 Murray St
Save
Ask
Tour
Hide
Share

Mortgage Calculator

Monthly Payment (Est.)

Enter an interest rate to see your estimated monthly payment.
Calculator powered by Showcase IDX, a Constellation1 Company. Copyright ©2026 Information is deemed reliable but not guaranteed.

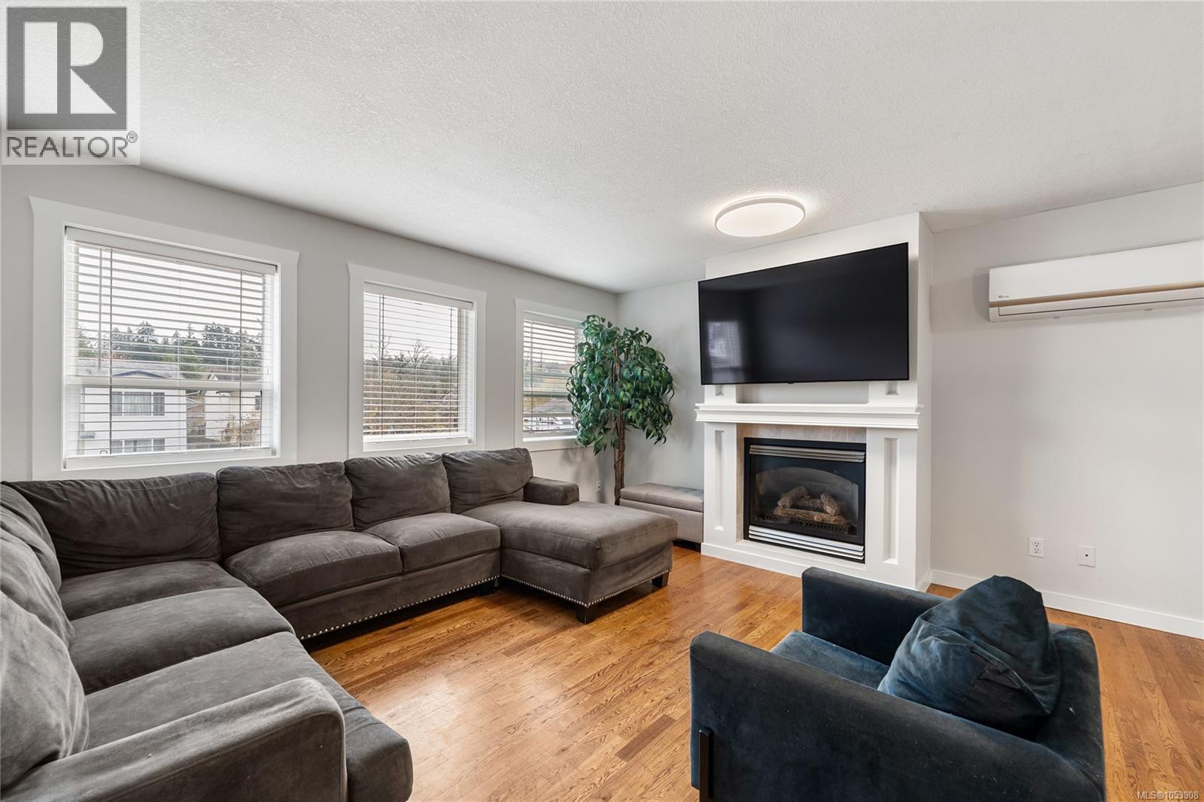
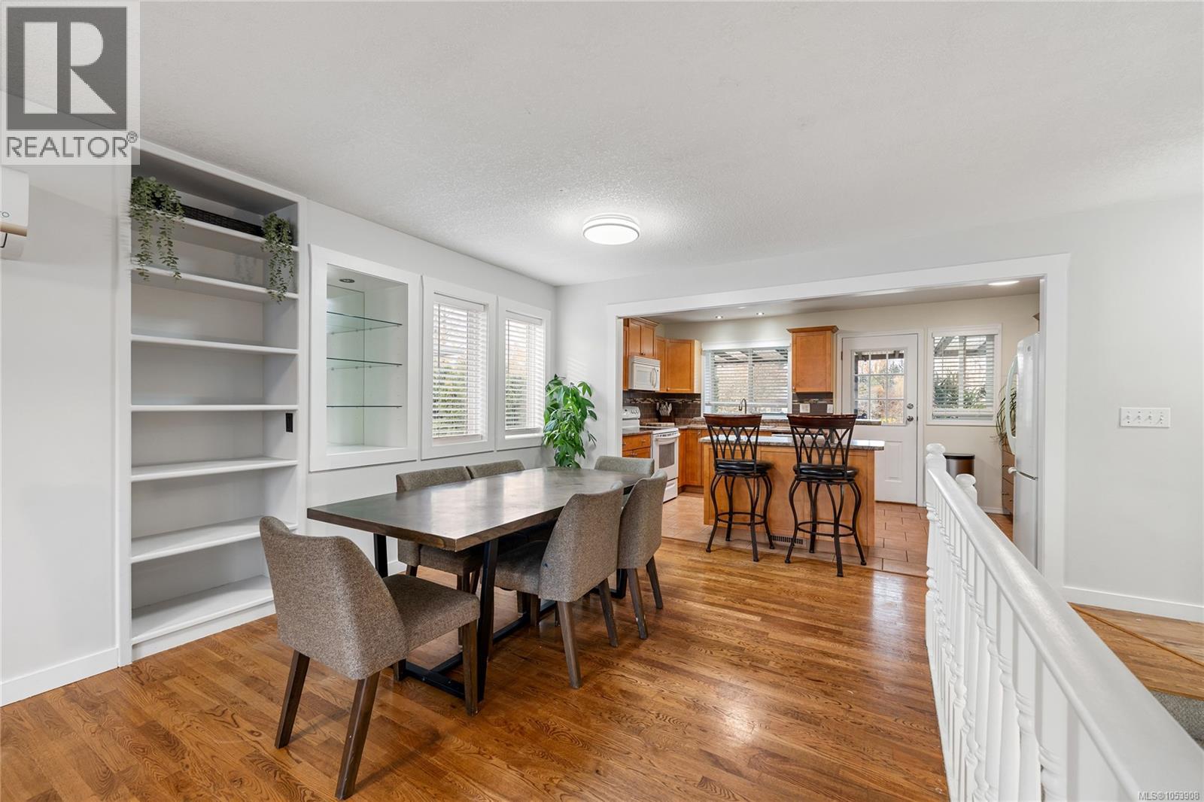
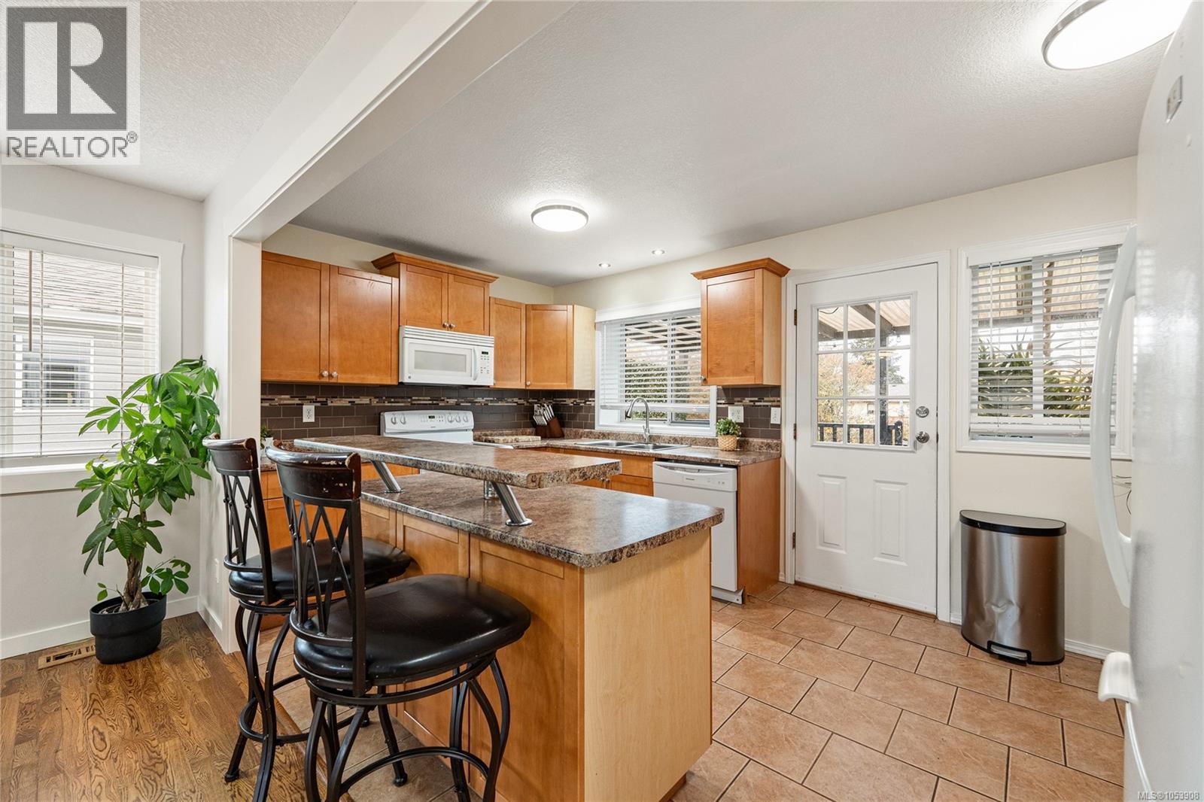
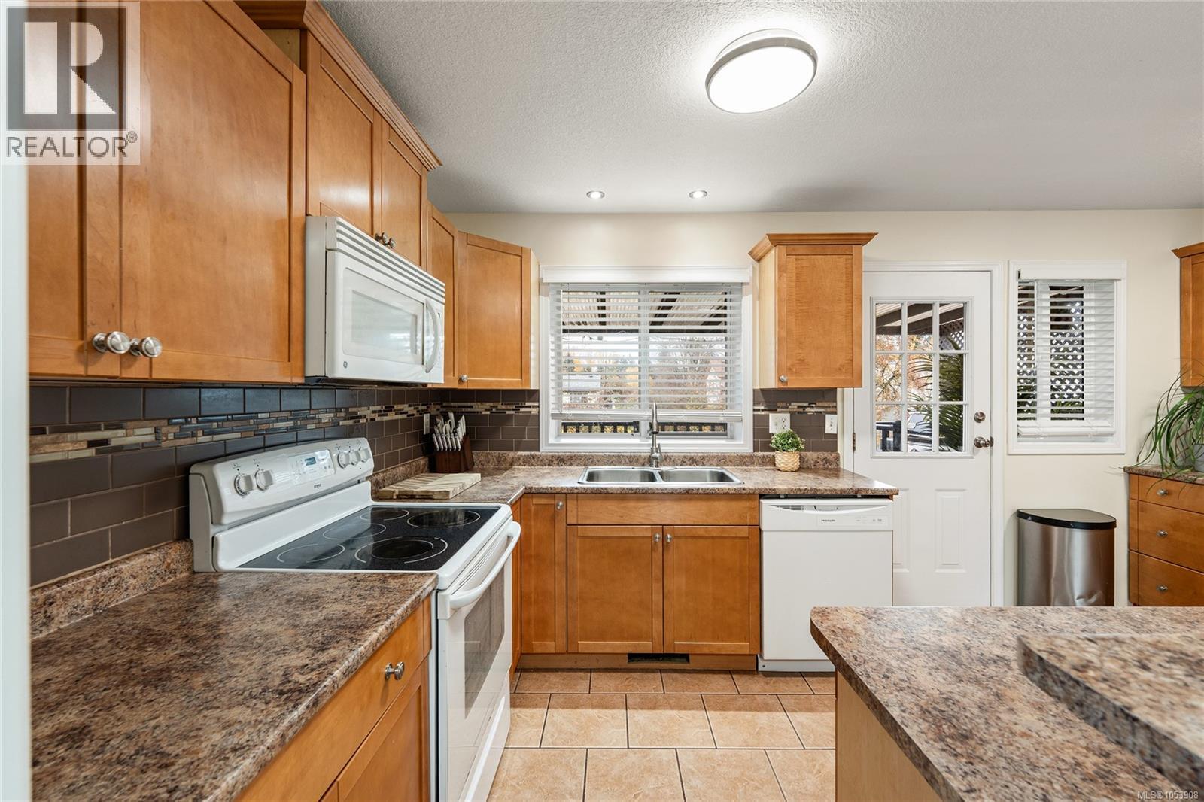
Set on a quiet cul-de-sac in South Nanaimo, this updated 5-bedroom, 3-bathroom home offers 2,010 sq. ft. of finished living space on a 6,462 sq. ft. lot. With five bedrooms across two levels, there’s room for a growing family, overnight guests, or a dedicated home office. The ground-level entry leads to the main living area upstairs, featuring an open-concept living and dining space. Hardwood, carpet, and tile flooring, along with a fireplace, add warmth, while partial air conditioning keeps things comfortable through the summer. Downstairs, the lower level offers a family room, one bedroom, a separate den, and two spacious storage rooms. This flexible space is ideal for a hobby room, play area, or additional room for everyone to spread out. Outside, enjoy a large, fully fenced yard with a deck, patio, garden, detached workshop, and storage shed. A double garage and additional driveway parking provide plenty of room for vehicles, including an RV or boat. Updates include a new deck in 2024 and a new roof in summer 2025. Conveniently located close to Park Avenue Elementary School and John Barsby Secondary School, as well as shopping and everyday amenities. Enjoy nearby walking trails at Colliery Dam, Morrell Sanctuary, and Centennial Park, along with recreation facilities such as Nanaimo Aquatic Centre, local ice rinks, and community centres. This home offers space, storage, and everyday convenience in a quiet neighbourhood. (id:31684)

Save
Ask
Tour
Hide
Share
Listing Snapshot
Price 
$749,900
Days On Site 
0 Days
Bedrooms 
5
Inside Area (SqFt) 
2,010 sqft
Total Baths 
3
Full Baths 
N/A
Partial Baths 
N/A
Lot Size 
0.1483 Acres
Year Built 
1995
MLS® Number 
1053908
Status 
Active
Property Tax 
$5,725.16
Maintenance Fees 
N/A
Sq Ft Source 
N/A
Friends & Family
Recent Activity
2 hours agoListing updated with changes from the MLS®
3 hours agoListing first seen on site
General Features
Parking 
On StreetGarageAdditional Parking
Parking Spaces 
5
Property Sub Type 
Single Family Residence
Zoning 
Residential
Interior Features
Appliances 
WasherRefrigeratorDishwasherDryerMicrowave
Fireplace 
Yes
Fireplaces 
1
Heating 
ElectricNatural GasOther
Bathroom 
Dimensions - 7'7 x 5'0
Bedroom 
Dimensions - 8'9 x 13'4
Dining Room 
Dimensions - 12'1 x 14'4
Entrance 
Dimensions - 17'8 x 6'11
Family Room 
Dimensions - 12'1 x 14'8
Kitchen 
Dimensions - 9'2 x 15'5
Laundry 
Dimensions - 7'6 x 13'10
Living Room 
Dimensions - 12'5 x 14'4
Primary Bedroom 
Dimensions - 11'10 x 12'9
Storage 
Dimensions - 8'10 x 5'2
Save
Ask
Tour
Hide
Share
Exterior Features
Lot Features 
Cul-De-SacOther
Community Features
Maintenance Fee Frequency 
Monthly

Neighborhood & Commute
Source: Walkscore
Disclosure: Community information and market data powered by Constellation Data Labs. Information is deemed reliable but not guaranteed.
Save
Ask
Tour
Hide
Share