Save
Ask
Tour
Hide
Share
$1,075,000
New Listing

143 Cliff Dr
Metchosin, BC V9C 4A9

For Sale|Single Family Residence|Active
4
Beds
3
Total Baths
2,716
SqFt
$396
/SqFt
1976
Built
Call Now: +971-234-5678
Is this the listing for you? We can help make it yours.
+971-234-5678
143 Cliff Dr143 Cliff Dr143 Cliff Dr143 Cliff Dr
Save
Ask
Tour
Hide
Share

Mortgage Calculator

Monthly Payment (Est.)

Enter an interest rate to see your estimated monthly payment.
Calculator powered by Showcase IDX, a Constellation1 Company. Copyright ©2026 Information is deemed reliable but not guaranteed.

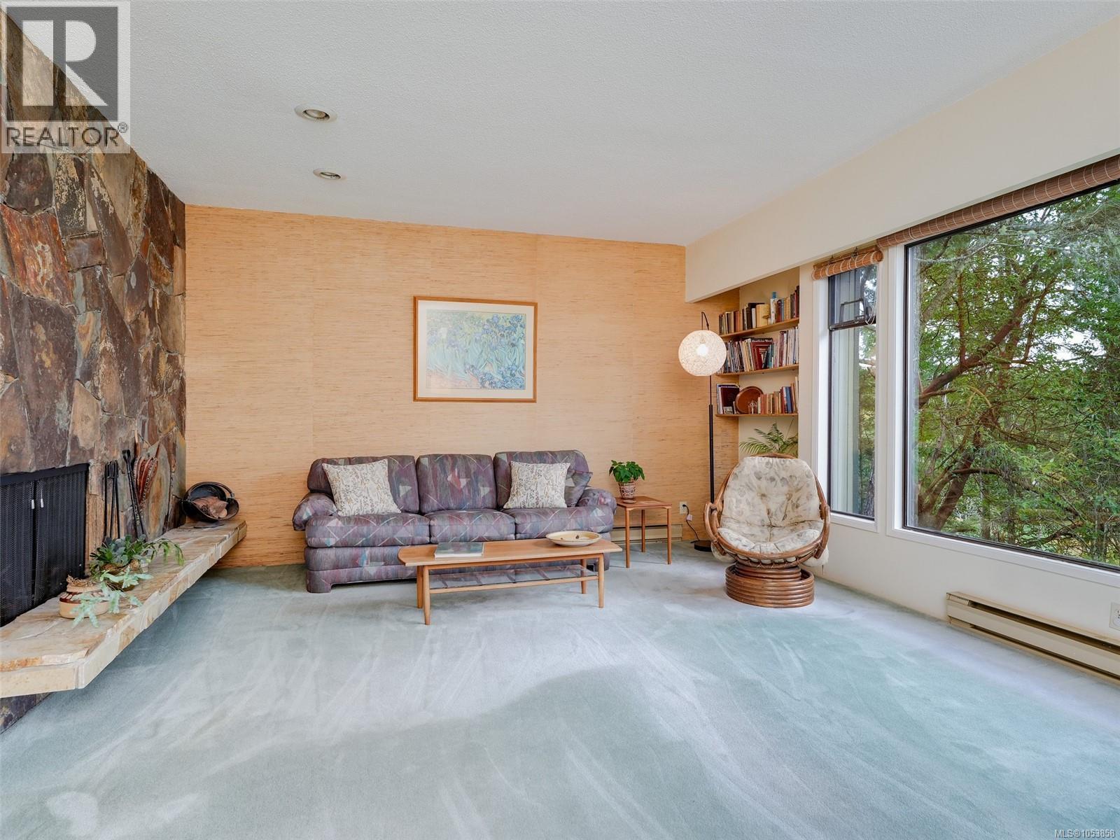
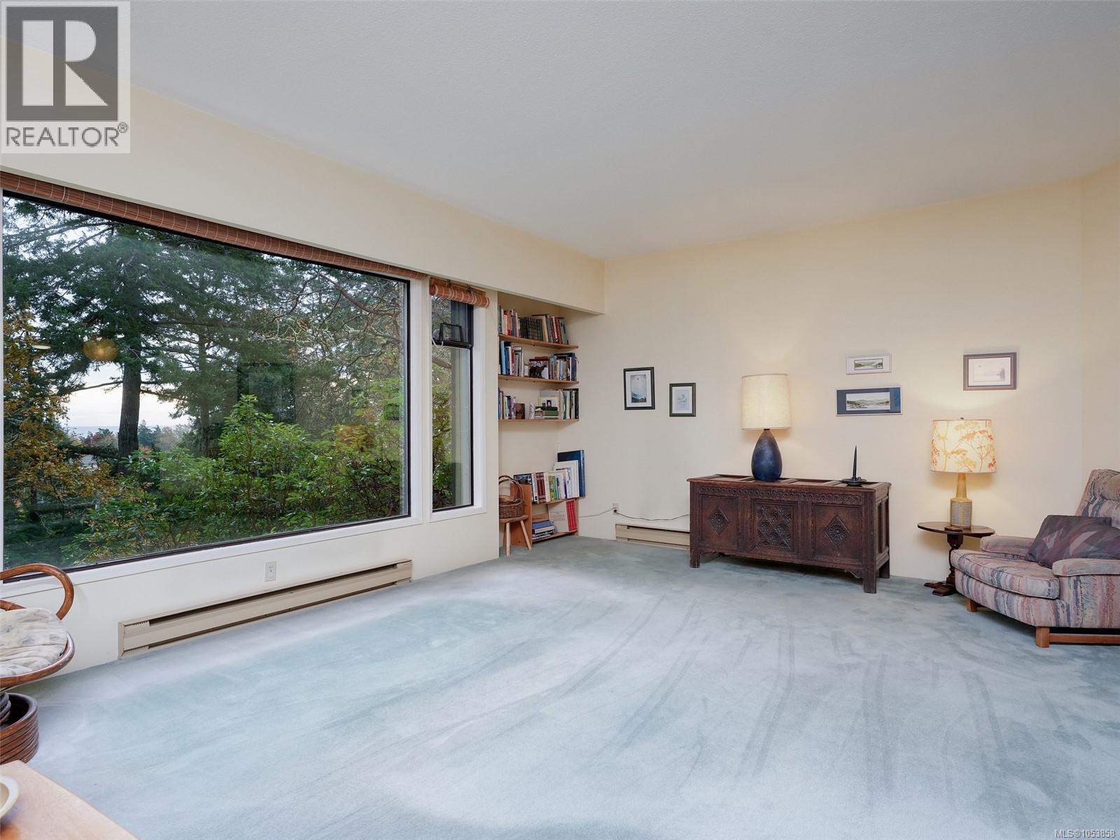
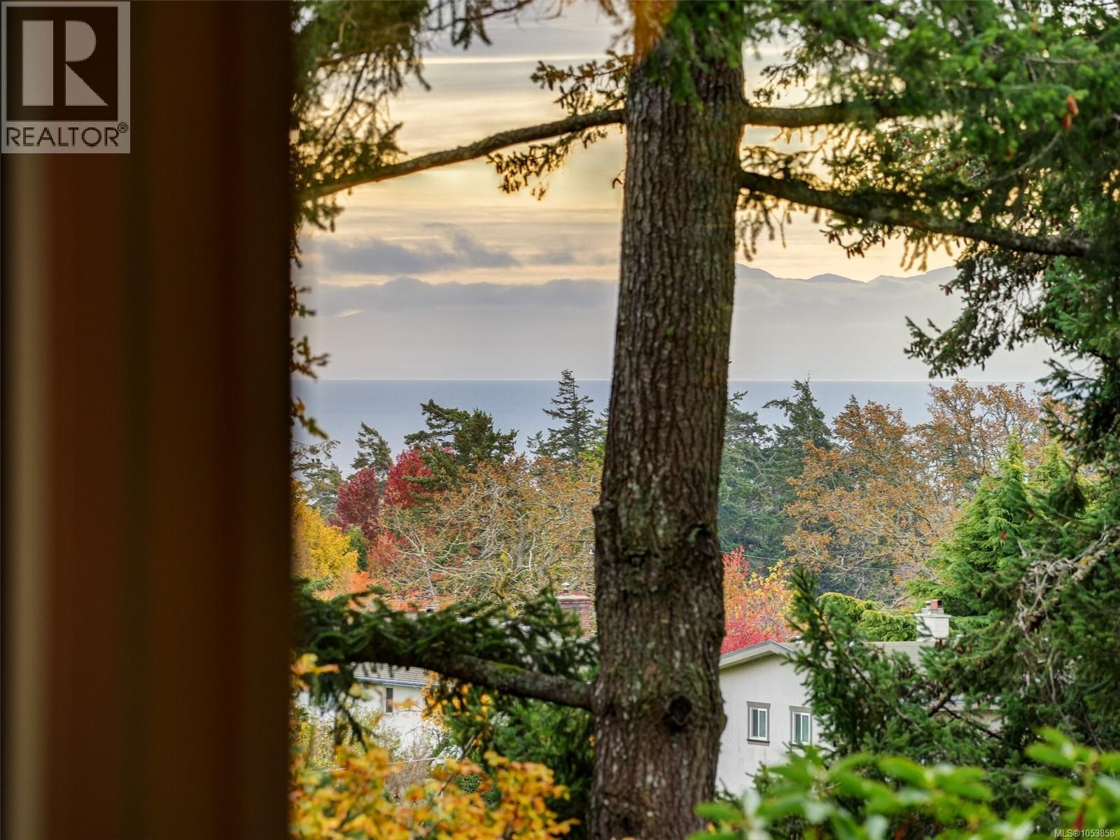
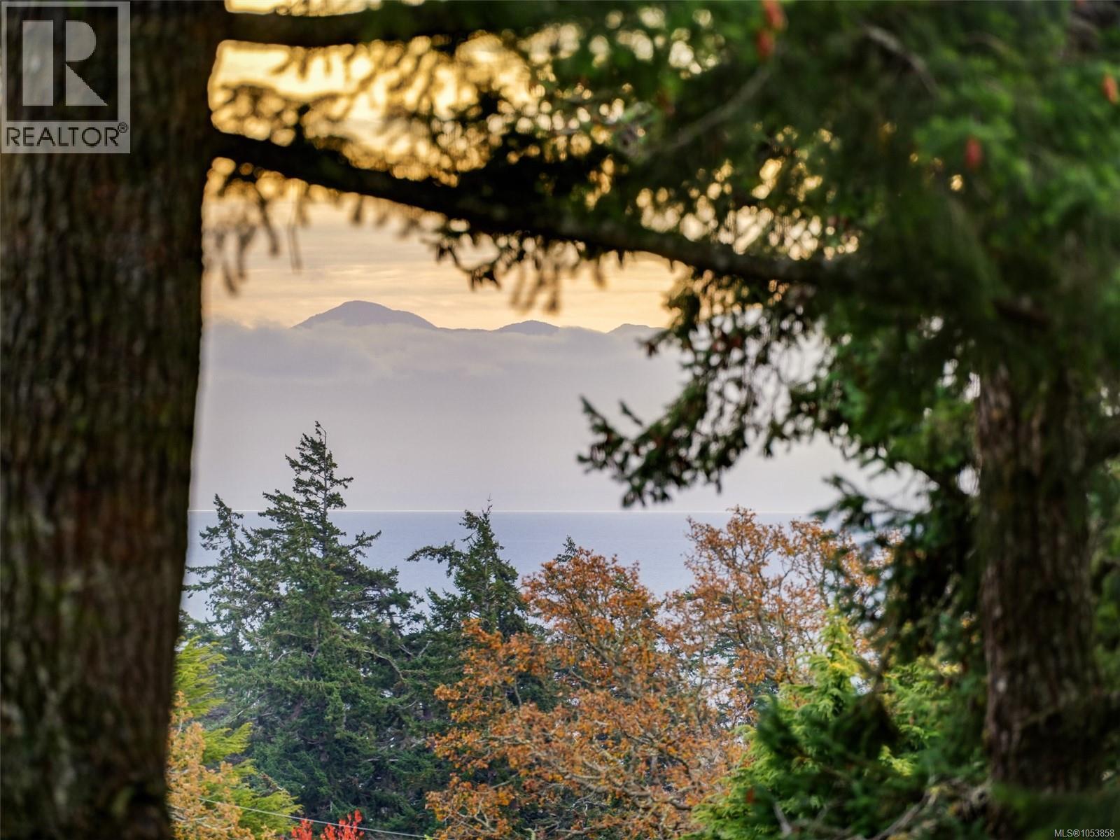
Tucked among Garry Oaks and Arbutus on a tranquil, private acre, this custom 1976 home in beautiful Metchosin backs onto Witty’s Lagoon parkland, with the trails of Tower Point a short stroll away. Wake to ocean views, then wander the beachfront and watch the wildlife. The 4 bed, 3 bath, 2716sf layout feels open and airy, with a sunken living room and double-sided fireplace at its heart, a dedicated dining space, the kitchen and easy access to the back deck. Two bedrooms and a 3pc bath complete the main level. Upstairs, the primary suite is a treetop retreat wrapped in windows, with a wood-burning fireplace, private deck, matching closets and a 3pc ensuite with skylight. Downstairs, a bedroom, powder room and storage sit beside a versatile workshop with fireplace and sliding glass door, ideal for woodworking, a studio, gym or home office. Parking for four includes space for an RV or boat. Bring your vision and make this nature lover’s paradise your own. Proudly offered at $1,075,000. (id:31684)

Save
Ask
Tour
Hide
Share
Listing Snapshot
Price 
$1,075,000
Days On Site 
0 Days
Bedrooms 
4
Inside Area (SqFt) 
2,716 sqft
Total Baths 
3
Full Baths 
N/A
Partial Baths 
N/A
Lot Size 
1.01 Acres
Year Built 
1976
MLS® Number 
1053858
Status 
Active
Property Tax 
$4,202.89
Maintenance Fees 
N/A
Sq Ft Source 
N/A
Friends & Family
Recent Activity
an hour agoListing updated with changes from the MLS®
6 hours agoListing first seen on site
General Features
Acres 
1.01
Parking 
Carport
Parking Spaces 
4
Property Sub Type 
Single Family Residence
Zoning 
Unknown
Interior Features
Appliances 
Gas RangeWasherRefrigeratorDishwasherDryerFreezer
Fireplace 
Yes
Fireplaces 
3
Heating 
BaseboardElectric
Balcony 
Dimensions - 10'6 x 11'4
Bathroom 
Dimensions - 4'11 x 5'8
Bedroom 
Dimensions - 11'2 x 14'2
Dining Room 
Dimensions - 9'7 x 14'3
Ensuite 
Dimensions - 5'6 x 10'0
Entrance 
Dimensions - 10'7 x 11'2
Family Room 
Dimensions - 10'11 x 14'0
Kitchen 
Dimensions - 7'4 x 11'11
Laundry 
Dimensions - 3'7 x 11'1
Living Room 
Dimensions - 14'7 x 22'4
Patio 
Dimensions - 4'9 x 13'0
Primary Bedroom 
Dimensions - 18'3 x 19'0
Storage 
Dimensions - 8'7 x 9'2
Utility Room 
Dimensions - 7'9 x 9'8
Workshop 
Dimensions - 15'4 x 15'9
Save
Ask
Tour
Hide
Share
Exterior Features
Lot Features 
Other
View 
Mountain(s)
Waterview 
Mountain(s)

Neighborhood & Commute
Source: Walkscore
Disclosure: Community information and market data powered by Constellation Data Labs. Information is deemed reliable but not guaranteed.
Save
Ask
Tour
Hide
Share