Save
Ask
Tour
Hide
$1,050,000
New Listing
4125 San Capri TerrSaanich, BC V8N 2J5
For Sale|Single Family Residence|Active
4
Beds
3
Total Baths
2,285
SqFt
$460
/SqFt
1969
Built
Call Now: +971-234-5678
Is this the listing for you? We can help make it yours.
+971-234-5678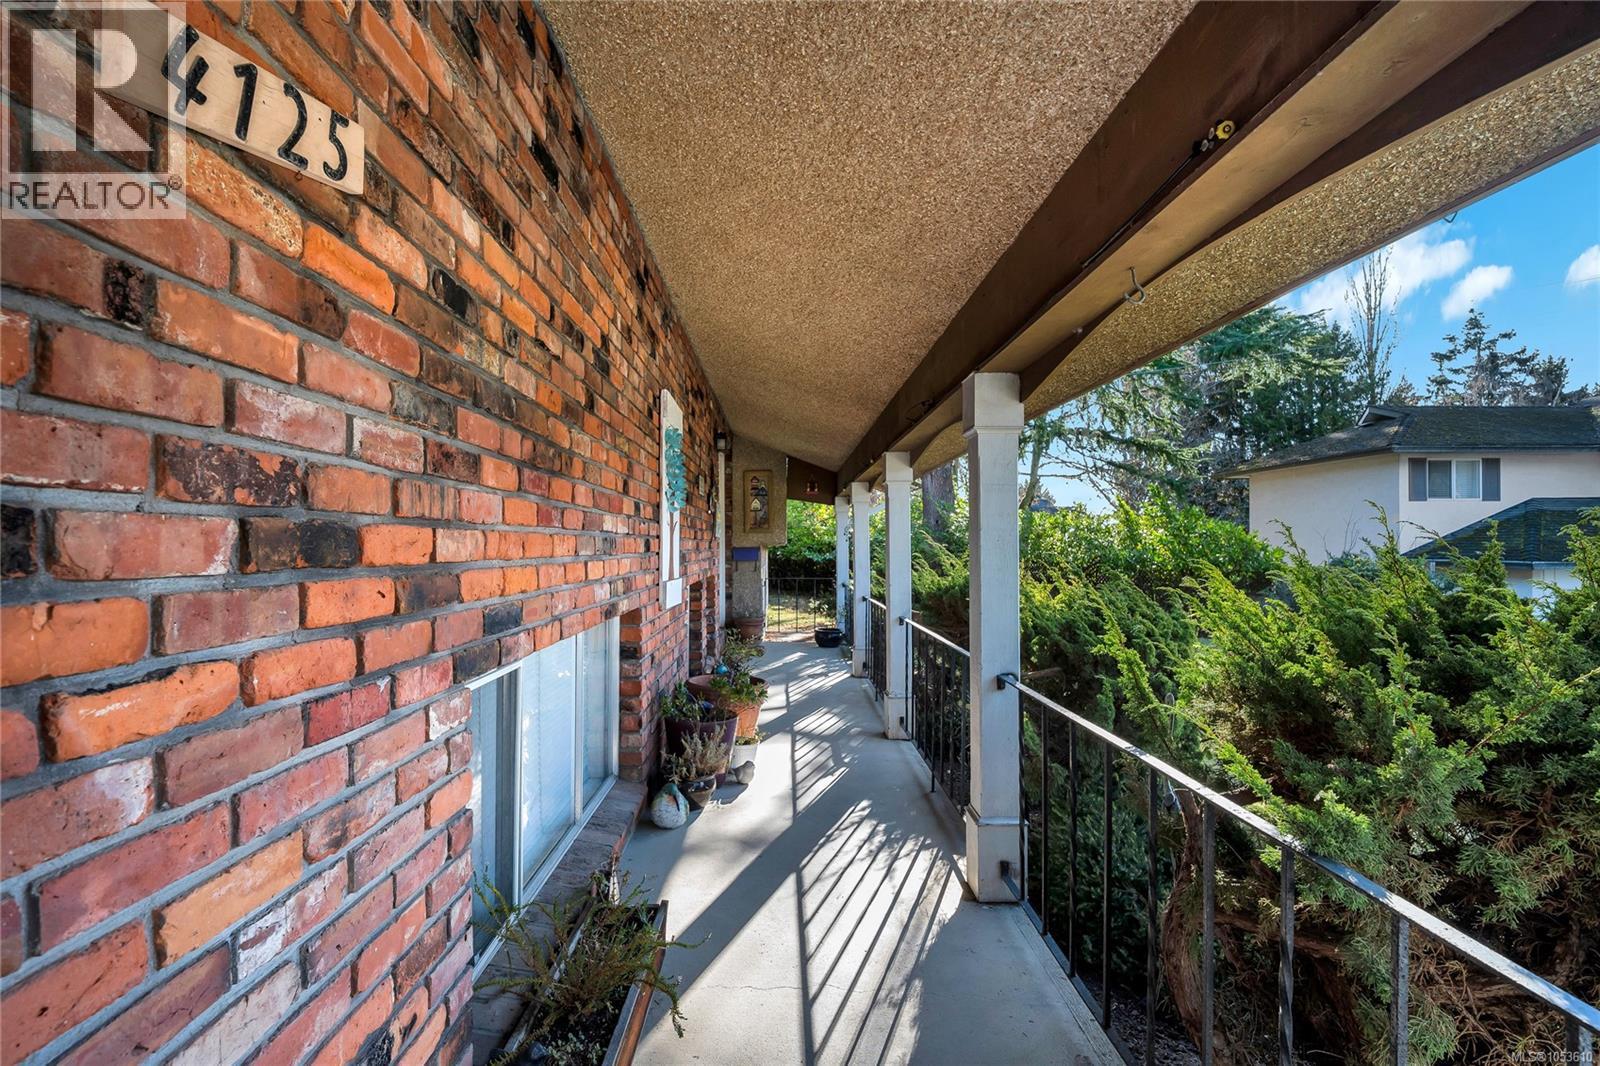
Save
Ask
Tour
Hide
Mortgage Calculator
Monthly Payment (Est.)
Enter an interest rate to see your estimated monthly payment.Calculator powered by Showcase IDX, a Constellation1 Company. Copyright ©2026 Information is deemed reliable but not guaranteed.
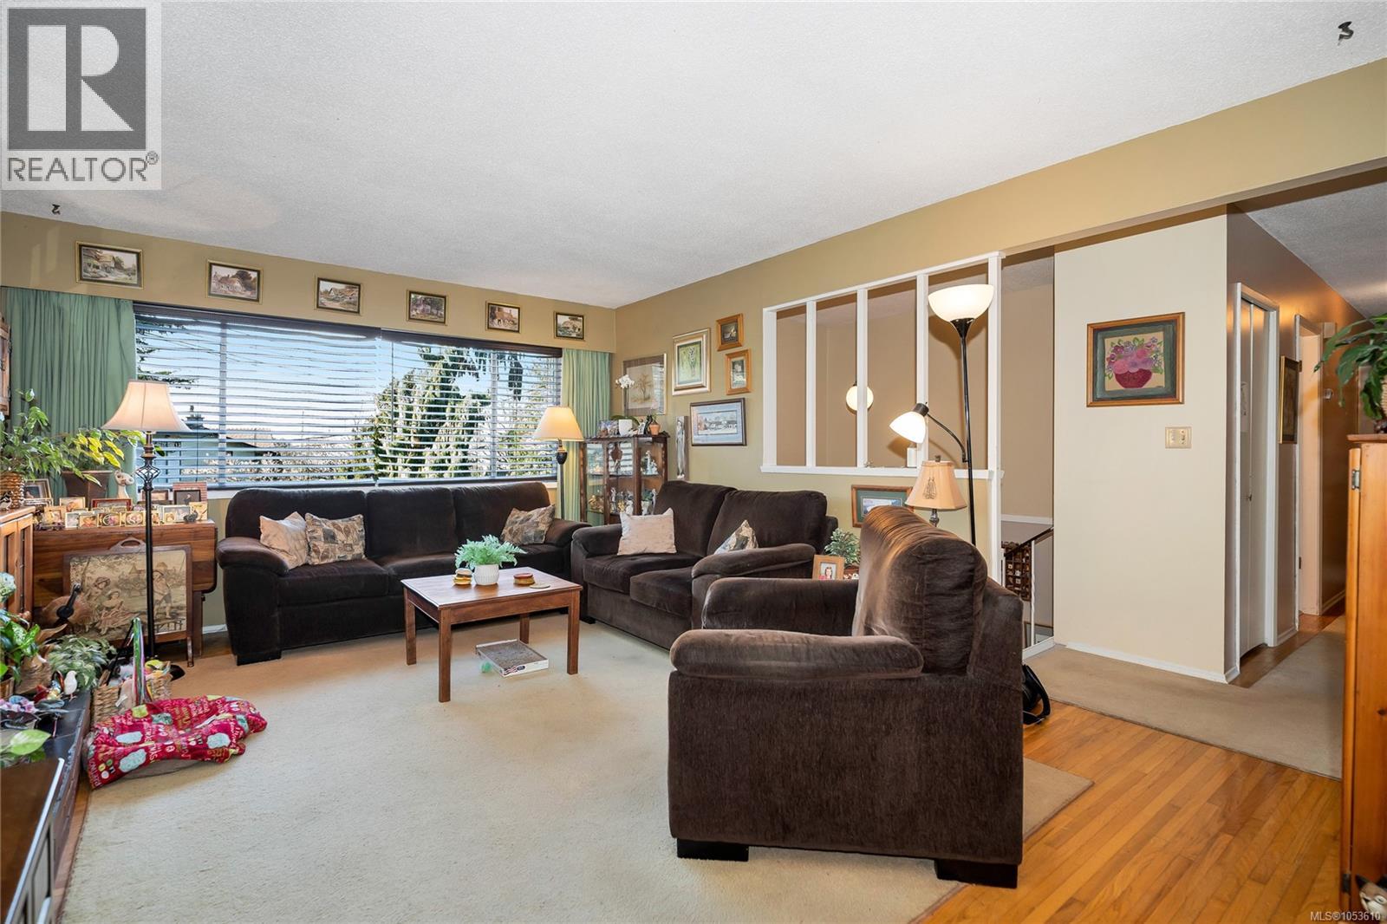
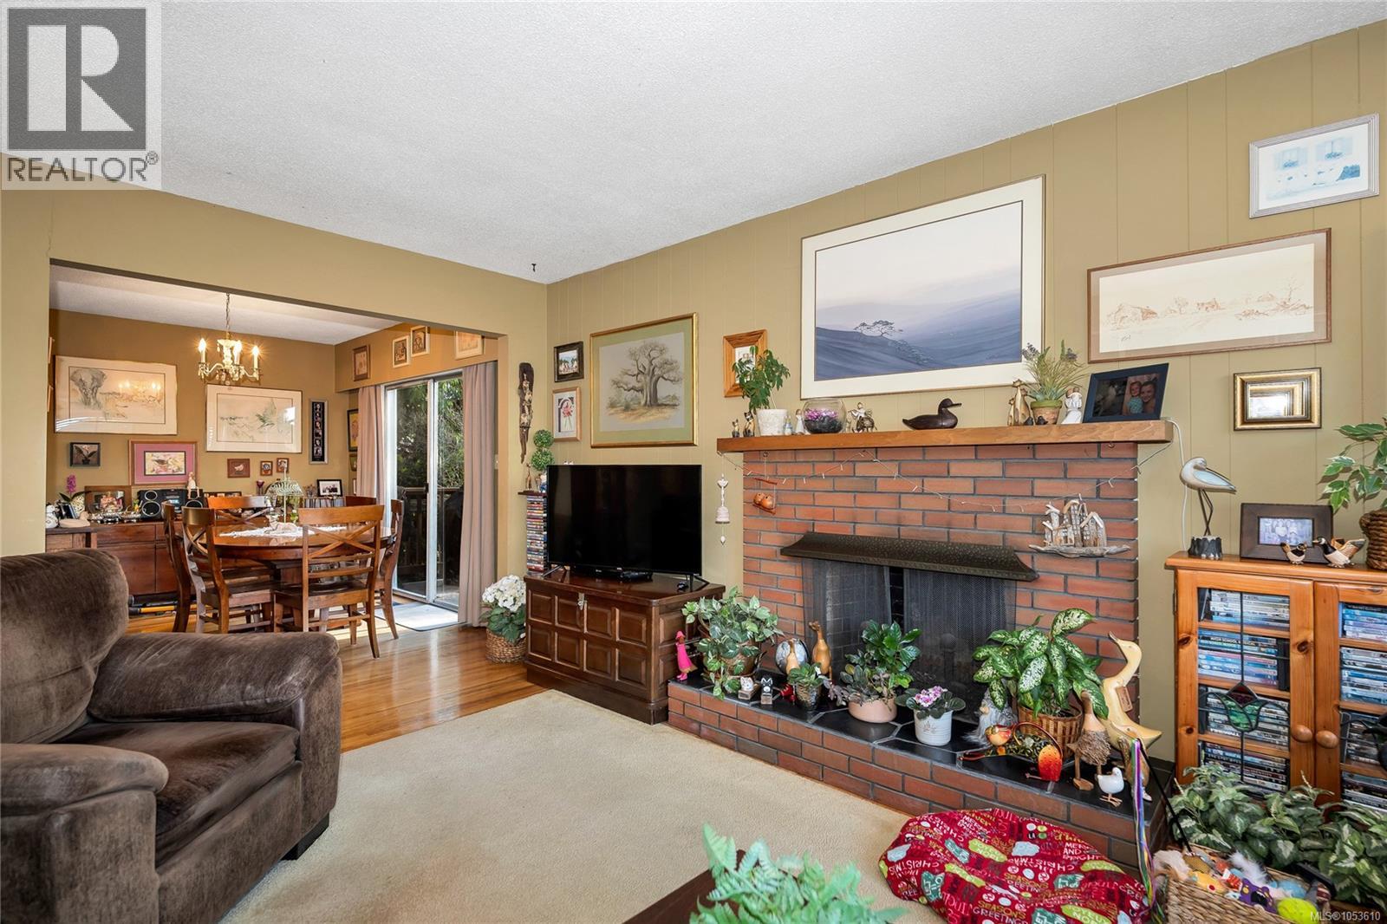
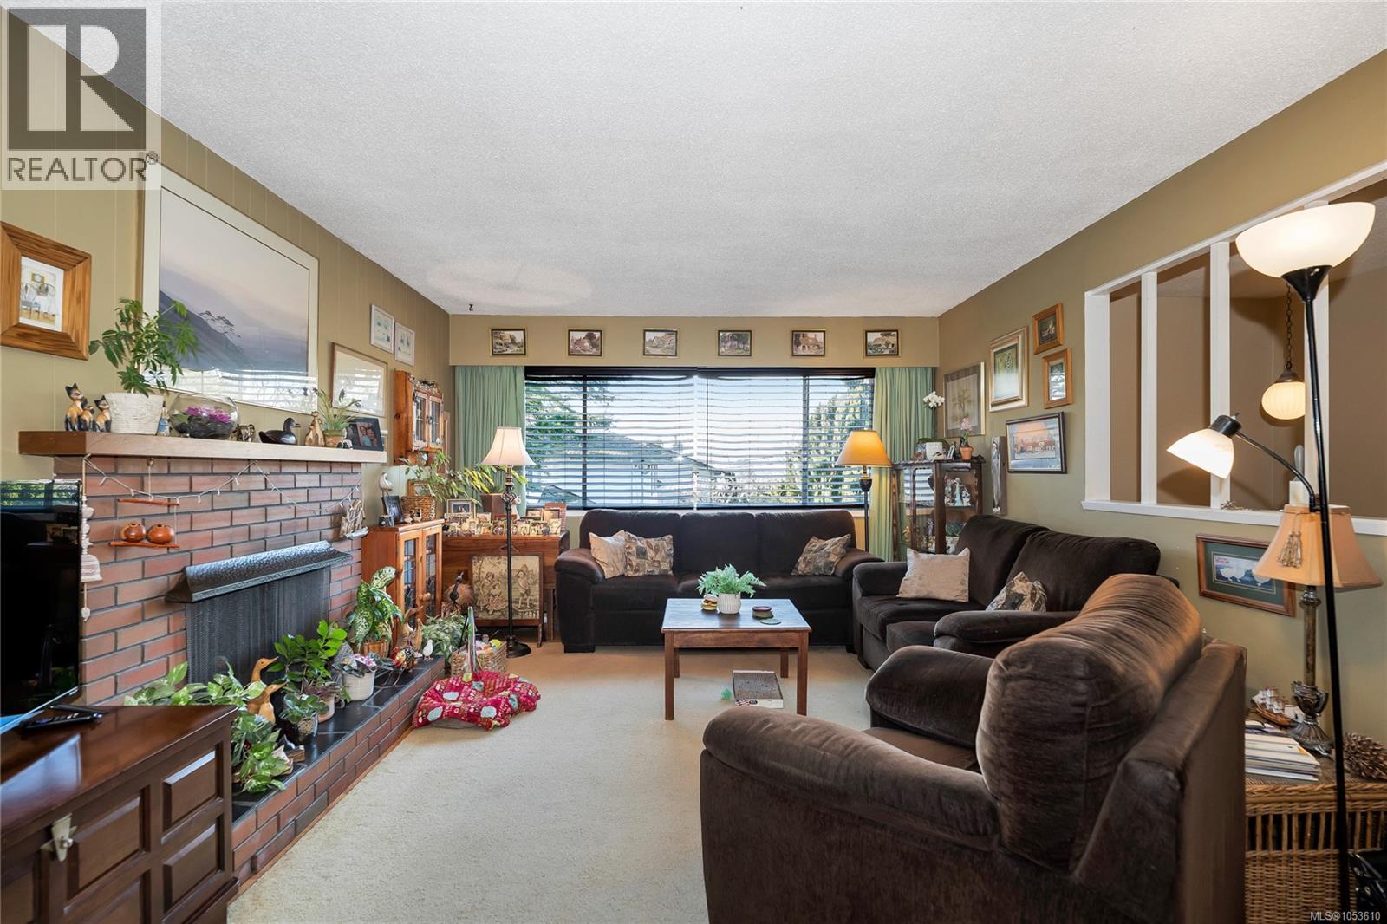
Welcome to 4125 San Capri Terrace, a spacious 4 bed, 3 bath home on a quiet cul-de-sac in the desirable Gordon Head neighbourhood. Built in 1969 and sitting on a generous 11,800 sq ft lot, this 2 level home offers room for the whole family, with a 3 year old roof for peace of mind. Inside, a spacious rec room gives everyone room to spread out, and the unfinished area offers space to grow and make the home your own over time. The baths are 1 full and 2 half, for busy mornings or guests. Outside, enjoy a large, private yard in one of Saanich's most sought after neighbourhoods, close to schools, parks, shopping and the beach. An excellent location and a wonderful place to put down roots. (id:31684)
Save
Ask
Tour
Hide
Listing Snapshot
Price
$1,050,000
Days On Site
0 Days
Bedrooms
4
Inside Area (SqFt)
2,285 sqft
Total Baths
3
Full Baths
N/A
Partial Baths
N/A
Lot Size
0.2709 Acres
Year Built
1969
MLS® Number
1053610
Status
Active
Property Tax
$6,522
Maintenance Fees
N/A
Sq Ft Source
N/A
Friends & Family
Recent Activity
| 2 hours ago | Listing updated with changes from the MLS® | |
| 2 hours ago | Listing first seen on site |
General Features
Parking
Carport
Parking Spaces
4
Property Sub Type
Single Family Residence
Zoning
Residential
Interior Features
Fireplace
Yes
Fireplaces
2
Heating
Oil
Bathroom
Dimensions - 2-Piece
Bedroom
Dimensions - 9'10 x 13'3
Dining Room
Dimensions - 9'2 x 11'0
Ensuite
Dimensions - 2-Piece
Entrance
Dimensions - 3'11 x 6'7
Family Room
Dimensions - 11'0 x 14'3
Kitchen
Dimensions - 11'0 x 12'4
Laundry
Dimensions - 6'9 x 8'3
Living Room
Dimensions - 12'7 x 16'6
Other
Dimensions - 5'9 x 8'4
Primary Bedroom
Dimensions - 11'1 x 12'7
Recreation room
Dimensions - 11'10 x 20'11
Storage
Dimensions - 4'2 x 4'4
Utility Room
Dimensions - 8'0 x 12'2
Workshop
Dimensions - 12'2 x 12'4
Save
Ask
Tour
Hide
Exterior Features
Lot Features
Irregular LotCul-De-SacOtherLevel
Neighborhood & Commute
Source: Walkscore
Disclosure: Community information and market data powered by Constellation Data Labs. Information is deemed reliable but not guaranteed.
Save
Ask
Tour
Hide