Save
Ask
Tour
Hide
Share
$1,174,900
New Listing

1990 Rena Rd
Nanoose Bay, BC V9P 9B1

For Sale|Single Family Residence|Active
4
Beds
3
Total Baths
2,211
SqFt
$531
/SqFt
1998
Built
Call Now: +971-234-5678
Is this the listing for you? We can help make it yours.
+971-234-5678
1990 Rena Rd1990 Rena Rd1990 Rena Rd1990 Rena Rd
Save
Ask
Tour
Hide
Share

Mortgage Calculator

Monthly Payment (Est.)

Enter an interest rate to see your estimated monthly payment.
Calculator powered by Showcase IDX, a Constellation1 Company. Copyright ©2026 Information is deemed reliable but not guaranteed.

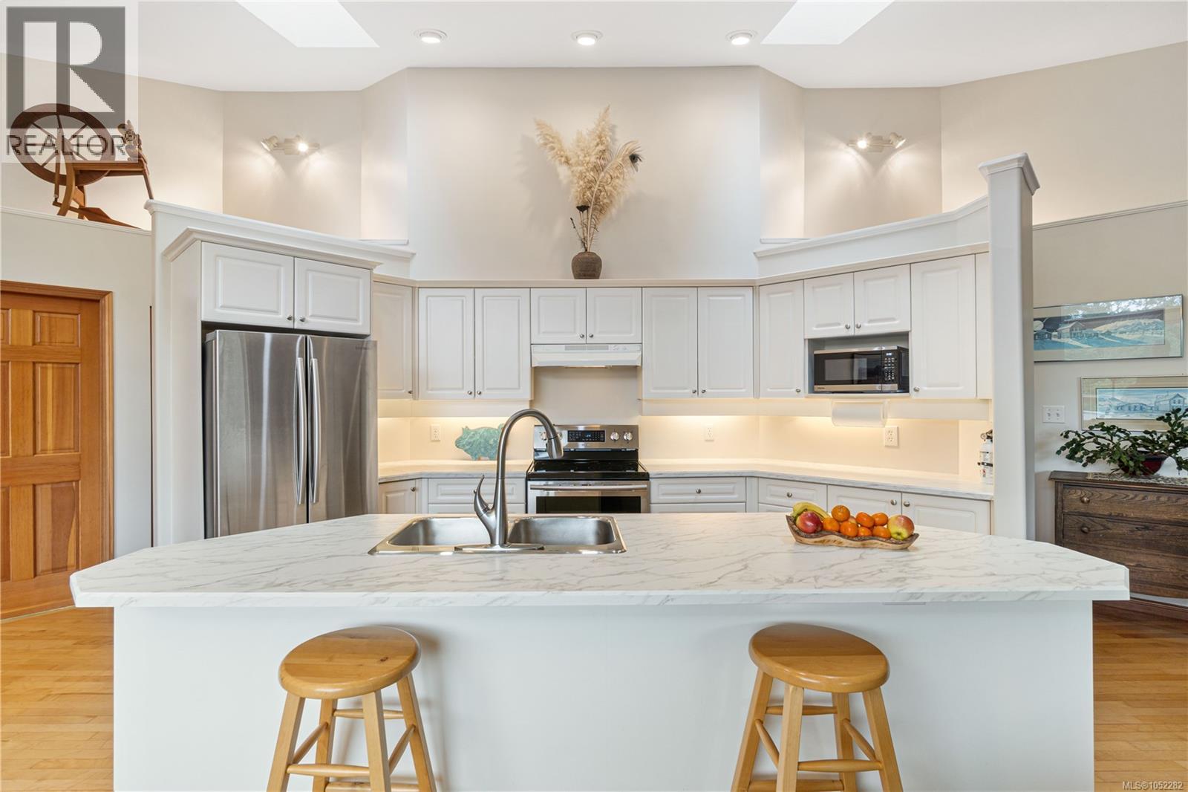
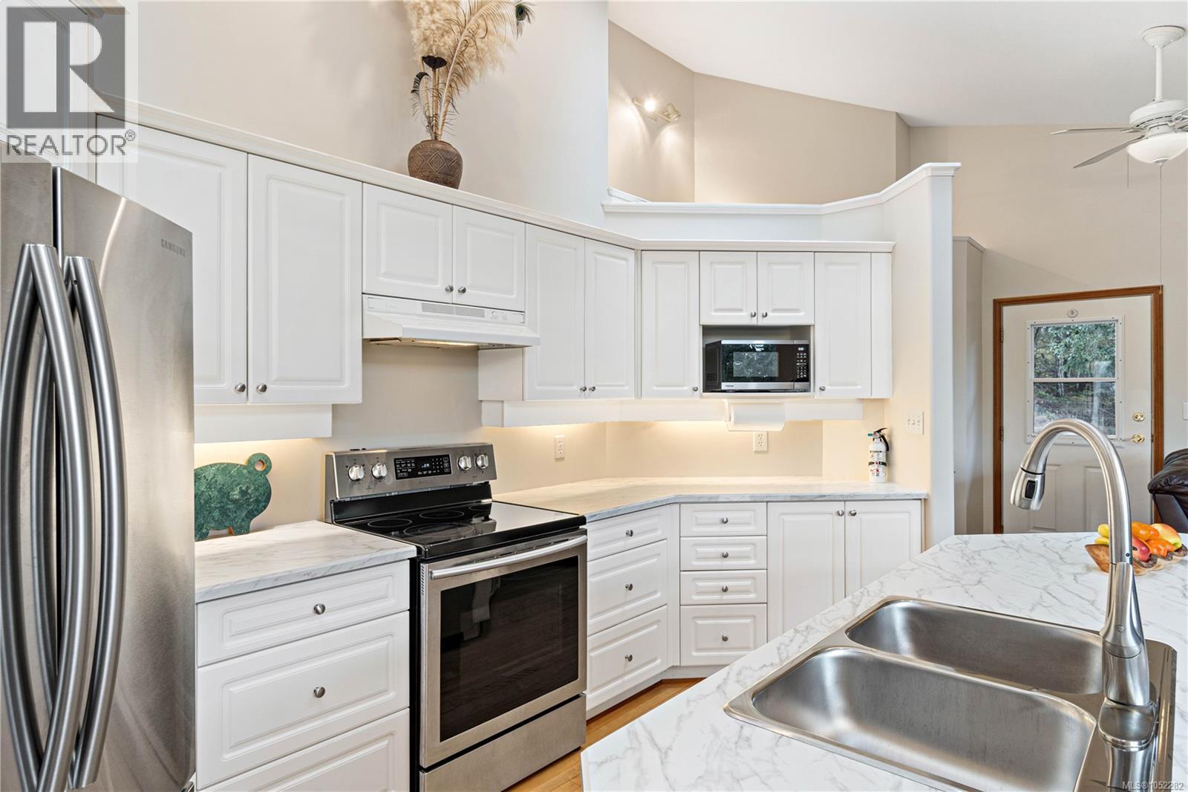
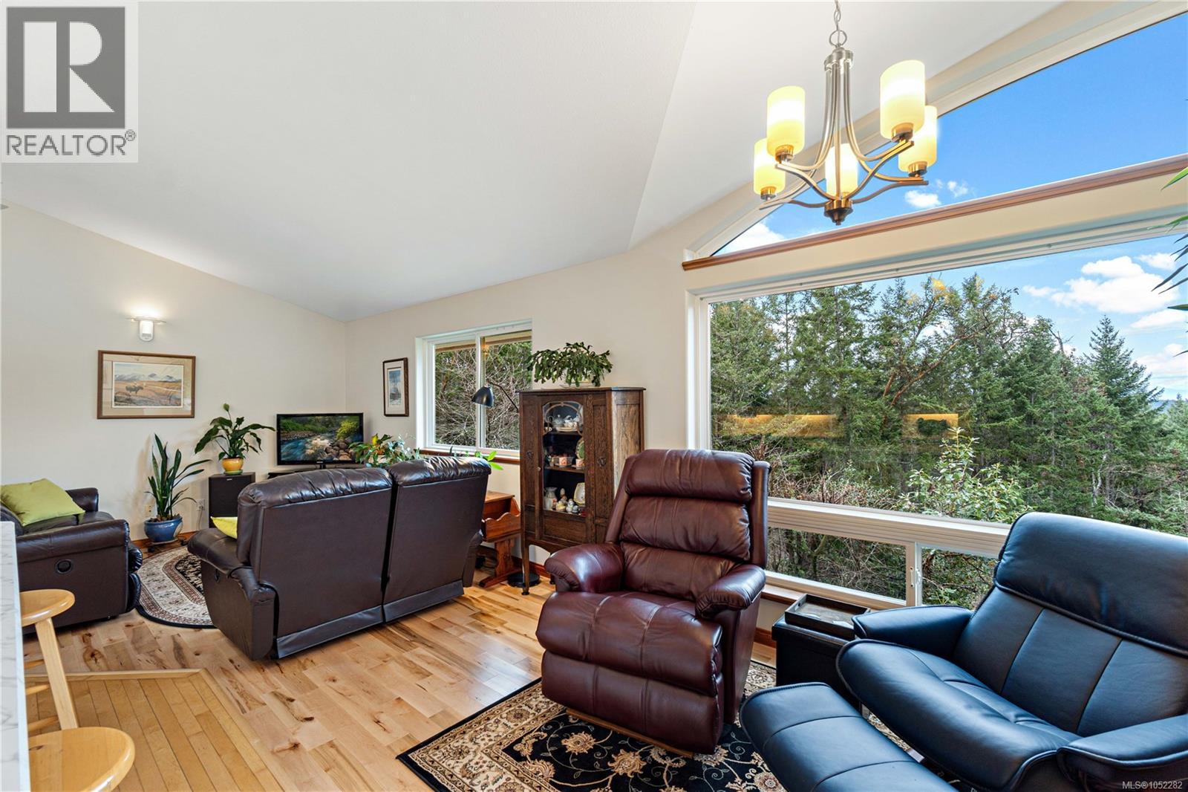
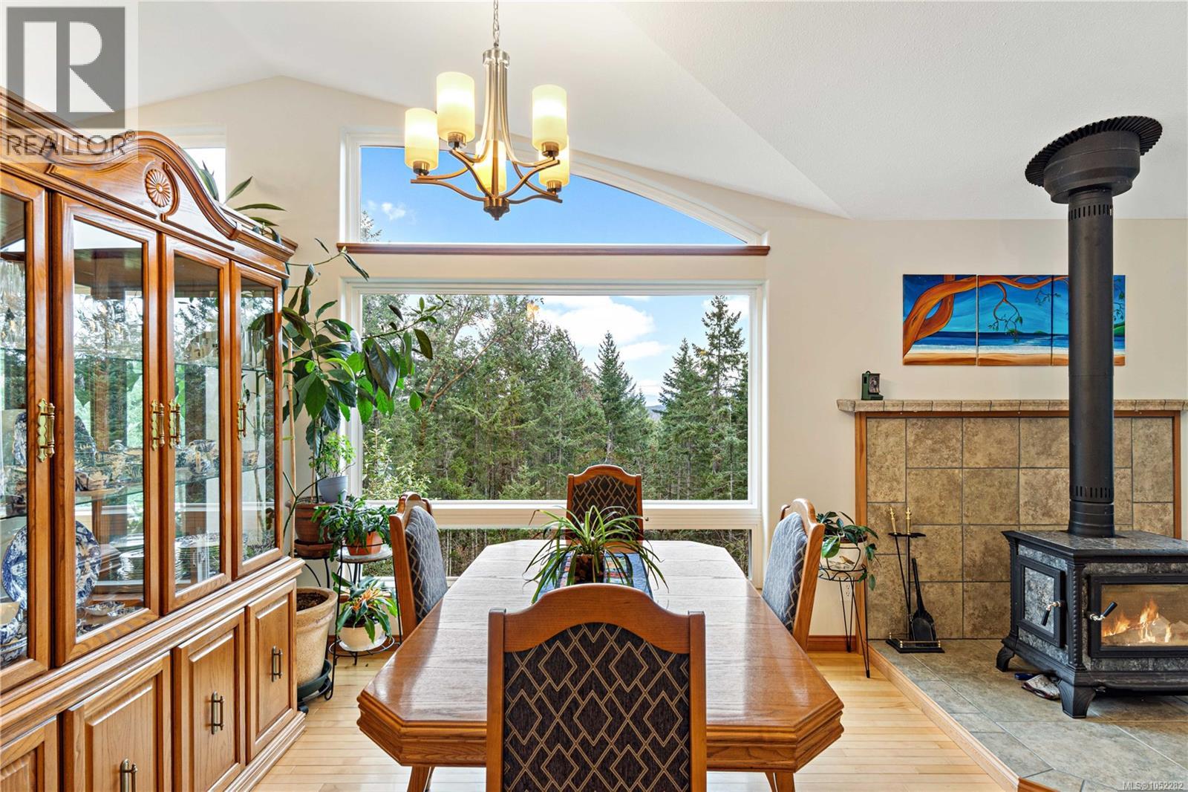
Discover privacy, forest views, and room to grow on 6.07 hillside acres. The sloping landscape creates a quiet setting with a sense of seclusion rarely found on flat acreage. Immaculate and move-in ready, this 4 bed, 3 bath home features vaulted ceilings, large windows, and an open layout that welcomes natural light throughout. Above the garage, a separate guest suite with its private entry offers space for visiting family, a home office, or rental income. Enjoy a wraparound patio and established, well-kept tiered gardens with producing grapes, blueberries, figs, and plums. Recent upgrades include a new roof, heat pump, paved driveway, and a 20 x 30 steel RV shelter, taking care of the big-ticket items. Zoned RR2 for two homes plus suites, the property has a second drilled well on the lower portion. A second home, manufactured or modular, is a option here, offering flexibility for multigenerational living or a growing family seeking space to spread out while staying together. For more information contact the listing agent, Kirk Walper, at 250-228-4275. (id:31684)

Save
Ask
Tour
Hide
Share
Listing Snapshot
Price 
$1,174,900
Days On Site 
0 Days
Bedrooms 
4
Inside Area (SqFt) 
2,211 sqft
Total Baths 
3
Full Baths 
N/A
Partial Baths 
N/A
Lot Size 
6.07 Acres
Year Built 
1998
MLS® Number 
1052282
Status 
Active
Property Tax 
$4,421.12
Maintenance Fees 
N/A
Sq Ft Source 
N/A
Friends & Family
Recent Activity
2 hours agoListing updated with changes from the MLS®
3 hours agoListing first seen on site
General Features
Acres 
6.07
Attached Garage 
Yes
Garage 
Yes
Parking 
CarportAttached
Parking Spaces 
2
Property Sub Type 
Single Family Residence
Style 
Westcoast
Zoning 
Residential
Interior Features
Appliances 
WasherRefrigeratorDishwasherDryer
Fireplace 
Yes
Fireplaces 
1
Heating 
Heat Pump
Bathroom 
Dimensions - 4-Piece
Bedroom 
Dimensions - 11'11
Dining Room 
Dimensions - 10'10
Ensuite 
Dimensions - 3-Piece
Family Room 
Dimensions - 13'11 x 14'6
Kitchen 
Dimensions - 9'0 x 15'0
Laundry 
Dimensions - 7'5 x 14'5
Living Room 
Dimensions - 14'10 x 27'4
Patio 
Dimensions - 10'11 x 22'0
Primary Bedroom 
Dimensions - 11'11 x 12'6
Storage 
Dimensions - 12'4 x 16'1
Save
Ask
Tour
Hide
Share
Exterior Features
Lot Features 
Rolling SlopeOther
View 
Mountain(s)
Waterview 
Mountain(s)

Neighborhood & Commute
Source: Walkscore
Disclosure: Community information and market data powered by Constellation Data Labs. Information is deemed reliable but not guaranteed.
Save
Ask
Tour
Hide
Share