Save
Ask
Tour
Hide
Share
$599,900
New Listing

2181 GREENFIELD Avenue
Kamloops, BC V2B 4P2

For Sale|Single Family Residence|Active
4
Beds
2
Total Baths
2,240
SqFt
$268
/SqFt
1965
Built
Call Now: +971-234-5678
Is this the listing for you? We can help make it yours.
+971-234-5678
2181 GREENFIELD Avenue2181 GREENFIELD Avenue2181 GREENFIELD Avenue2181 GREENFIELD Avenue
Save
Ask
Tour
Hide
Share

Mortgage Calculator

Monthly Payment (Est.)

Enter an interest rate to see your estimated monthly payment.
Calculator powered by Showcase IDX, a Constellation1 Company. Copyright ©2026 Information is deemed reliable but not guaranteed.

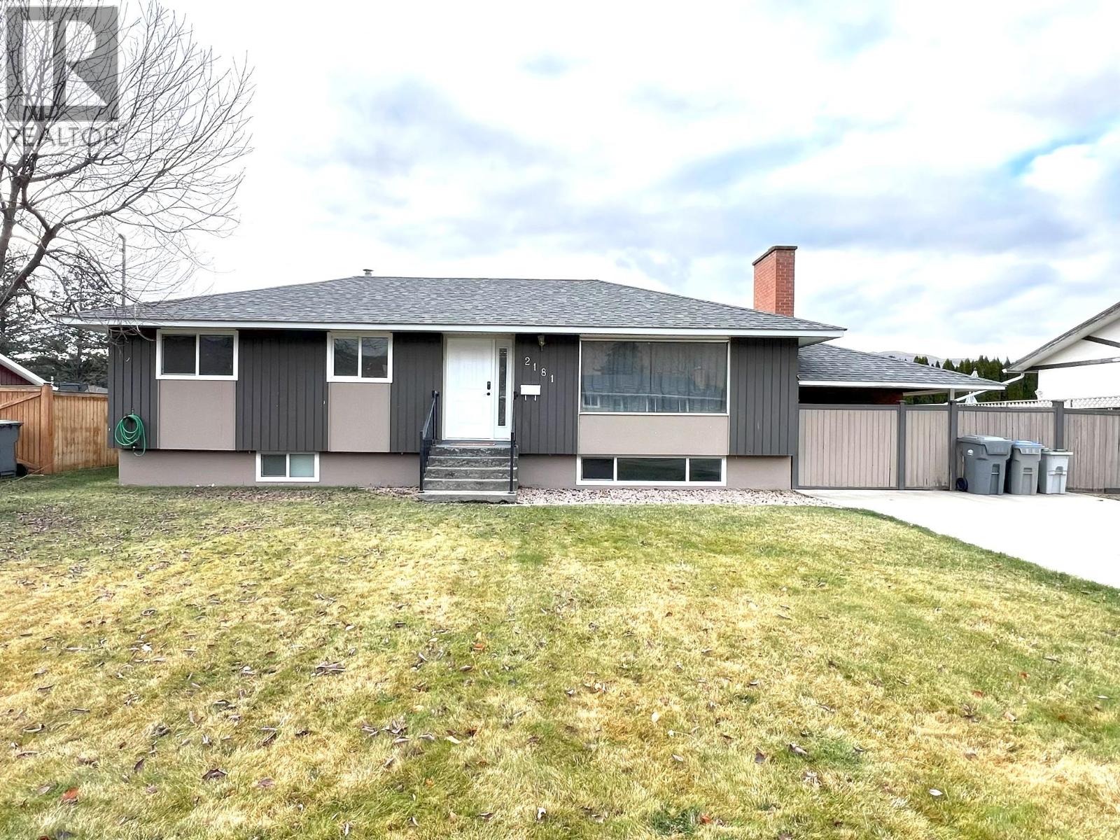
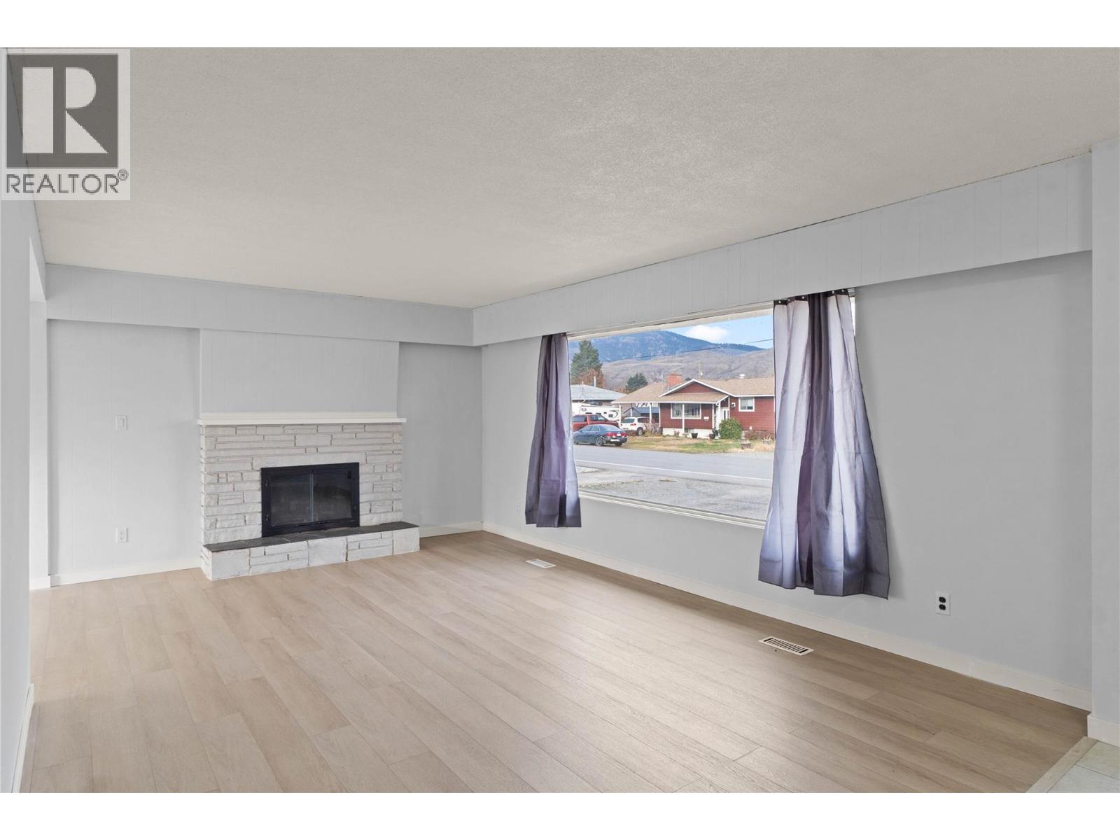
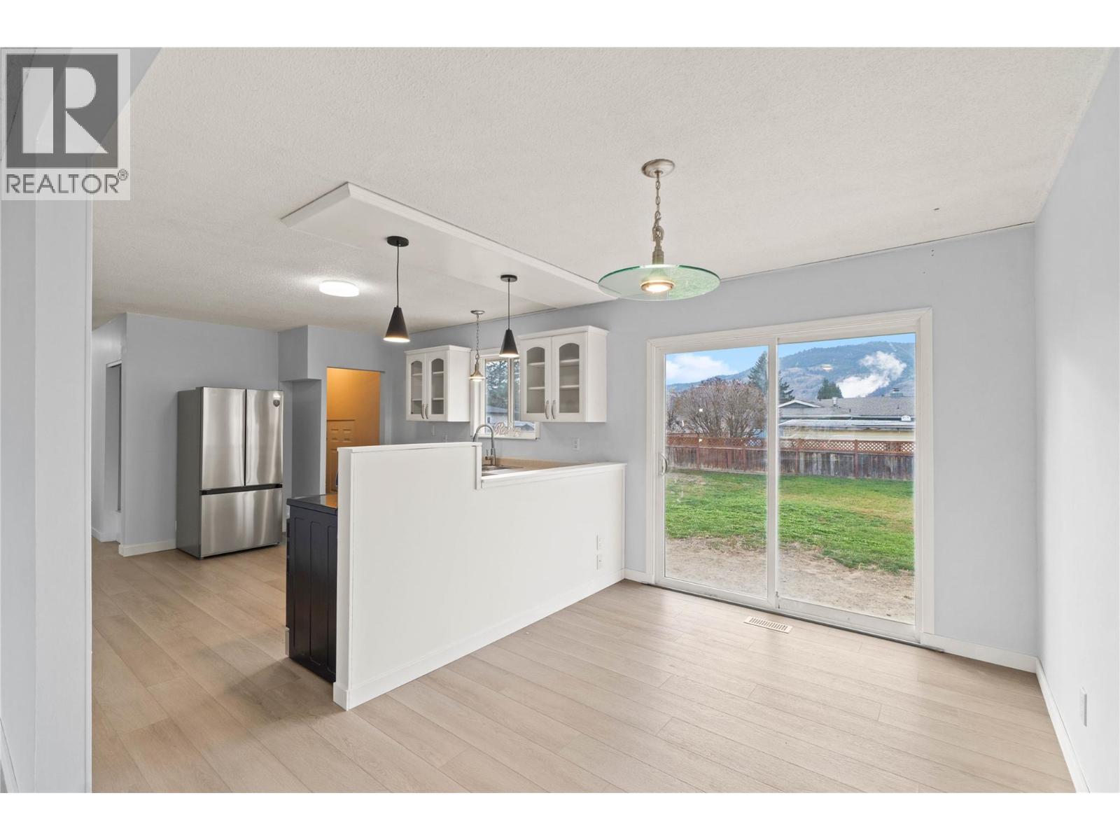
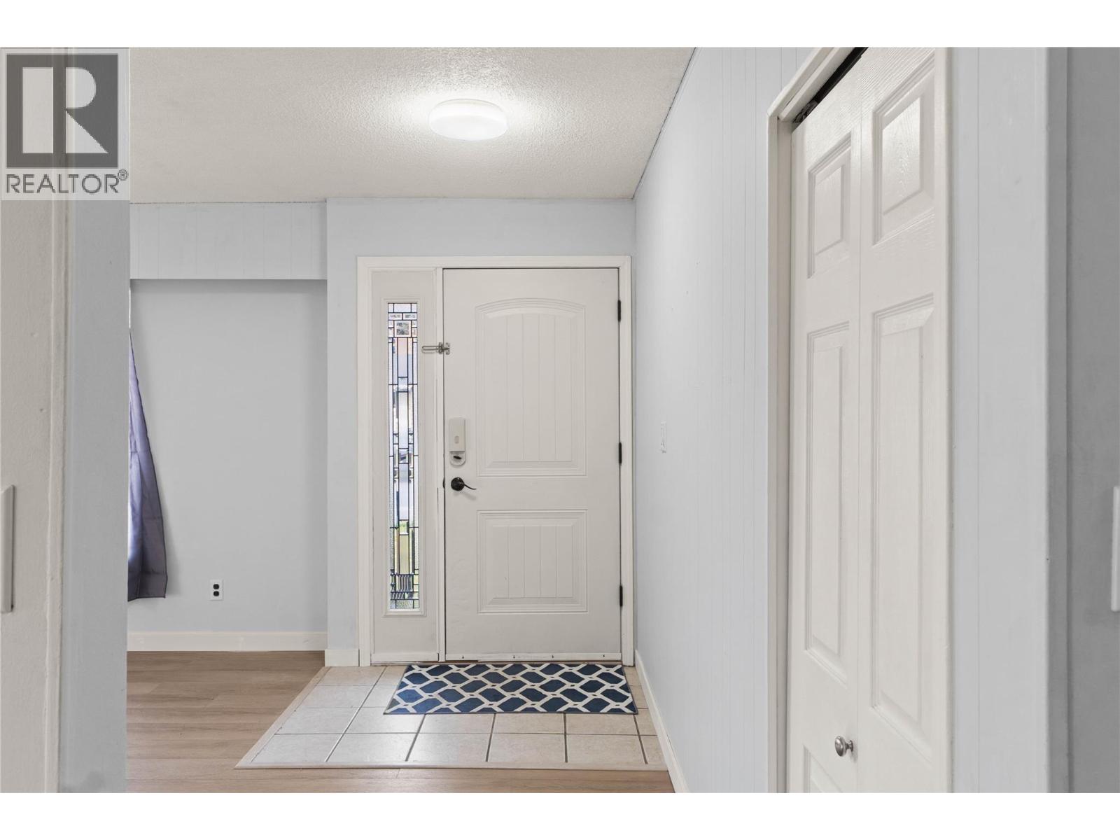
BE IN YOUR NEW HOME BY CHRISTMAS! Ready for a fresh start? This beautifully refreshed 4-bedroom family home is move-in ready and offers quick possession, making it easy to settle in before the holidays! With a spacious fenced yard for children and pets, there's room for the whole family to enjoy. Freshly renovated and welcoming throughout, the main floor features new paint & flooring, a bright, spacious living room with a cozy wood-burning fireplace, and three comfortable bedrooms served by a 4-piece bathroom. The updated kitchen is ready to go with brand-new stainless steel stove, refrigerator and dishwasher, plus a new sink and plumbing. The fully finished basement adds excellent family living space with a large, bright rec room featuring newer carpets, a fourth bedroom with a generous walk-in closet offering additional storage, and a convenient 3-piece bathroom. A dedicated laundry room includes a brand-new washer and dryer. Enjoy added peace of mind with a new roof (2022), with central air conditioning, a furnace and hot water tank replaced in 2020. The front fence and roughed in workshop could be changed to access the carport again if desired. Why wait? Make this welcoming family home yours and enjoy Christmas in your new home! (id:31684)

Save
Ask
Tour
Hide
Share
Listing Snapshot
Price 
$599,900
Days On Site 
0 Days
Bedrooms 
4
Inside Area (SqFt) 
2,240 sqft
Total Baths 
2
Full Baths 
N/A
Partial Baths 
N/A
Lot Size 
0.23 Acres
Year Built 
1965
MLS® Number 
10406230
Status 
Active
Property Tax 
$4,180.64
Maintenance Fees 
N/A
Sq Ft Source 
N/A
Friends & Family
Recent Activity
4 hours agoListing updated with changes from the MLS®
5 hours agoListing first seen on site
General Features
Acres 
0.23
Number Of Stories 
2
Parking 
Carport
Parking Spaces 
3
Property Sub Type 
Single Family Residence
Sewer 
Public Sewer
Style 
Bungalow
Water Source 
Public
Interior Features
Appliances 
RefrigeratorDishwasherRangeWasher/Dryer
Cooling 
Central Air
Fireplace 
Yes
Fireplace Features 
Wood Burning
Fireplaces 
1
Heating 
Forced AirSee Remarks
3pc Bathroom 
Level - Basement
4pc Bathroom 
Bedroom 
Dimensions - 9' x 10'6''
Dining Room 
Dimensions - 8'6'' x 11'6''
Game Room 
Dimensions - 6'5'' x 15'7''Level - Basement
Kitchen 
Dimensions - 11'3'' x 13'8''
Laundry 
Dimensions - 6'2'' x 9'3''Level - Basement
Living Room 
Dimensions - 12'6'' x 23'
Primary Bedroom 
Dimensions - 10'6'' x 12'9''
Recreation room 
Dimensions - 15'7'' x 28'Level - Basement
Storage 
Dimensions - 6' x 7'8''Level - Basement
Save
Ask
Tour
Hide
Share
Exterior Features
Fencing 
Fenced
Roof 
AsphaltShingle

Neighborhood & Commute
Source: Walkscore
Disclosure: Community information and market data powered by Constellation Data Labs. Information is deemed reliable but not guaranteed.
Save
Ask
Tour
Hide
Share