Save
Ask
Tour
Hide
Share
$749,900
New Listing

8121 BIRCHWOOD Drive
Trail, BC V1R 4Y3

For Sale|Single Family Residence|Active
5
Beds
3
Total Baths
3,072
SqFt
$244
/SqFt
2018
Built
Call Now: +971-234-5678
Is this the listing for you? We can help make it yours.
+971-234-5678
8121 BIRCHWOOD Drive8121 BIRCHWOOD Drive8121 BIRCHWOOD Drive8121 BIRCHWOOD Drive
Save
Ask
Tour
Hide
Share

Mortgage Calculator

Monthly Payment (Est.)

Enter an interest rate to see your estimated monthly payment.
Calculator powered by Showcase IDX, a Constellation1 Company. Copyright ©2026 Information is deemed reliable but not guaranteed.

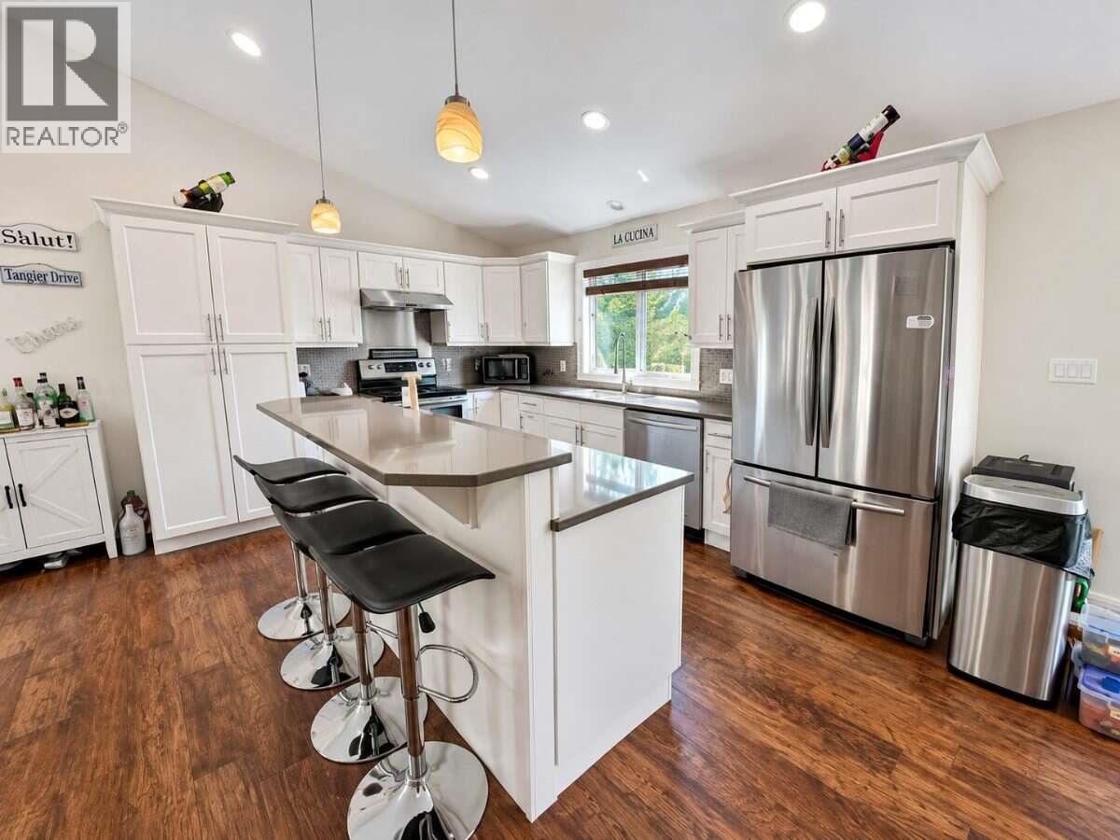
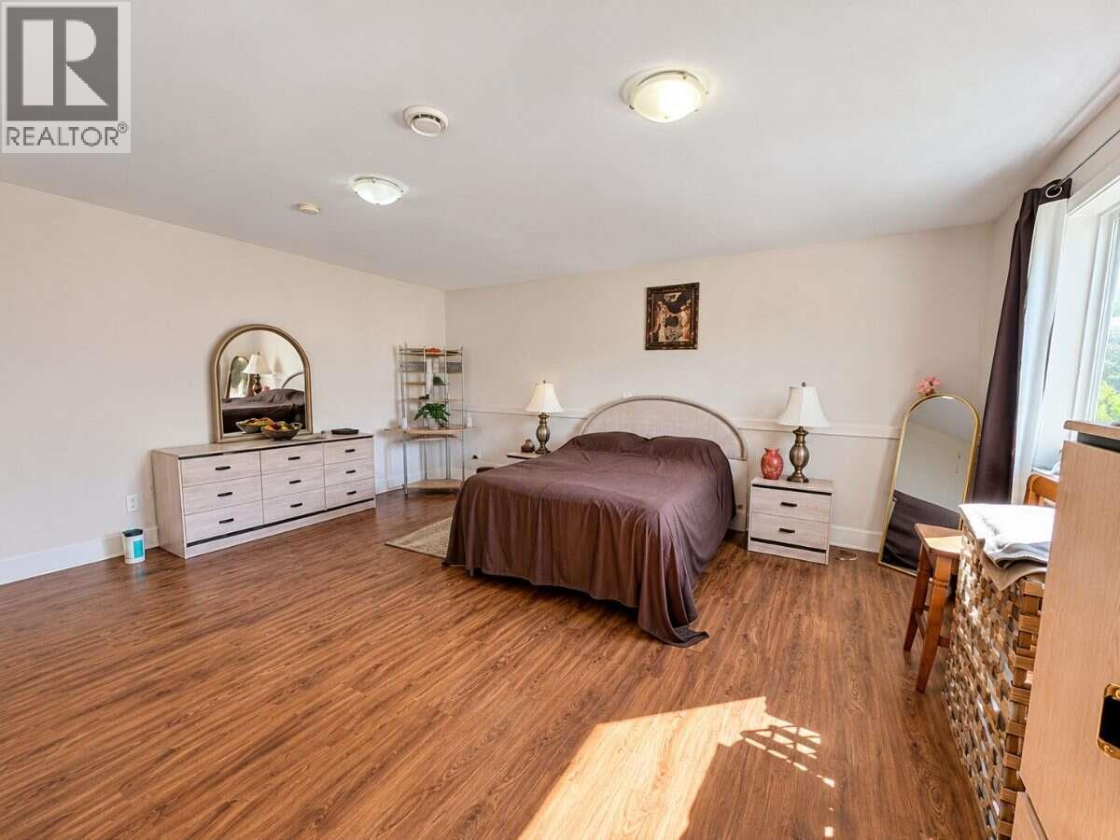
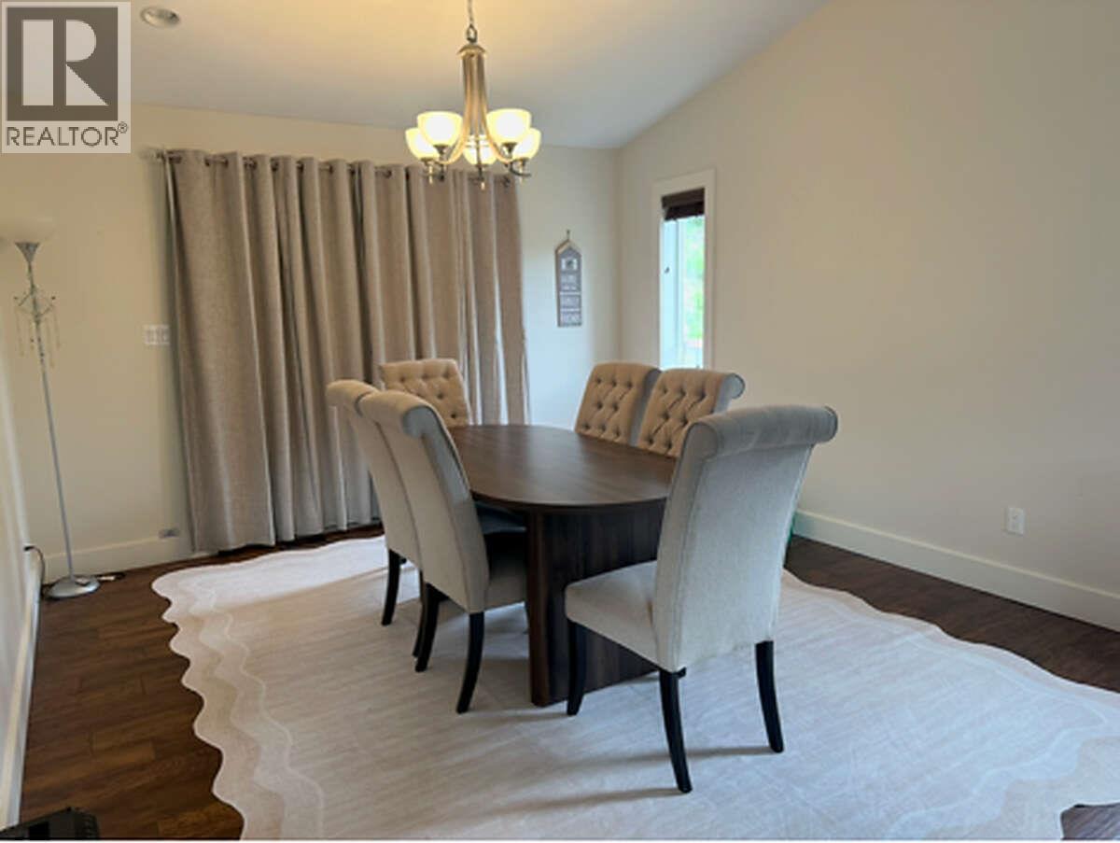
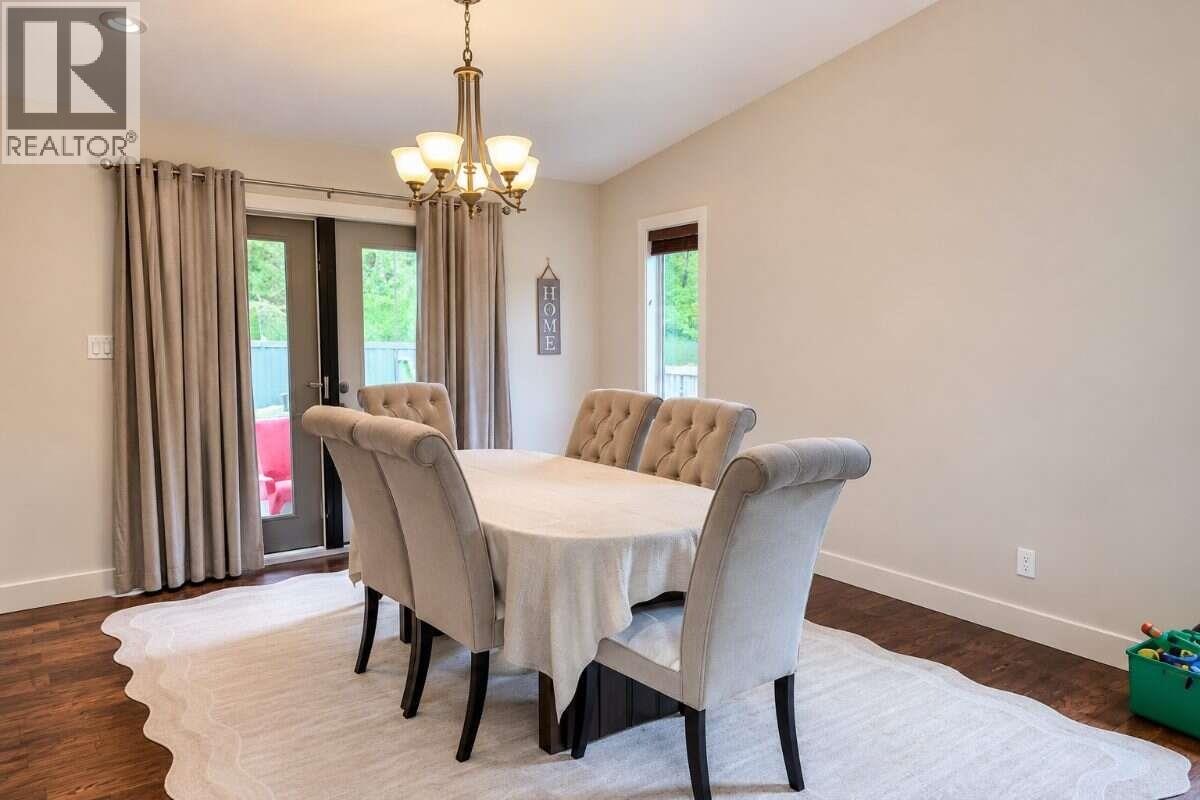
For more information, please click Brochure button. This home is being offered at 82,100 below BC assessment. Nestled in the desirable Waneta Estates neighbourhood, this spacious 3,072 sq. ft. home offers 5 bedrooms, 3 bathrooms and spectacular mountain and valley views. Positioned in an elevated setting, the home features an expansive open-concept upper level with vaulted ceilings, abundant natural light and a sleek black gas fireplace. The inviting living area provides direct access to the upper deck, creating a wonderful space for entertaining or relaxing while enjoying the surrounding scenery. Neutral white tones, engineered hardwood flooring and custom wood blinds throughout both levels complement the home's warm and welcoming interior. The kitchen features quality stainless steel appliances, generous cabinetry and ample counter space. All five bedrooms offer spacious closets, while the large recreation room provides flexibility for a home office, entertainment area or potential sixth bedroom. Outside, enjoy low-maintenance landscaping and a private, level, fully fenced backyard with crushed gravel, eliminating the need for lawn maintenance. A large rear access gate provides convenient access for moving larger items or accommodating RV parking. Additional features include a high-efficiency furnace, an extra-large hot water tank and an extra-large capacity washer and dryer. A wonderful combination of generous living space, privacy, functionality and scenic surroundings! (id:31684)

Save
Ask
Tour
Hide
Share
Listing Snapshot
Price 
$749,900
Days On Site 
0 Days
Bedrooms 
5
Inside Area (SqFt) 
3,072 sqft
Total Baths 
3
Full Baths 
N/A
Partial Baths 
N/A
Lot Size 
0.16 Acres
Year Built 
2018
MLS® Number 
10406207
Status 
Active
Property Tax 
$6,518
Maintenance Fees 
N/A
Sq Ft Source 
N/A
Friends & Family
Recent Activity
2 hours agoListing updated with changes from the MLS®
3 hours agoStatus changed to Active
4 hours agoListing first seen on site
General Features
Acres 
0.16
Attached Garage 
Yes
Garage 
Yes
Number Of Stories 
2
Parking 
Attached
Parking Spaces 
4
Property Sub Type 
Single Family Residence
Sewer 
Public Sewer
Water Source 
Public
Interior Features
Appliances 
Electric RangeRefrigeratorDishwasherWasher/Dryer
Cooling 
Central Air
Fireplace 
Yes
Fireplace Features 
Gas
Fireplaces 
1
Flooring 
Varies
Heating 
Forced AirSee Remarks
3pc Bathroom 
Dimensions - 5'7'' x 10'4''
4pc Bathroom 
Dimensions - 5'0'' x 9'0''
Bedroom 
Dimensions - 13'6'' x 19'0''
Dining Room 
Dimensions - 11'0'' x 14'9''
Kitchen 
Dimensions - 15'6'' x 22'6''
Living Room 
Dimensions - 17'0'' x 25'6''
Primary Bedroom 
Dimensions - 13'3'' x 14'6''
Recreation room 
Dimensions - 13'6'' x 21'9''
Save
Ask
Tour
Hide
Share
Exterior Features
Construction Details 
Stucco
Roof 
AsphaltShingle

Neighborhood & Commute
Source: Walkscore
Disclosure: Community information and market data powered by Constellation Data Labs. Information is deemed reliable but not guaranteed.
Save
Ask
Tour
Hide
Share