Save
Ask
Tour
Hide
Share
$1,399,900
New Listing

9003 Gilman Road
Summerland, BC V0H 1Z2

For Sale|Single Family Residence|Active
3
Beds
3
Total Baths
1,865
SqFt
$751
/SqFt
2016
Built
Call Now: +971-234-5678
Is this the listing for you? We can help make it yours.
+971-234-5678
9003 Gilman Road9003 Gilman Road9003 Gilman Road9003 Gilman Road
Save
Ask
Tour
Hide
Share

Mortgage Calculator

Monthly Payment (Est.)

Enter an interest rate to see your estimated monthly payment.
Calculator powered by Showcase IDX, a Constellation1 Company. Copyright ©2026 Information is deemed reliable but not guaranteed.

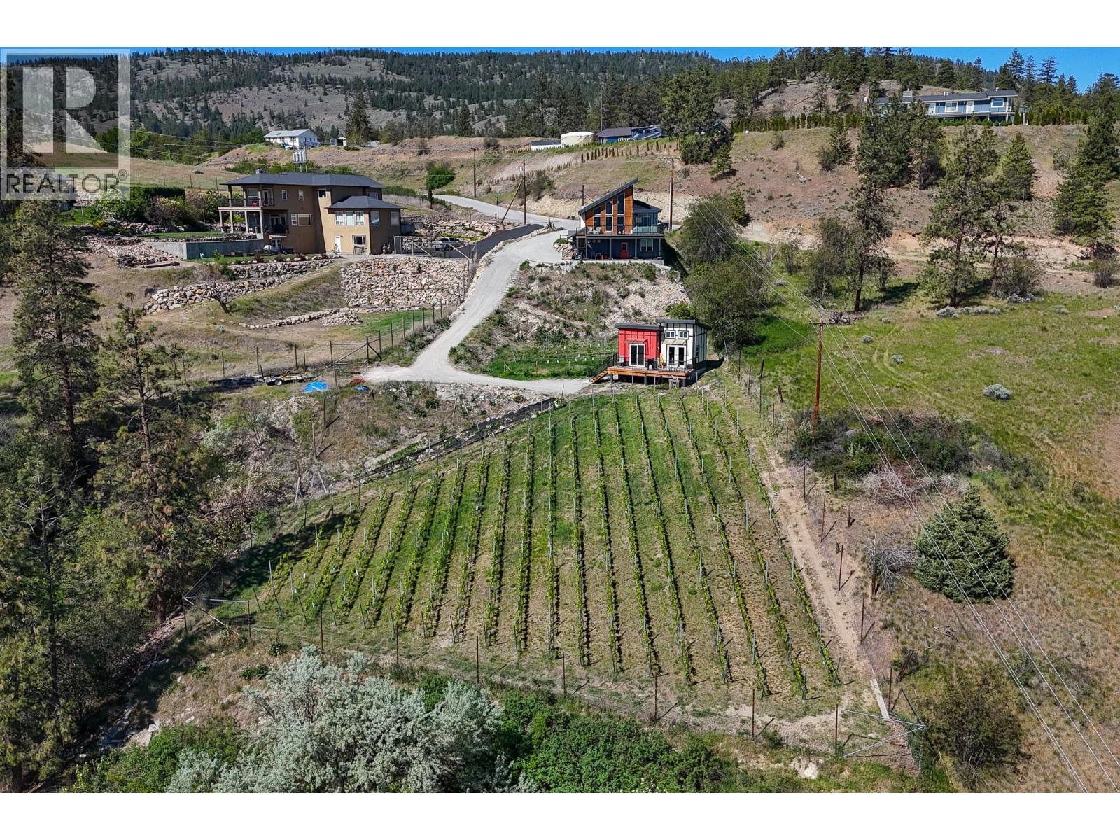
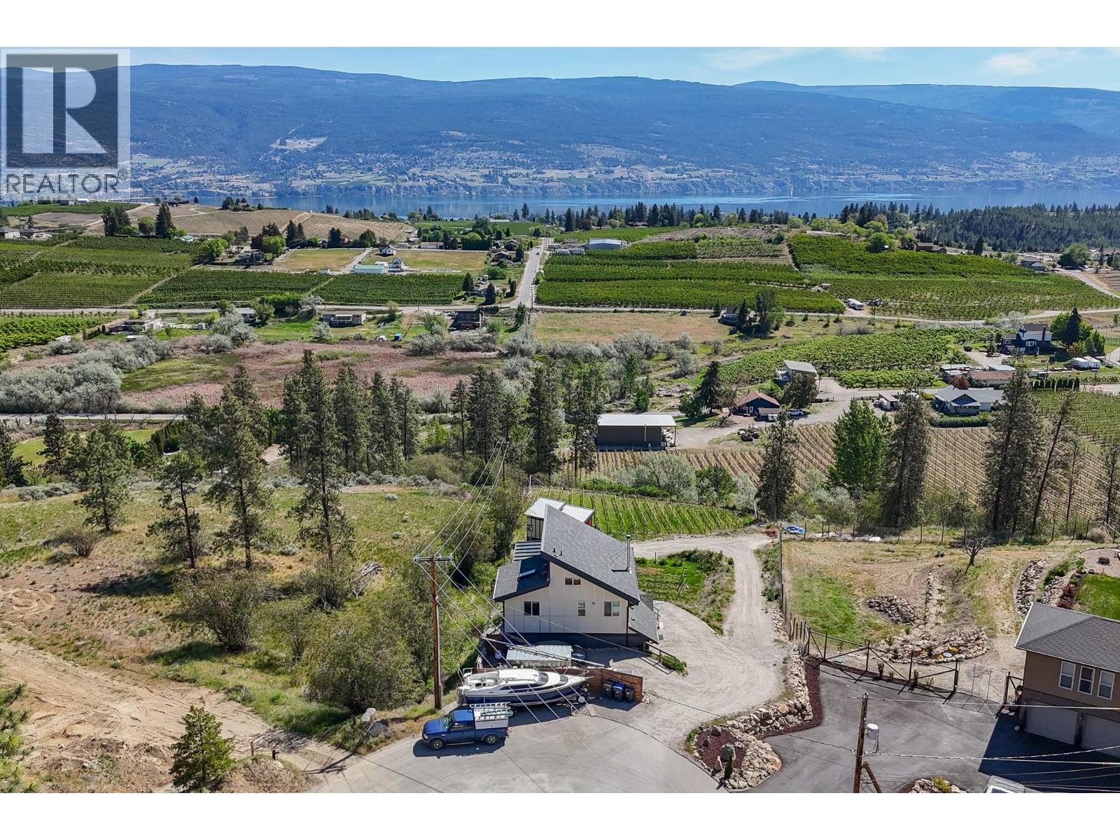
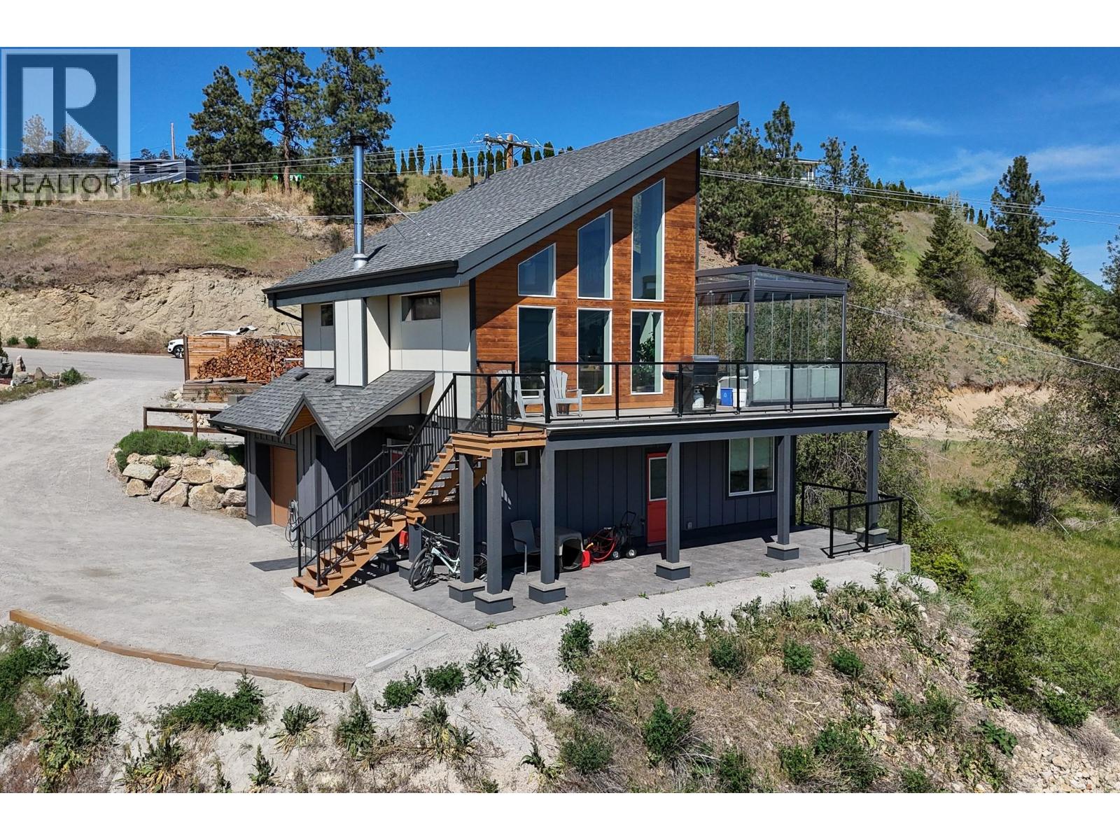
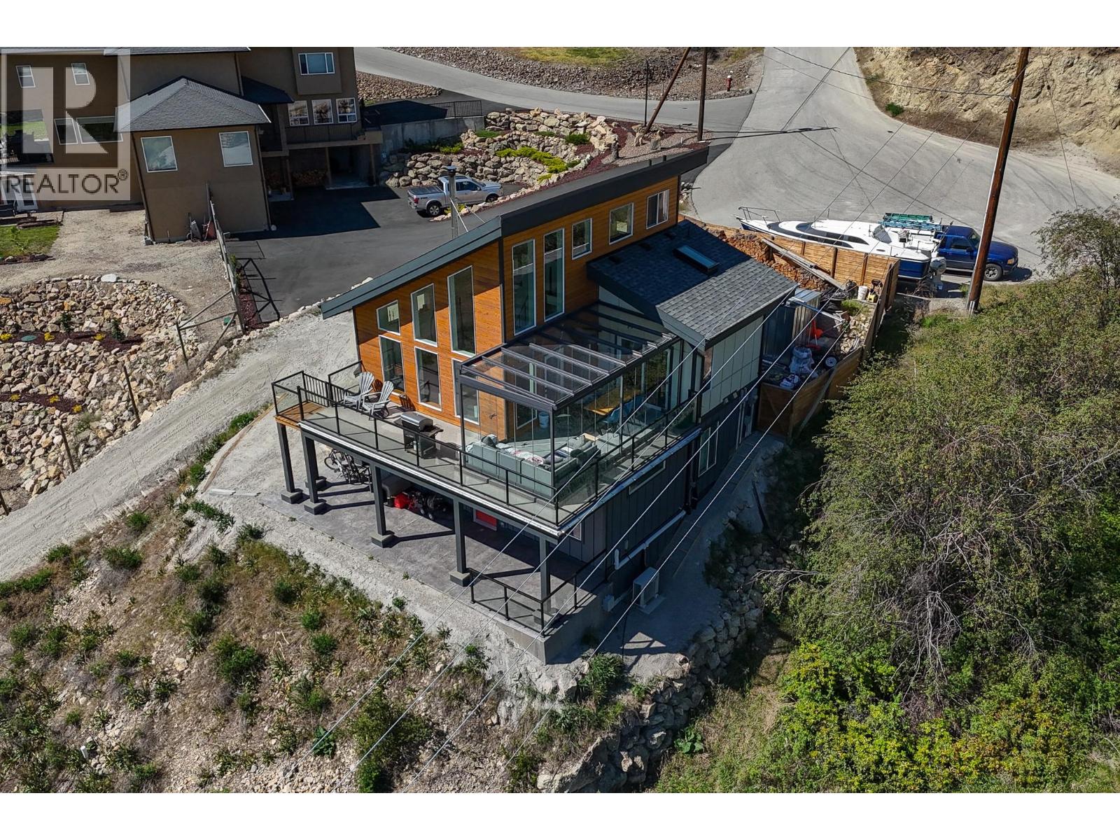
Lakeview Acreage with working vineyard and proven rental income! Nestled in a beautiful and peaceful area, this newly built, energy efficient home and tiny house offer breathtaking views and is move-in ready. The stunning 2 bedroom + den, and 2 bathroom primary residence features in floor radiant heat and a heat pump, a cozy wood burning fireplace, a loft-style family room, vaulted ceilings and expansive windows. It offers perfect indoor/outdoor living space with a dream-view corner to unwind and enjoy one of the most spectacular views Summerland has to offer. Wired for solar panels and a hot tub, the home also provides for an EV charger and an insulated garage along with lots of outdoor parking and storage. The tiny house below is set upon a small vineyard with its own private view deck and offers proven and consistent revenue potential year after year. Guests enjoy visiting and drinking wine from the very vineyard the property rests upon! Whether you’re searching for your forever home, a fresh new beginning, or a smart investment opportunity, this property truly stands out from the rest. Contact your preferred Realtor for more information or to schedule your private viewing! (id:31684)

Save
Ask
Tour
Hide
Share
Listing Snapshot
Price 
$1,399,900
Days On Site 
0 Days
Bedrooms 
3
Inside Area (SqFt) 
1,865 sqft
Total Baths 
3
Full Baths 
N/A
Partial Baths 
N/A
Lot Size 
2.47 Acres
Year Built 
2016
MLS® Number 
10406187
Status 
Active
Property Tax 
$4,626.03
Maintenance Fees 
N/A
Sq Ft Source 
N/A
Friends & Family
Recent Activity
42 minutes agoListing updated with changes from the MLS®
54 minutes agoStatus changed to Active
2 hours agoListing first seen on site
General Features
Acres 
2.47
Attached Garage 
Yes
Garage 
Yes
Number Of Stories 
2
Parking 
Heated GarageAttached
Parking Spaces 
1
Property Sub Type 
Single Family Residence
Sewer 
Septic Tank
Style 
Contemporary
Water Source 
Public
Interior Features
Appliances 
WasherRefrigeratorDishwasherRangeDryer
Cooling 
Heat Pump
Fireplace 
Yes
Fireplace Features 
Insert
Fireplaces 
1
Heating 
Fireplace InsertHeat PumpOther
3pc Bathroom 
4pc Bathroom 
Dimensions - 4'11'' x 7'9''Level - Basement
Bedroom 
Dimensions - 11'2'' x 11'3''Level - Basement
Den 
Dimensions - 8'6'' x 10'11''
Full bathroom 
Dimensions - 2'7'' x 6'10''
Kitchen 
Dimensions - 13'2'' x 12'10''
Living Room 
Dimensions - 17'9'' x 15'9''
Loft 
Dimensions - 10'5'' x 13'3''
Primary Bedroom 
Dimensions - 11'1'' x 11'11''Level - Basement
Sunroom 
Dimensions - 12'10'' x 18'
Utility Room 
Dimensions - 4'11'' x 4'11''Level - Basement
Save
Ask
Tour
Hide
Share
Exterior Features
Exterior 
Balcony
Lot Features 
Sloped
Roof 
AsphaltShingle
View 
LakeMountain(s)Valley
Waterview 
LakeMountain(s)Valley

Neighborhood & Commute
Source: Walkscore
Disclosure: Community information and market data powered by Constellation Data Labs. Information is deemed reliable but not guaranteed.
Save
Ask
Tour
Hide
Share