Save
Ask
Tour
Hide
$144,900
New Listing
1881 Boucherie Road Unit# 8Westbank, BC V4T 0C9
For Sale|Single Family Residence|Active
3
Beds
1
Total Bath
815
SqFt
$178
/SqFt
1977
Built
Call Now: +971-234-5678
Is this the listing for you? We can help make it yours.
+971-234-5678Upcoming Open Houses
Sat, Nov 21, 1:00 PM - 3:00 PM
Save
Ask
Tour
Hide
Mortgage Calculator
Monthly Payment (Est.)
Enter an interest rate to see your estimated monthly payment.Calculator powered by Showcase IDX, a Constellation1 Company. Copyright ©2026 Information is deemed reliable but not guaranteed.
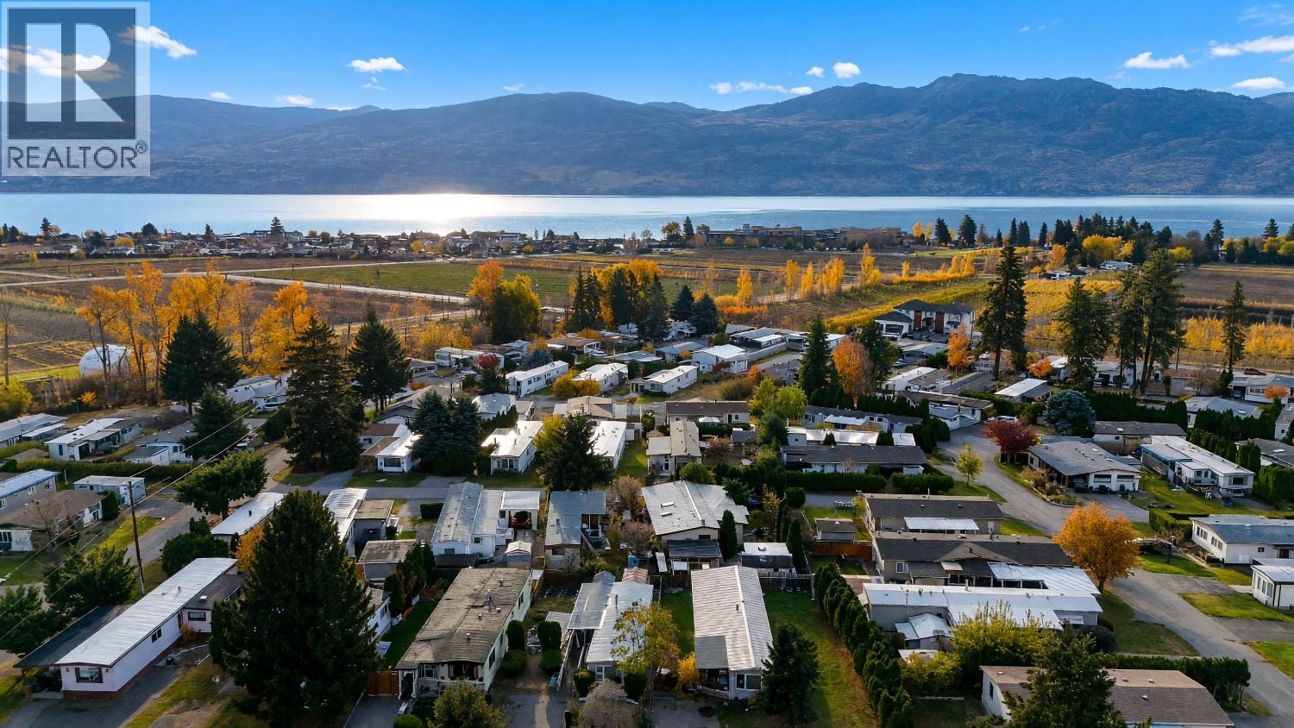
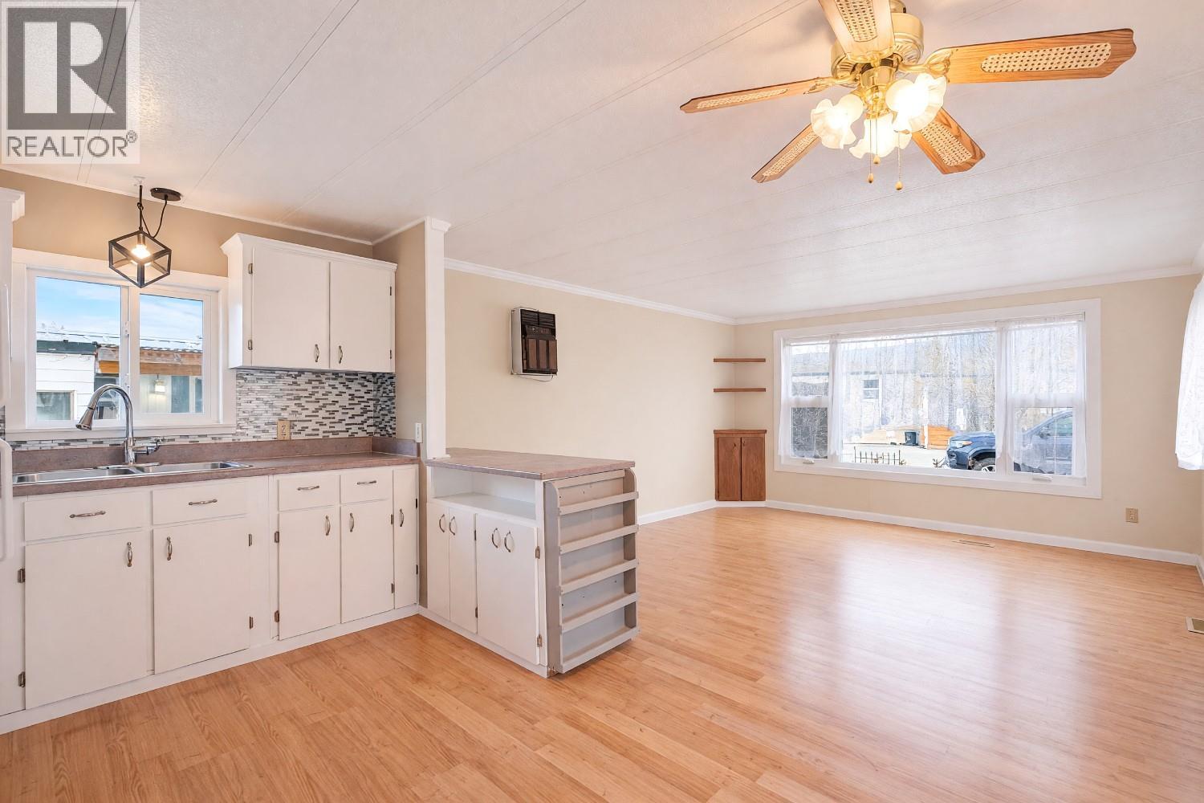
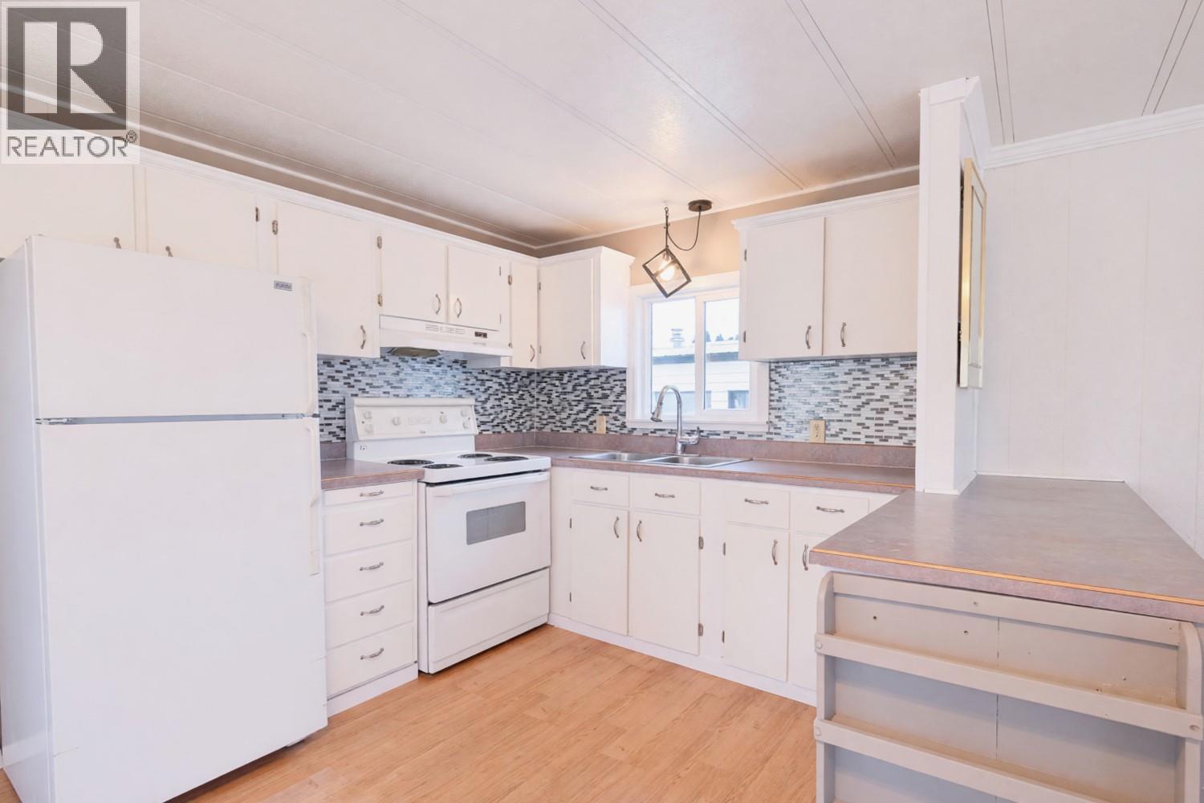
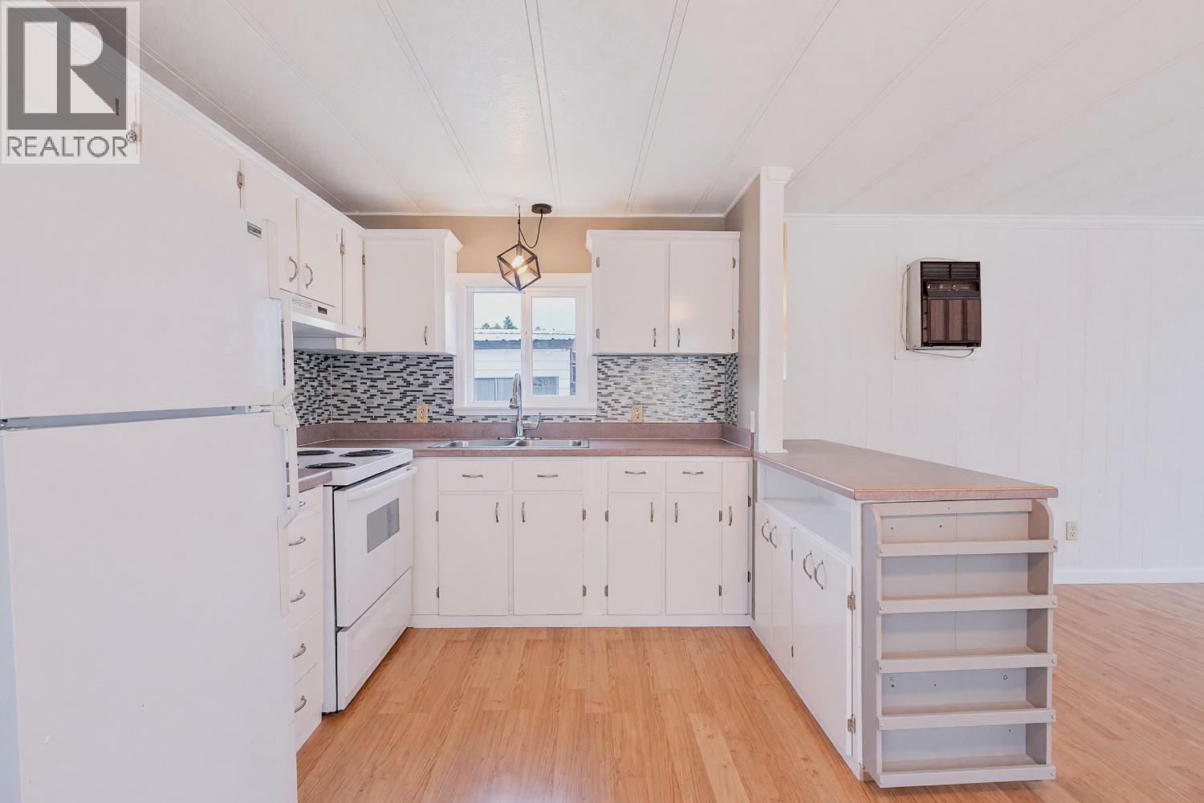
Welcome to Westgate Park, a welcoming 55+ community in the heart of West Kelowna! This move-in-ready, wheelchair-accessible home offers 3 bedrooms, 1 bathroom, and a comfortable, functional layout with room for guests, hobbies, or whatever suits your lifestyle! And the location? It's hard to beat! With shopping, restaurants, and everyday amenities just steps away, everything you need is practically at your doorstep. Whether you're looking to downsize, simplify your lifestyle, or find a home that offers greater accessibility, this one is definitely worth a look! Quick possession is available, so you could be settled into your new home sooner than you think! (id:31684)
Save
Ask
Tour
Hide
Listing Snapshot
Price
$144,900
Days On Site
0 Days
Bedrooms
3
Inside Area (SqFt)
815 sqft
Total Baths
1
Full Baths
N/A
Partial Baths
N/A
Lot Size
N/A
Year Built
1977
MLS® Number
10406087
Status
Active
Property Tax
$2,000
Maintenance Fees
$725 monthly
Sq Ft Source
N/A
Friends & Family
Recent Activity
| 2 hours ago | Listing updated with changes from the MLS® | |
| 3 hours ago | Listing first seen on site |
General Features
Number Of Stories
1
Property Sub Type
Single Family Residence
Sewer
Septic Tank
Water Source
Shared Well
Interior Features
Cooling
Central Air
Heating
Forced AirSee Remarks
4pc Bathroom
Dimensions - 10'1'' x 7'10''
Bedroom
Dimensions - 10'1'' x 7'7''
Kitchen
Dimensions - 13'1'' x 11'
Living Room
Dimensions - 13'11'' x 12'7''
Primary Bedroom
Dimensions - 10'3'' x 8'2''
Save
Ask
Tour
Hide
Exterior Features
Roof
Metal
Community Features
Accessibility Features
Accessible EntranceAccessible KitchenCustomized Wheelchair AccessibleVisitable
Maintenance Fee
$725.0
Maintenance Fee Frequency
Monthly
Senior Community
Yes
Neighborhood & Commute
Source: Walkscore
Disclosure: Community information and market data powered by Constellation Data Labs. Information is deemed reliable but not guaranteed.
Save
Ask
Tour
Hide