Save
Ask
Tour
Hide
Share
$850,000
New Listing

1678 Harbour View Crescent Lot# Lot 870
Kelowna, BC V1Z 4E1

For Sale|Single Family Residence|Active
3
Beds
3
Total Baths
1
Partial Bath
1,789
SqFt
$475
/SqFt
2026
Built
Call Now: +971-234-5678
Is this the listing for you? We can help make it yours.
+971-234-5678
1678 Harbour View Crescent Lot# Lot 8701678 Harbour View Crescent Lot# Lot 8701678 Harbour View Crescent Lot# Lot 8701678 Harbour View Crescent Lot# Lot 870
Save
Ask
Tour
Hide
Share

Mortgage Calculator

Monthly Payment (Est.)

Enter an interest rate to see your estimated monthly payment.
Calculator powered by Showcase IDX, a Constellation1 Company. Copyright ©2026 Information is deemed reliable but not guaranteed.

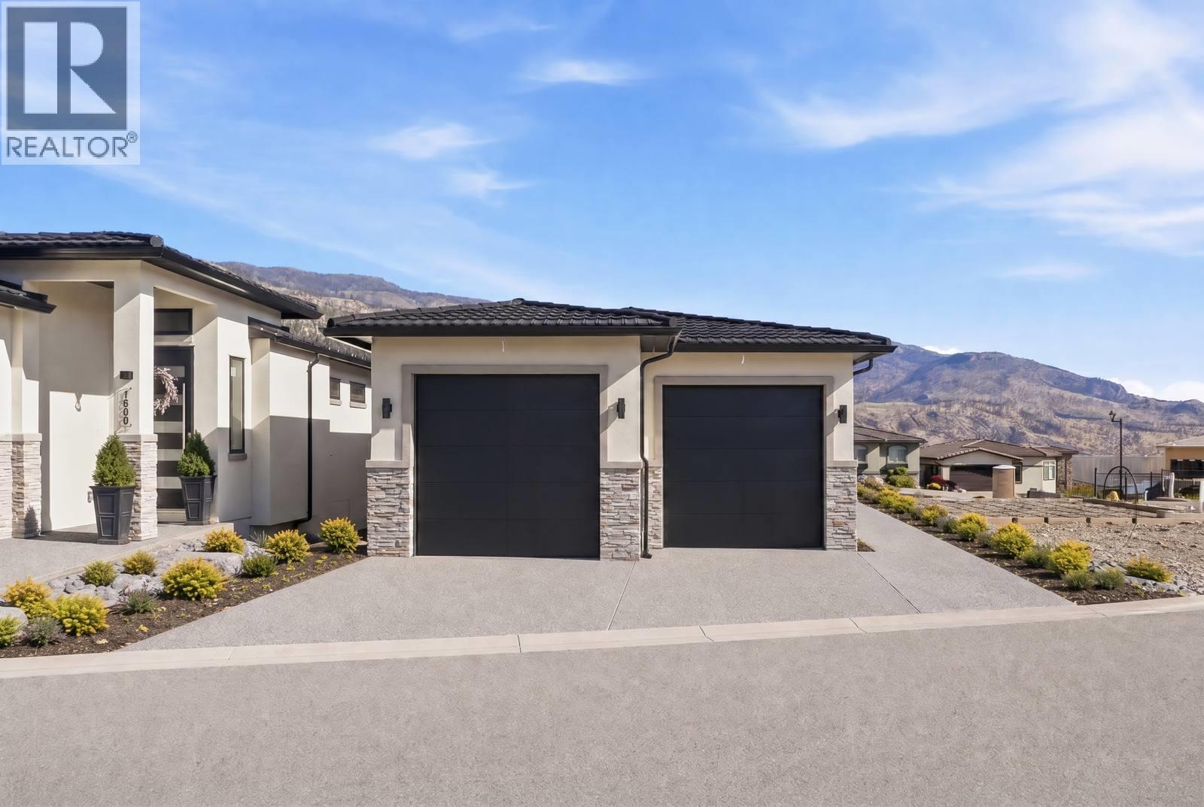
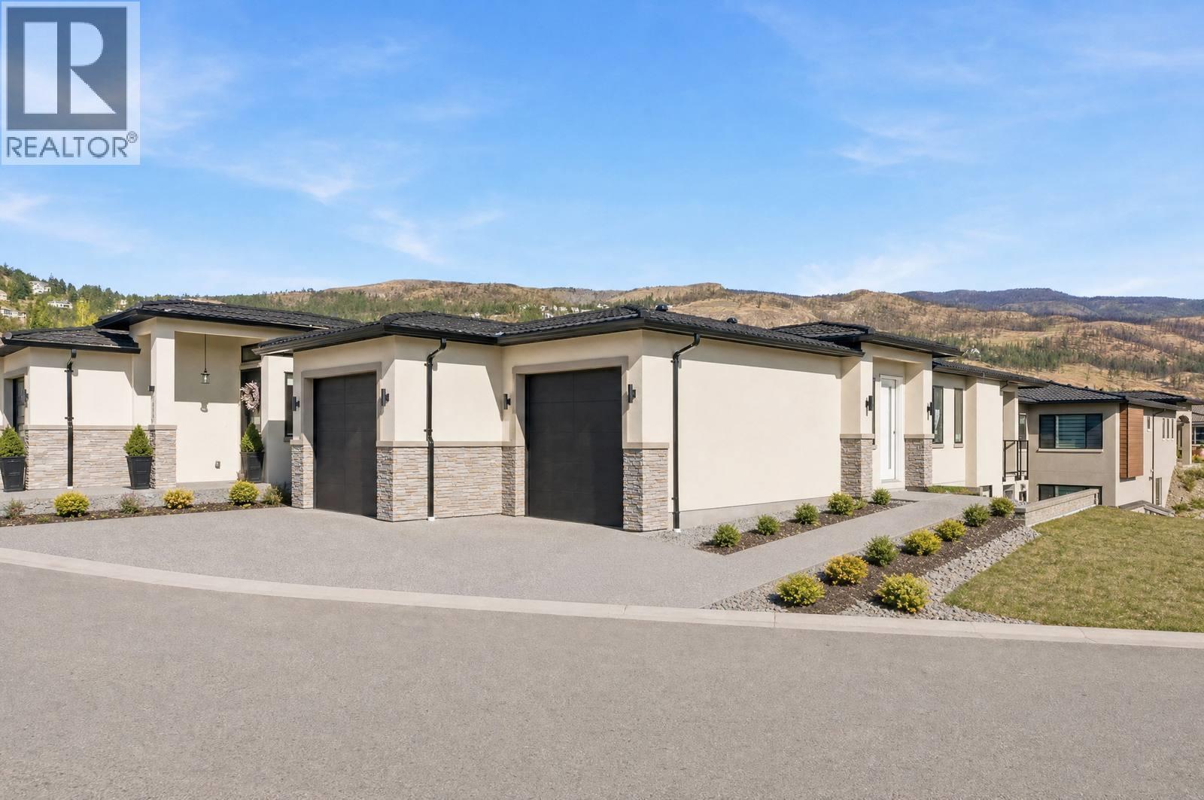
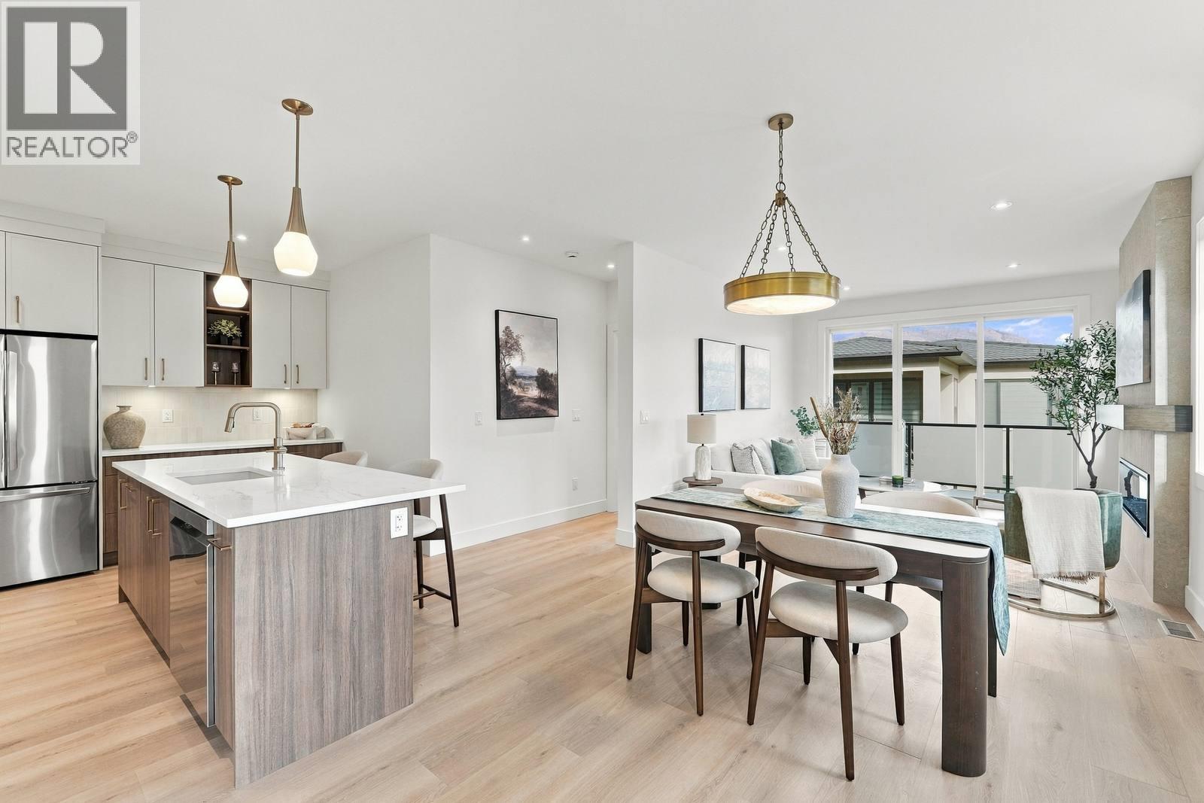
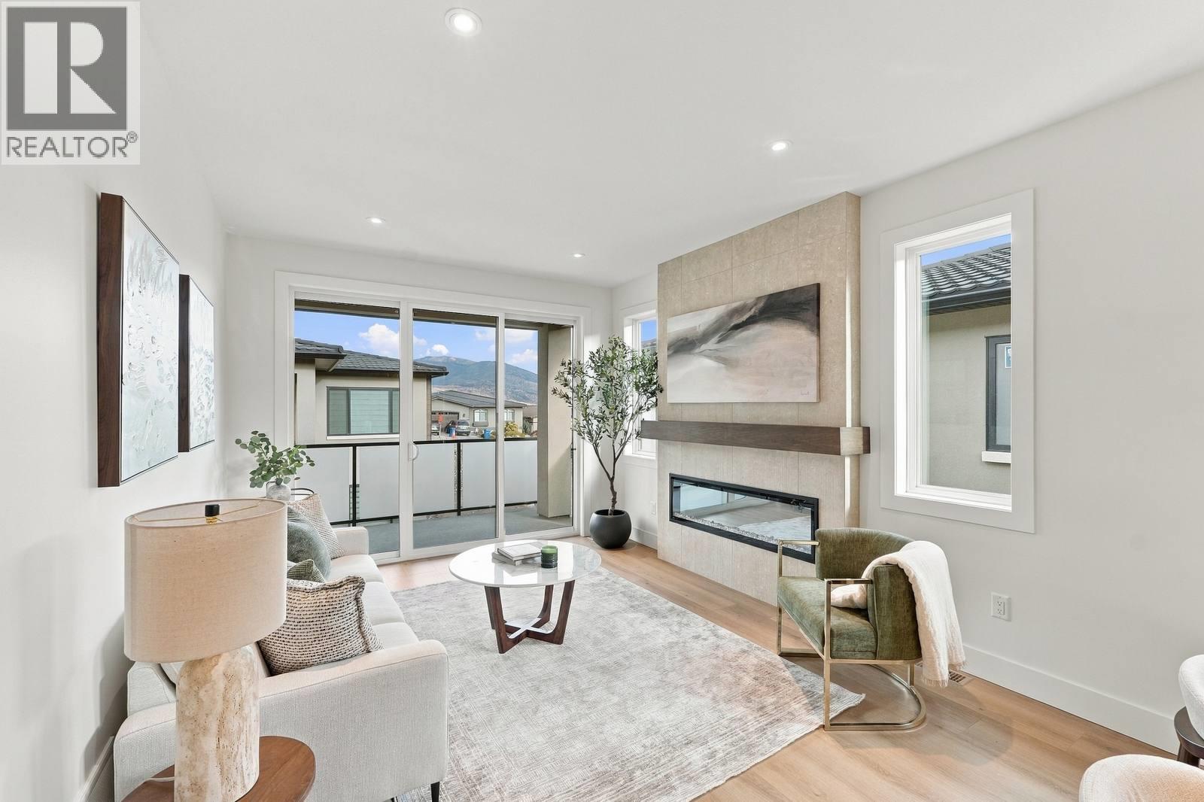
BRAND NEW, BEAUTIFULLY BUILT & READY FOR YOUR NEXT CHAPTER IN WEST HARBOUR! With Phase 4 nearly sold out, don't miss your chance to enjoy one of West Kelowna's most sought-after waterfront communities! Built by local experts Sandmor Construction, this stunning 3-bedroom, 2.5-bathroom walkout rancher combines contemporary design, quality craftsmanship and effortless living. The double garage with EV charger leads into a convenient pantry and bright, open-concept kitchen, living and dining space, featuring cabinetry by local award-winning Norelco. The main-floor primary suite offers a private ensuite, while downstairs you'll find two additional bedrooms, ideal for guests, a home office or hobbies, plus a walkout to the lower patio. But the real magic is the West Harbour lifestyle! Hop in your golf cart and cruise to the private beach, pool, hot tub or pickleball courts. With friendly neighbours, incredible amenities and a true sense of community, it's easy to see why so many love calling West Harbour home. Whether you're travelling, entertaining or simply enjoying life at your own pace, this is lock-and-leave living at its finest. Less maintenance, more living! No PTT, No GST, No Spec Tax. Ask about the Legacy Fund, too! (id:31684)

Save
Ask
Tour
Hide
Share
Listing Snapshot
Price 
$850,000
Days On Site 
0 Days
Bedrooms 
3
Inside Area (SqFt) 
1,789 sqft
Total Baths 
3
Full Baths 
N/A
Partial Baths 
1
Lot Size 
0.07 Acres
Year Built 
2026
MLS® Number 
10406057
Status 
Active
Property Tax 
$2,128.44
Maintenance Fees 
$245 monthly
Sq Ft Source 
N/A
Friends & Family
Recent Activity
an hour agoListing updated with changes from the MLS®
3 hours agoListing first seen on site
General Features
Acres 
0.07
Attached Garage 
Yes
Building Features 
Recreation CentreWhirlpoolClubhouseRacquet Courts
Garage 
Yes
Number Of Stories 
2
Parking 
Attached
Parking Spaces 
4
Property Sub Type 
Single Family Residence
Sewer 
Public Sewer
Style 
RanchContemporary
Water Source 
Public
Interior Features
Basement 
Full
Cooling 
Central Air
Fireplace 
Yes
Fireplace Features 
Electric
Fireplaces 
1
Flooring 
CarpetTileVinyl
Heating 
Forced Air
2pc Bathroom 
Dimensions - 5'2'' x 5'5''
3pc Ensuite bath 
Dimensions - 5' x 8'4''
Bedroom 
Dimensions - 10' x 10'4''
Dining Room 
Dimensions - 8'4'' x 15'4''
Foyer 
Dimensions - 5'8'' x 9'4''
Full bathroom 
Dimensions - 8' x 6'8''
Kitchen 
Dimensions - 11'9'' x 13'8''
Laundry 
Dimensions - 6'5'' x 5'7''
Living Room 
Dimensions - 13'4'' x 11'6''
Mud room 
Dimensions - 6'10'' x 6'1''
Other 
Dimensions - 4'9'' x 8'4''
Pantry 
Dimensions - 5' x 5'9''
Primary Bedroom 
Dimensions - 12'0'' x 11'0''
Recreation room 
Dimensions - 20'6'' x 10'9''
Storage 
Dimensions - 6'2'' x 4'8''
Utility Room 
Dimensions - 11'1'' x 10'
Save
Ask
Tour
Hide
Share
Exterior Features
Construction Details 
StoneStucco
Exterior 
Balcony
Pool Features 
Outdoor Pool
Roof 
Metal
View 
Mountain(s)
Waterview 
Mountain(s)
Community Features
Association Amenities 
Recreation Facilities
Maintenance Fee 
$245.0
Maintenance Fee Frequency 
Monthly

Neighborhood & Commute
Source: Walkscore
Disclosure: Community information and market data powered by Constellation Data Labs. Information is deemed reliable but not guaranteed.
Save
Ask
Tour
Hide
Share