Save
Ask
Tour
Hide
Share
$675,000
New Listing

3634 Mission Springs Drive Unit# 101
Kelowna, BC V1W 0C9

For Sale|Townhouse|Active
3
Beds
2
Total Baths
1,285
SqFt
$525
/SqFt
2022
Built
Call Now: +971-234-5678
Is this the listing for you? We can help make it yours.
+971-234-5678
3634 Mission Springs Drive Unit# 1013634 Mission Springs Drive Unit# 1013634 Mission Springs Drive Unit# 1013634 Mission Springs Drive Unit# 101
Save
Ask
Tour
Hide
Share

Mortgage Calculator

Monthly Payment (Est.)

Enter an interest rate to see your estimated monthly payment.
Calculator powered by Showcase IDX, a Constellation1 Company. Copyright ©2026 Information is deemed reliable but not guaranteed.

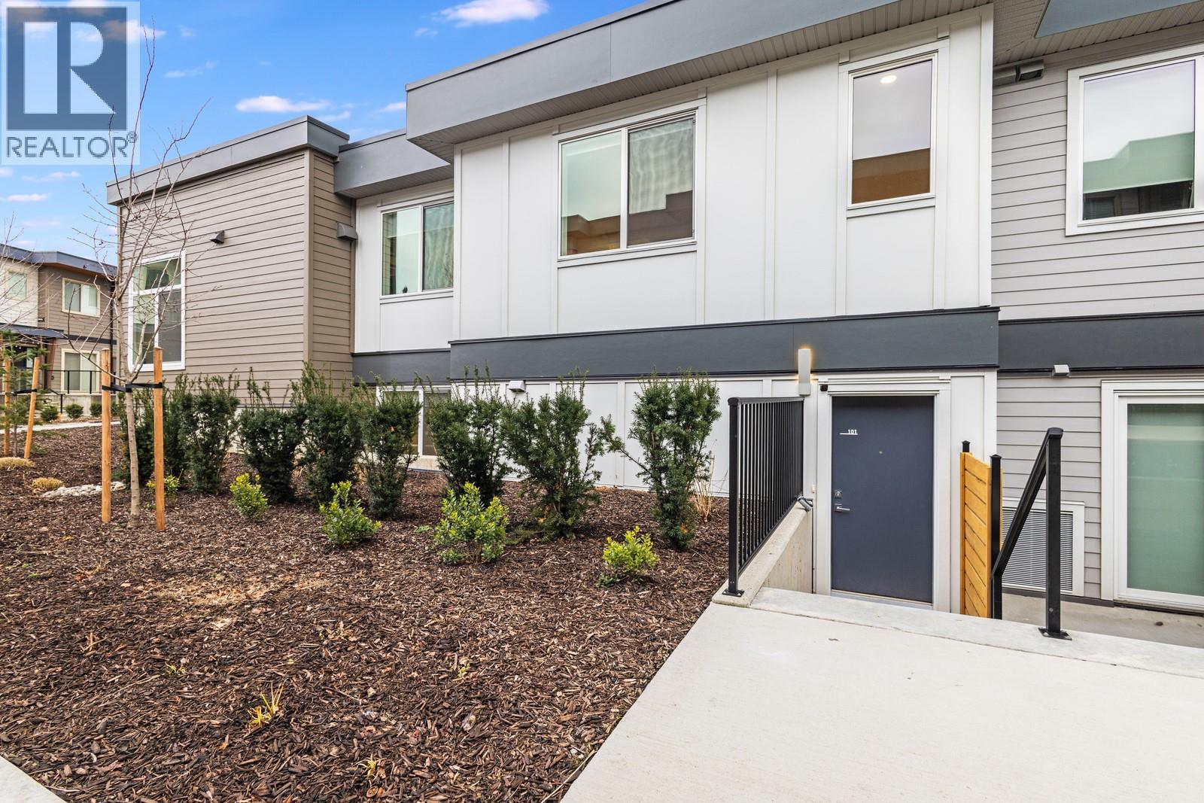
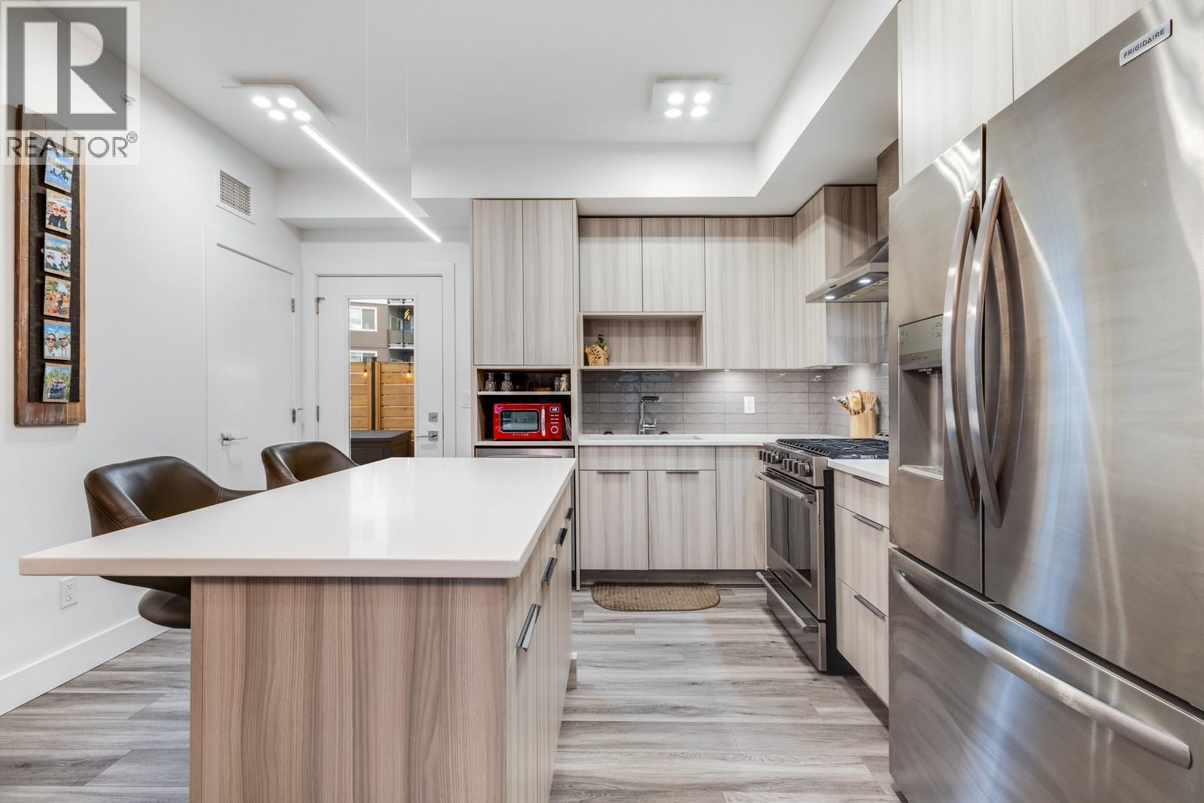
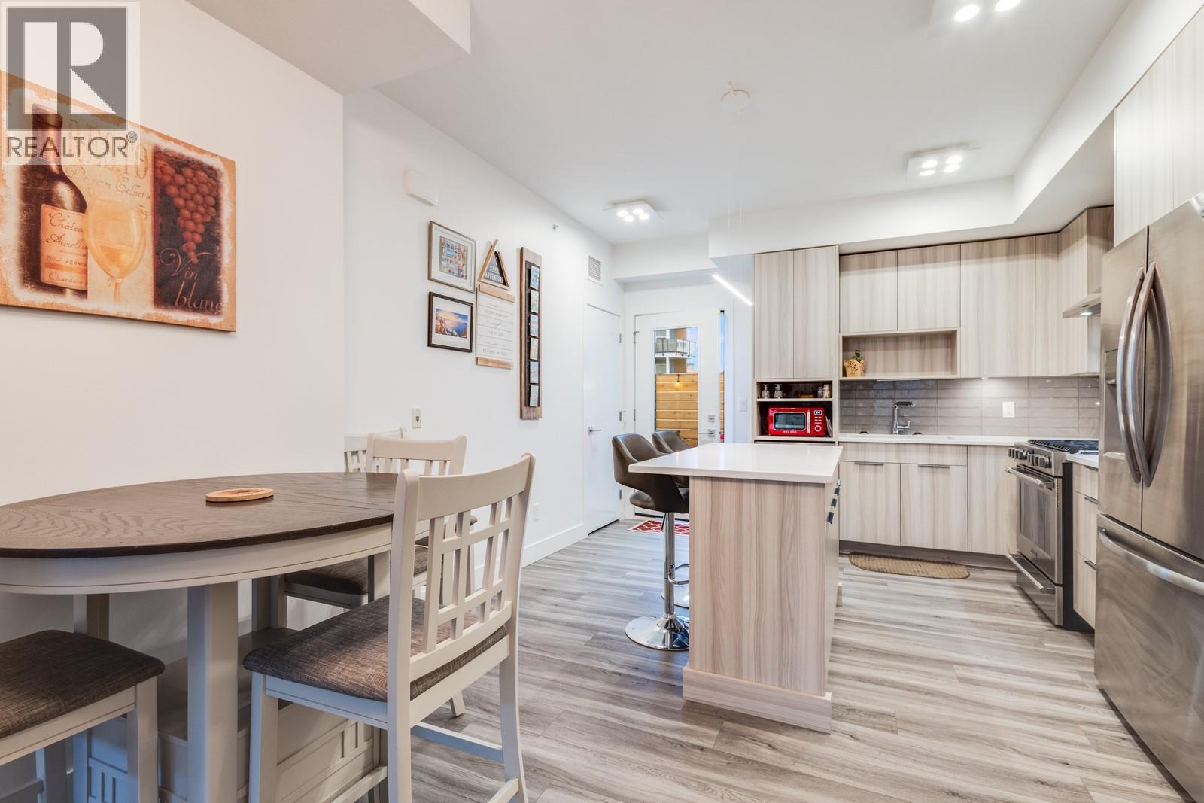
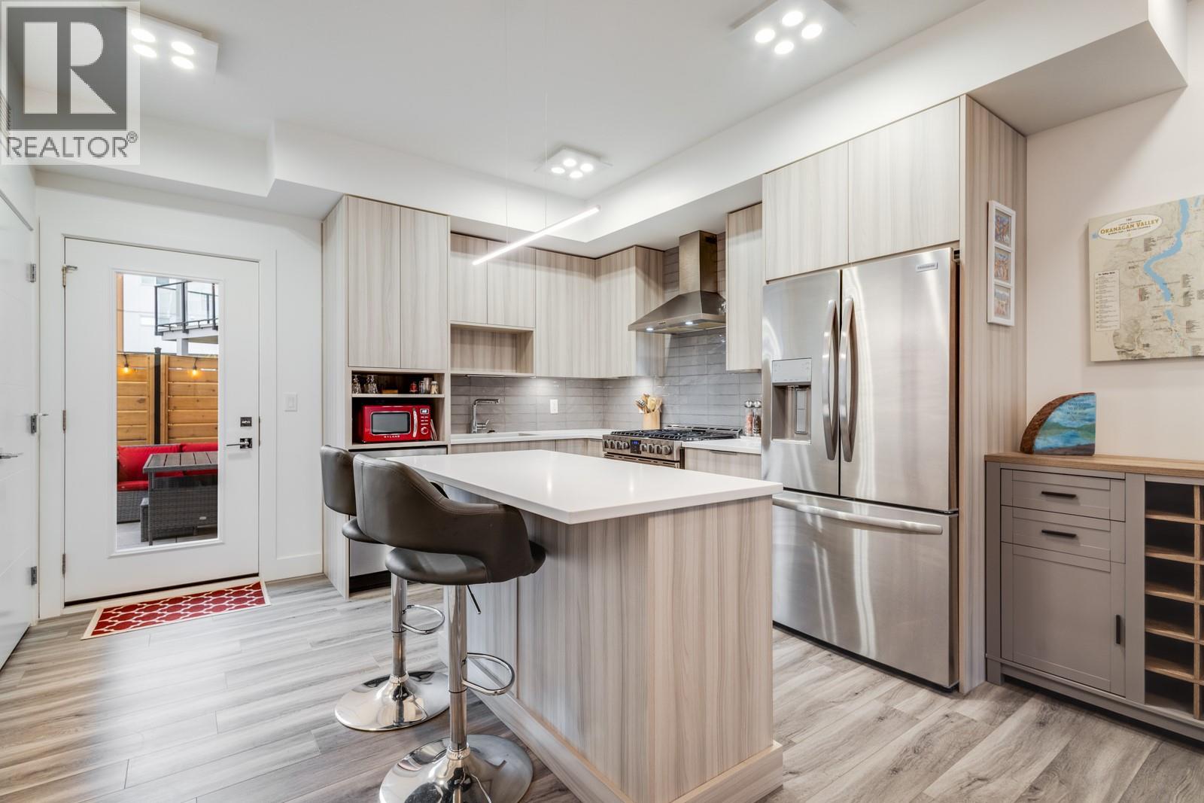
Discover the charm of Lower Mission, one of Kelowna's most sought-after neighborhoods! This brand new three-bedroom, two-bathroom home is just minutes away from excellent elementary schools and the iconic Rotary Beach—perfect for family fun and relaxation.Enjoy easy access to grocery stores, unique shops, and fantastic biking and hiking trails, making it an ideal location for outdoor enthusiasts. This property offers the peace of mind of an under-home warranty, along with a spacious outdoor patio for entertaining and relaxation.Additional features include a gym for your workout needs and two dedicated parking stalls for your convenience. Experience comfortable living in a vibrant community—don't miss out on this exceptional opportunity! (id:31684)

Save
Ask
Tour
Hide
Share
Listing Snapshot
Price 
$675,000
Days On Site 
0 Days
Bedrooms 
3
Inside Area (SqFt) 
1,285 sqft
Total Baths 
2
Full Baths 
N/A
Partial Baths 
N/A
Lot Size 
N/A
Year Built 
2022
MLS® Number 
10405971
Status 
Active
Property Tax 
$3,321.18
Maintenance Fees 
$386 monthly
Sq Ft Source 
N/A
Friends & Family
Recent Activity
an hour agoListing updated with changes from the MLS®
2 hours agoStatus changed to Active
3 hours agoListing first seen on site
General Features
Number Of Stories 
2
Parking 
Underground
Parking Spaces 
2
Property Sub Type 
Townhouse
Sewer 
Public Sewer
Water Source 
Public
Interior Features
Cooling 
Heat Pump
Heating 
Heat Pump
3pc Bathroom 
Dimensions - 8'5'' x 6'3''
3pc Ensuite bath 
Dimensions - 6'2'' x 9'0''
Bedroom 
Dimensions - 10'2'' x 10'0''
Foyer 
Dimensions - 9'0'' x 9'8''
Kitchen 
Dimensions - 12'5'' x 12'4''
Living Room 
Dimensions - 18'1'' x 19'3''
Other 
Dimensions - 6'2'' x 3'9''
Primary Bedroom 
Dimensions - 10'8'' x 18'6''
Save
Ask
Tour
Hide
Share
Community Features
Maintenance Fee 
$386.0
Maintenance Fee Frequency 
Monthly

Neighborhood & Commute
Source: Walkscore
Disclosure: Community information and market data powered by Constellation Data Labs. Information is deemed reliable but not guaranteed.
Save
Ask
Tour
Hide
Share