Save
Ask
Tour
Hide
Share
$499,800
New Listing

220 Shepherd Road Unit# 14
Chase, BC V0E 1M1

For Sale|Townhouse|Active
4
Beds
2
Total Baths
1,980
SqFt
$252
/SqFt
2026
Built
Call Now: +971-234-5678
Is this the listing for you? We can help make it yours.
+971-234-5678
220 Shepherd Road Unit# 14220 Shepherd Road Unit# 14220 Shepherd Road Unit# 14220 Shepherd Road Unit# 14
Save
Ask
Tour
Hide
Share

Mortgage Calculator

Monthly Payment (Est.)

Enter an interest rate to see your estimated monthly payment.
Calculator powered by Showcase IDX, a Constellation1 Company. Copyright ©2026 Information is deemed reliable but not guaranteed.

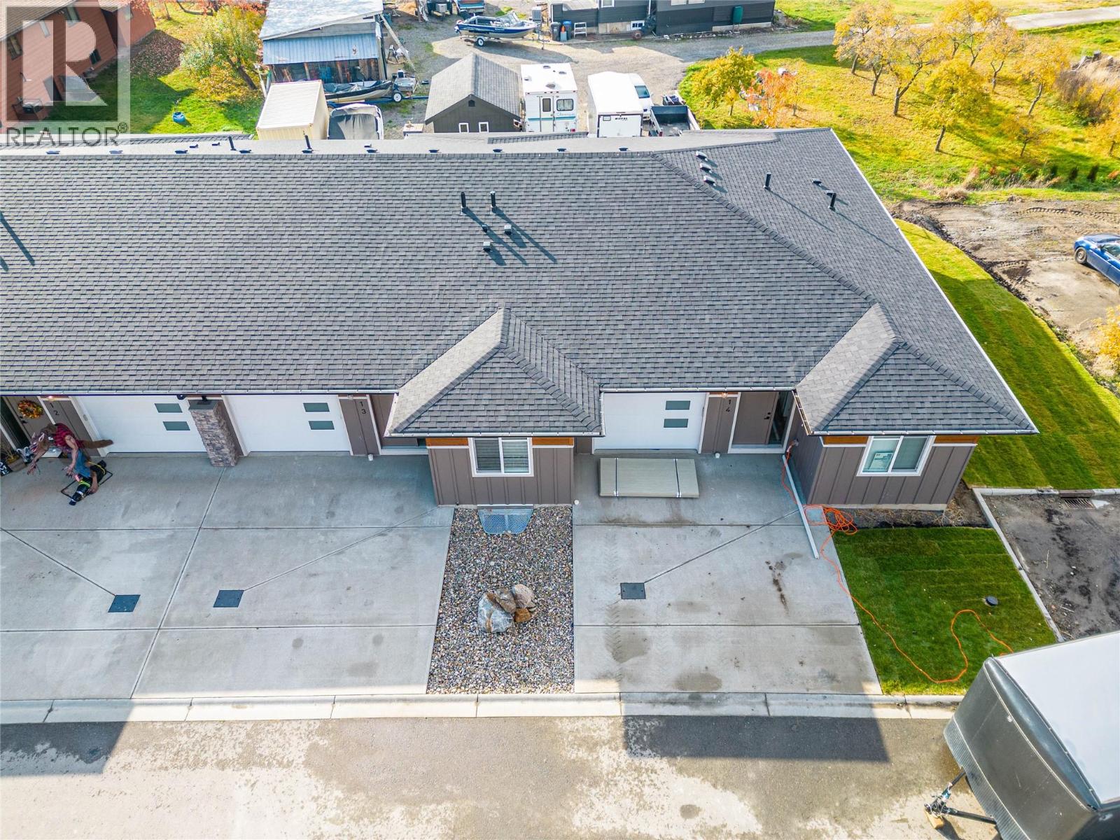
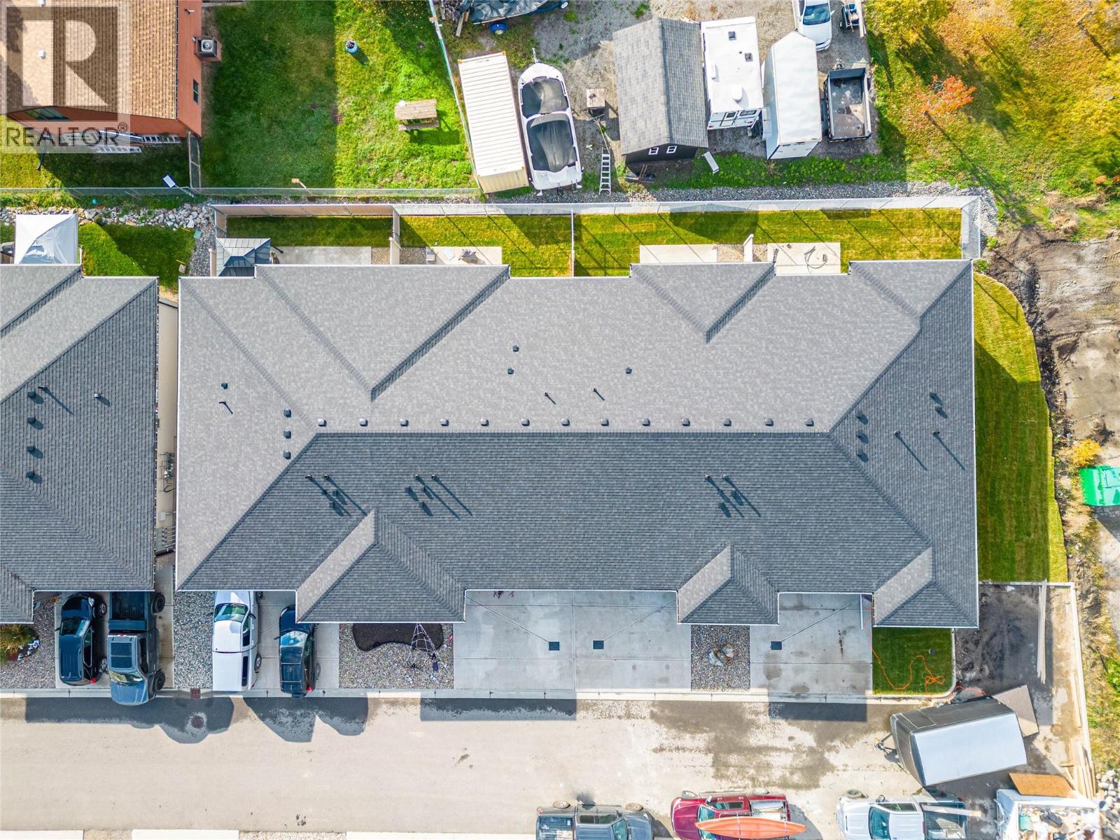
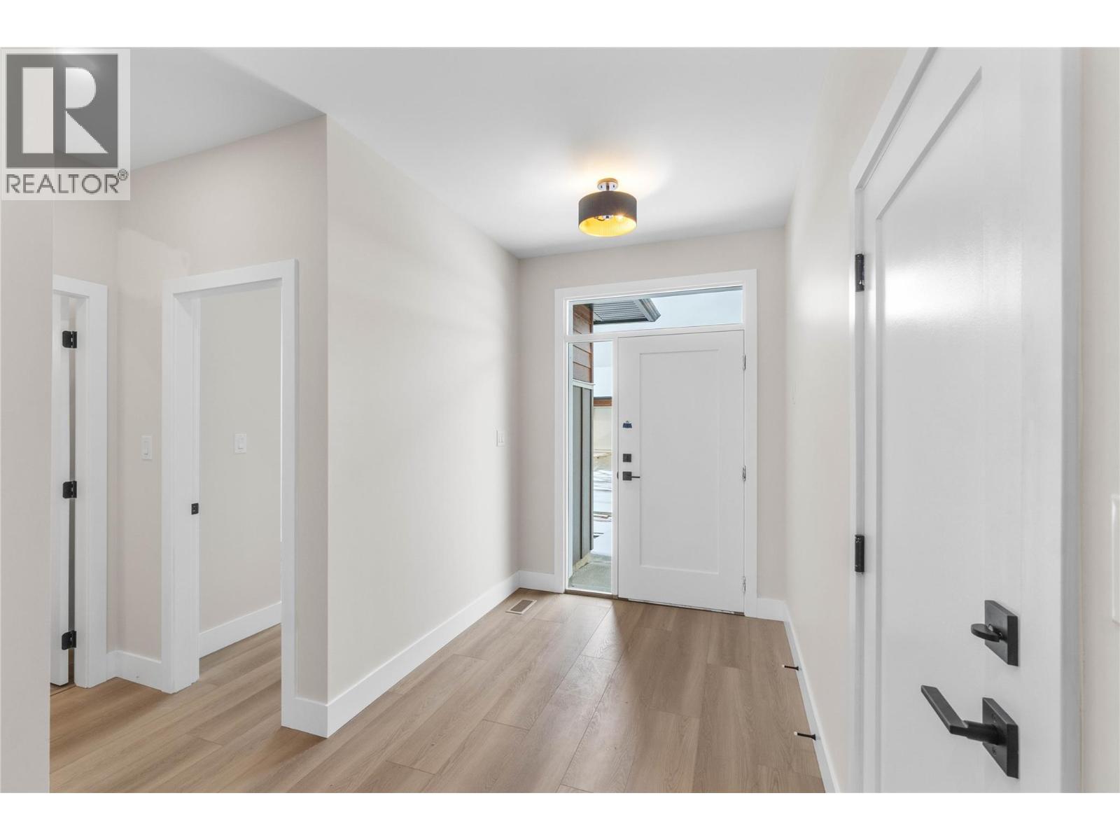
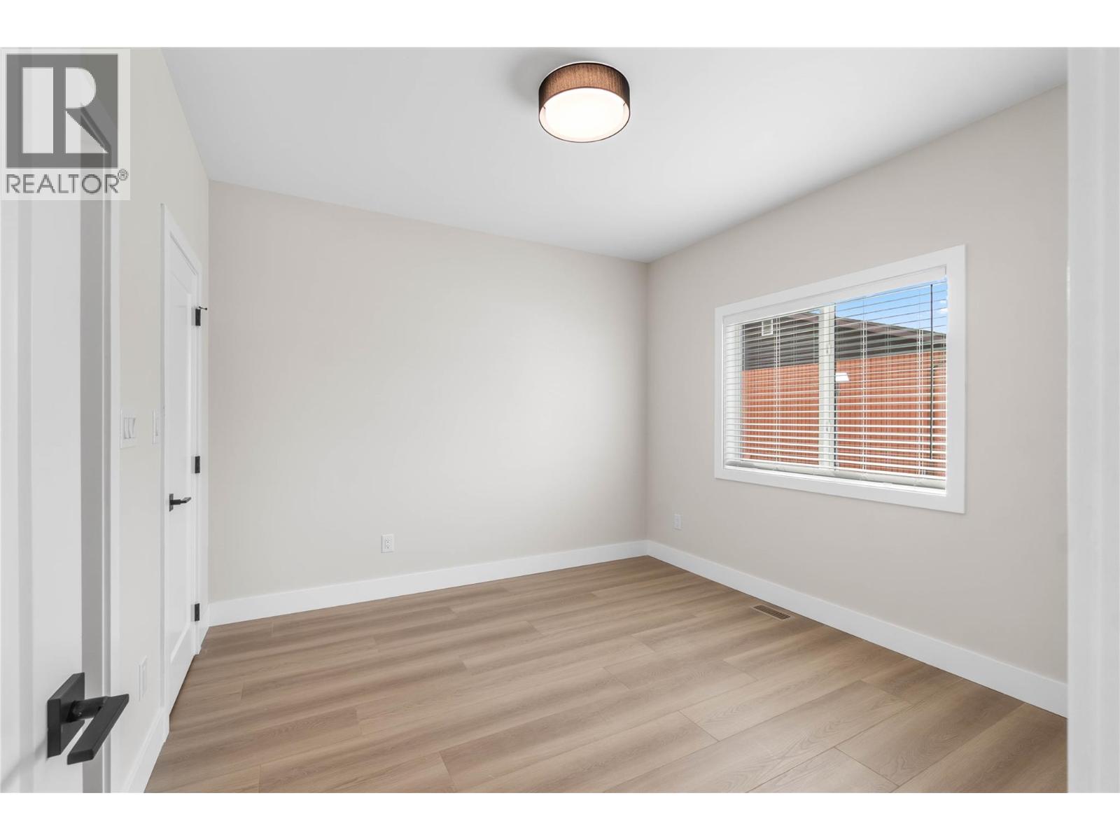
Welcome to Cedar Flats Estates in Chase BC! The complex offers 17 spacious rancher-style townhomes with full basements and are fully landscaped in the front and back providing low-maintenance living! The four-plex features four bedroom and three bathroom suites with open concept floor plans and quality finishings throughout. The full basements host two of the four bedrooms, have a large rec room well-suited for a media area or family play room, a full bathroom, and utility room. Parking includes one car garage and extra parking in the driveway. Located minutes away from Little Shuswap Lake; parks; schools; recreation and restaurants -- just 35 minutes outside Kamloops. Photos are from the other end unit, #11 that has a flipped floor plan to Unit #14 and digitally staged photos are from previously finished unit. Contact for more information. All measurements are approximate, taken from building plans. (id:31684)

Save
Ask
Tour
Hide
Share
Listing Snapshot
Price 
$499,800
Days On Site 
0 Days
Bedrooms 
4
Inside Area (SqFt) 
1,980 sqft
Total Baths 
2
Full Baths 
N/A
Partial Baths 
N/A
Lot Size 
N/A
Year Built 
2026
MLS® Number 
10405968
Status 
Active
Property Tax 
$3,262.08
Maintenance Fees 
$344.45 monthly
Sq Ft Source 
N/A
Friends & Family
Recent Activity
an hour agoListing updated with changes from the MLS®
an hour agoStatus changed to Active
3 hours agoListing first seen on site
General Features
Attached Garage 
Yes
Garage 
Yes
Number Of Stories 
2
Parking 
Additional ParkingAttached
Parking Spaces 
1
Property Sub Type 
Townhouse
Sewer 
Public Sewer
Style 
Ranch
Utilities 
Cable AvailableSewer AvailablePhone Available
Water Source 
Public
Interior Features
Basement 
Full
Fireplace 
Yes
Fireplace Features 
Electric
Fireplaces 
1
Flooring 
CarpetTileLaminate
Heating 
Forced AirSee Remarks
4pc Bathroom 
Level - Basement
Bedroom 
Dimensions - 10'0'' x 11'4''Level - Basement
Dining Room 
Dimensions - 9'6'' x 12'8''
Family Room 
Dimensions - 21'2'' x 28'7''Level - Basement
Foyer 
Dimensions - 7'4'' x 6'3''
Kitchen 
Dimensions - 9'0'' x 13'8''
Laundry 
Dimensions - 4'1'' x 3'0''Level - Basement
Living Room 
Dimensions - 18'8'' x 16'8''
Primary Bedroom 
Dimensions - 11'7'' x 12'3''
Utility Room 
Dimensions - 4'1'' x 8'0''Level - Basement
Save
Ask
Tour
Hide
Share
Exterior Features
Construction Details 
Stone
Exterior 
Other
Roof 
AsphaltShingle
Community Features
Maintenance Fee 
$344.45
Maintenance Fee Frequency 
Monthly

Neighborhood & Commute
Source: Walkscore
Disclosure: Community information and market data powered by Constellation Data Labs. Information is deemed reliable but not guaranteed.
Save
Ask
Tour
Hide
Share