Save
Ask
Tour
Hide
$395,000
New Listing
3160 Casorso Road Unit# 405Kelowna, BC V1W 3L7
For Sale|Apartment|Active
2
Beds
2
Total Baths
960
SqFt
$411
/SqFt
1992
Built
Call Now: +971-234-5678
Is this the listing for you? We can help make it yours.
+971-234-5678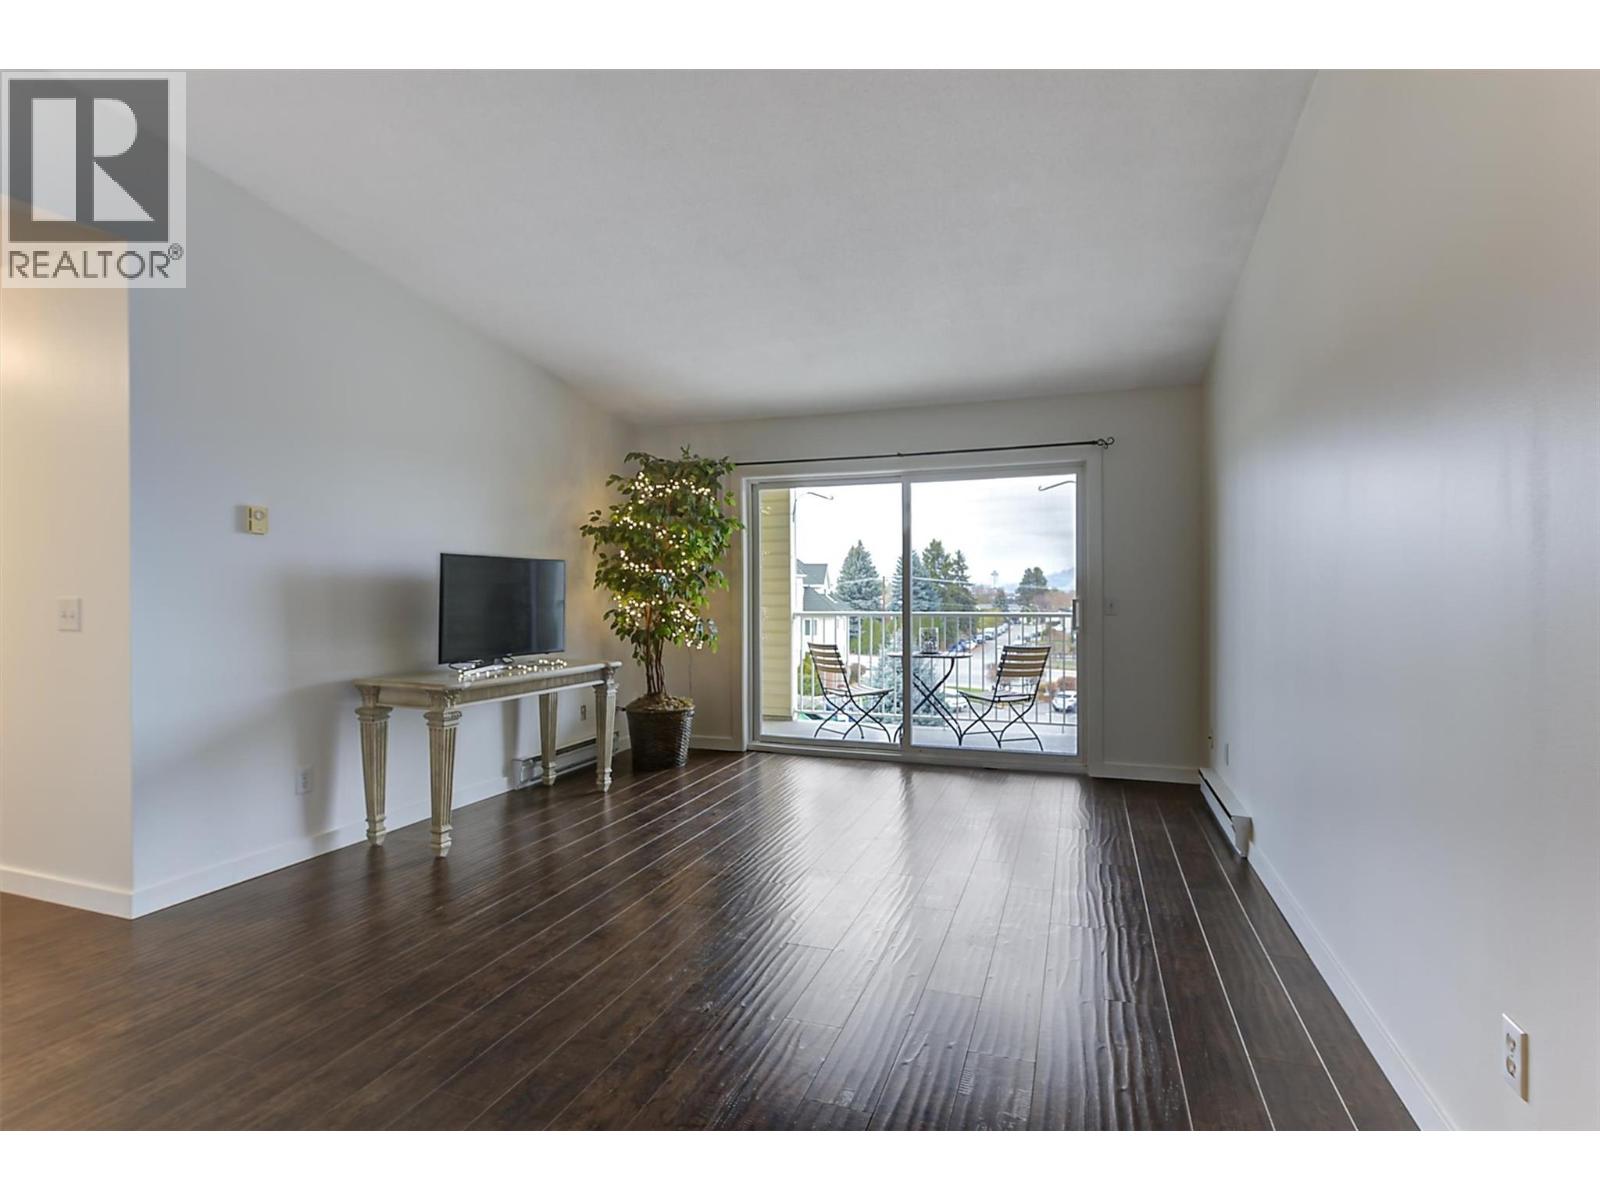
Save
Ask
Tour
Hide
Mortgage Calculator
Monthly Payment (Est.)
Enter an interest rate to see your estimated monthly payment.Calculator powered by Showcase IDX, a Constellation1 Company. Copyright ©2026 Information is deemed reliable but not guaranteed.
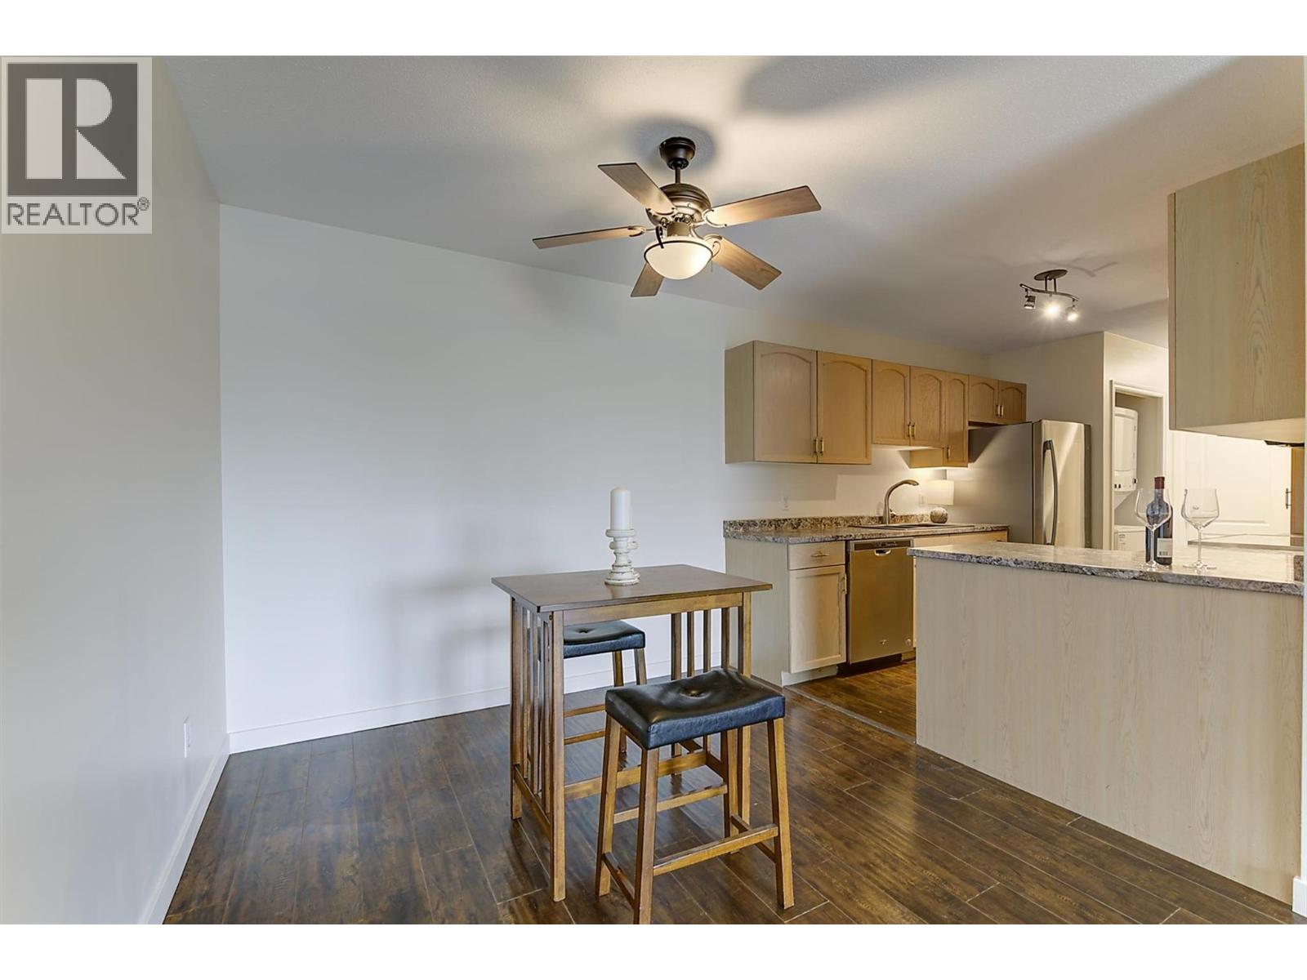
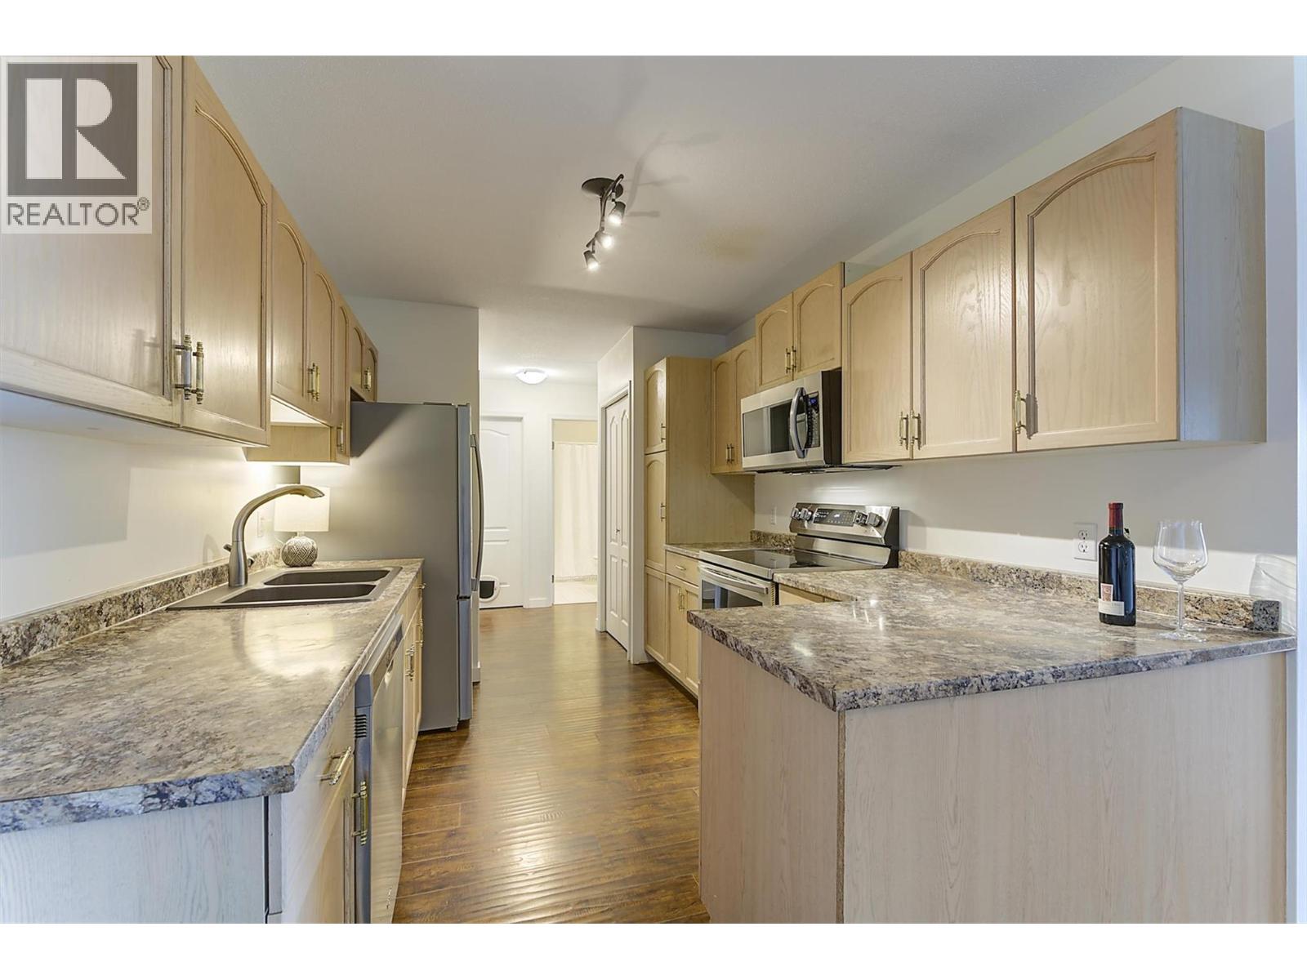
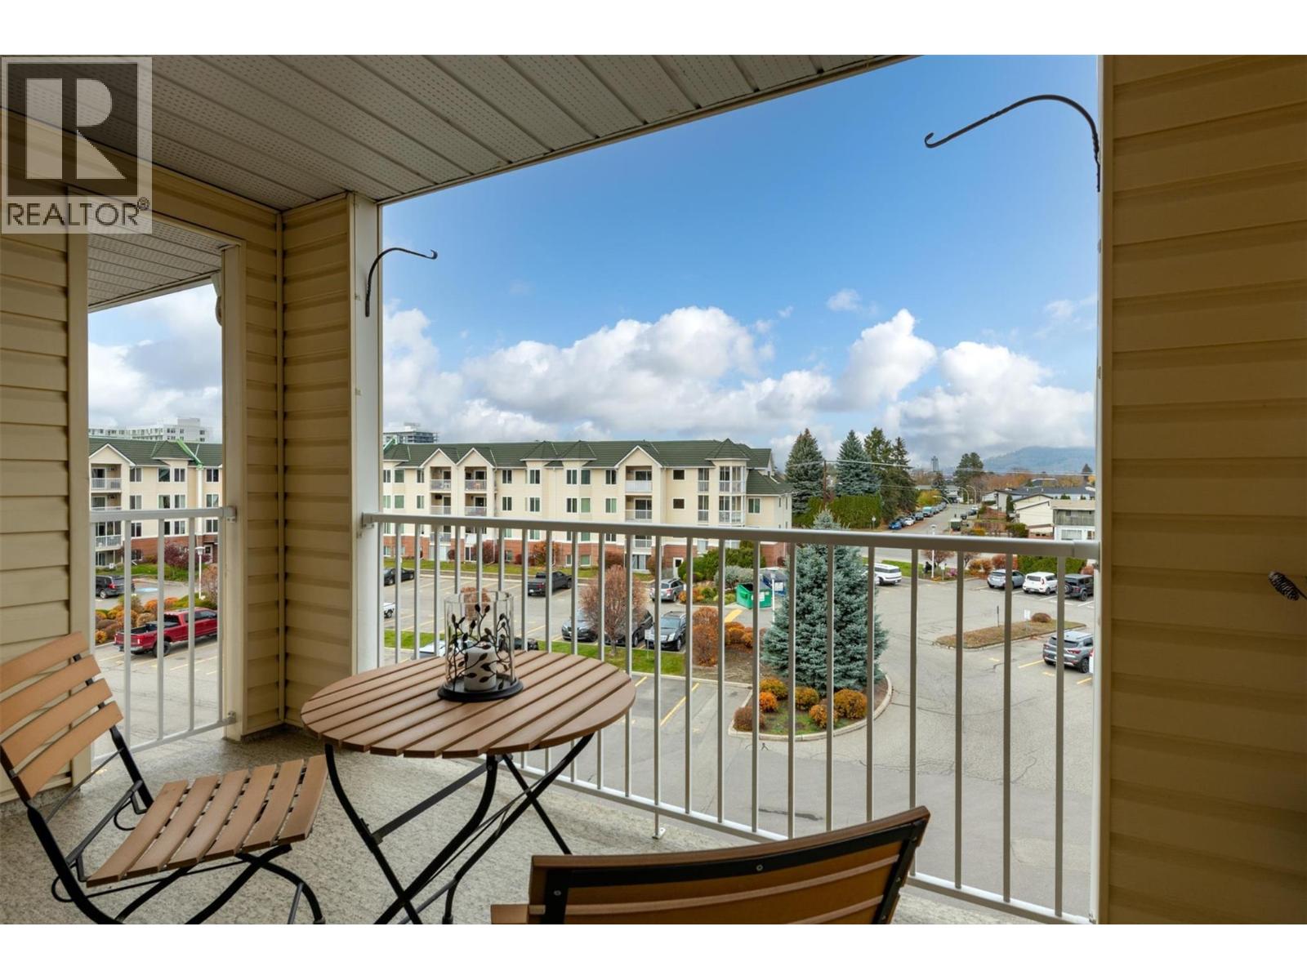
Top-floor corner living in the Lower Mission’s sought-after Pandosy Village corridor! This vacant, move-in-ready 2-bedroom, 2-bathroom condo offers mountain views and a location that puts shopping, cafés, restaurants, Okanagan College and the lake close to home. Updates include fresh paint, replacement windows and a brand-new washer and dryer. Wood laminate flooring complements the living spaces. Enjoy the privacy of a corner unit with no neighbours above, along with Creekside Villas’ outdoor pool, hot tub, sauna and fitness room. A welcoming home for anyone looking to enjoy the convenience and lifestyle of the Lower Mission. (id:31684)
Save
Ask
Tour
Hide
Listing Snapshot
Price
$395,000
Days On Site
0 Days
Bedrooms
2
Inside Area (SqFt)
960 sqft
Total Baths
2
Full Baths
N/A
Partial Baths
N/A
Lot Size
N/A
Year Built
1992
MLS® Number
10405934
Status
Active
Property Tax
$1,883
Maintenance Fees
$385 monthly
Sq Ft Source
N/A
Friends & Family
Recent Activity
| an hour ago | Listing updated with changes from the MLS® | |
| 2 hours ago | Listing first seen on site |
General Features
Number Of Stories
1
Parking Spaces
1
Property Sub Type
Apartment
Sewer
Public Sewer
Water Source
Public
Interior Features
Appliances
RefrigeratorDishwasherMicrowave
Flooring
Laminate
Heating
BaseboardElectric
3pc Ensuite bath
Dimensions - 6' x 7'
4pc Bathroom
Dimensions - 6' x 8'
Bedroom
Dimensions - 9' x 12'
Dining Room
Dimensions - 9' x 9'
Kitchen
Dimensions - 9' x 10'
Living Room
Dimensions - 13' x 14'
Primary Bedroom
Dimensions - 10' x 12'
Save
Ask
Tour
Hide
Exterior Features
Construction Details
Vinyl Siding
Exterior
Balcony
Pool Features
In Ground
Roof
AsphaltTar/GravelShingle
Community Features
Maintenance Fee
$385.0
Maintenance Fee Frequency
Monthly
Neighborhood & Commute
Source: Walkscore
Disclosure: Community information and market data powered by Constellation Data Labs. Information is deemed reliable but not guaranteed.
Save
Ask
Tour
Hide