Save
Ask
Tour
Hide
Share
$349,000
New Listing

515 Houghton Road Unit# 313
Kelowna, BC V1X 8B9

For Sale|Apartment|Active
1
Bed
1
Total Bath
772
SqFt
$452
/SqFt
2009
Built
Call Now: +971-234-5678
Is this the listing for you? We can help make it yours.
+971-234-5678
515 Houghton Road Unit# 313515 Houghton Road Unit# 313515 Houghton Road Unit# 313515 Houghton Road Unit# 313
Save
Ask
Tour
Hide
Share

Mortgage Calculator

Monthly Payment (Est.)

Enter an interest rate to see your estimated monthly payment.
Calculator powered by Showcase IDX, a Constellation1 Company. Copyright ©2026 Information is deemed reliable but not guaranteed.

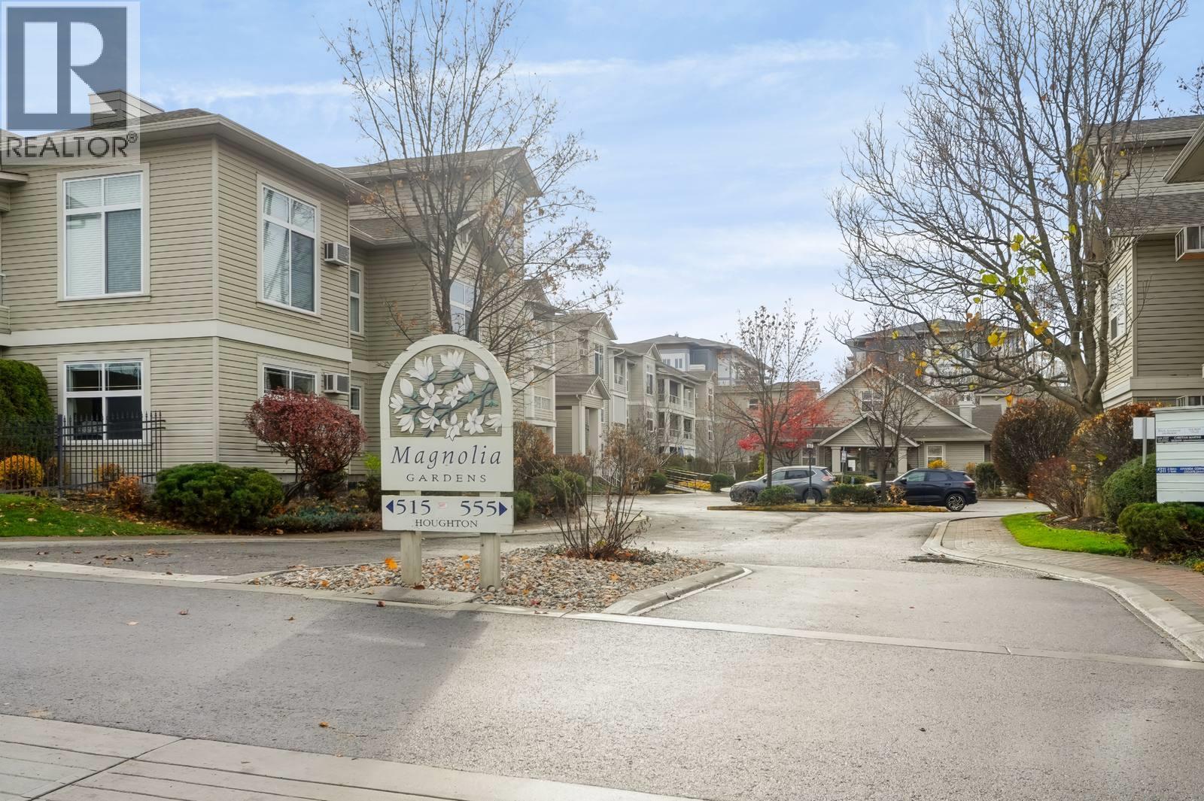
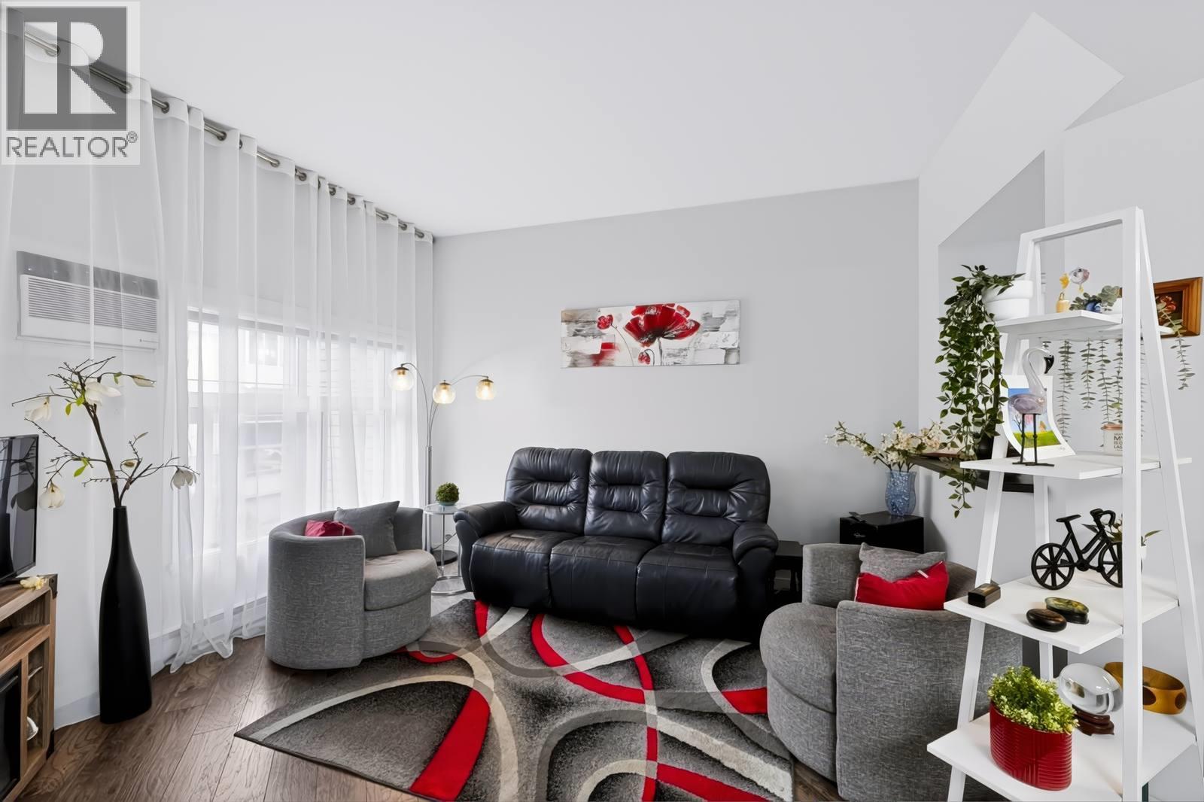
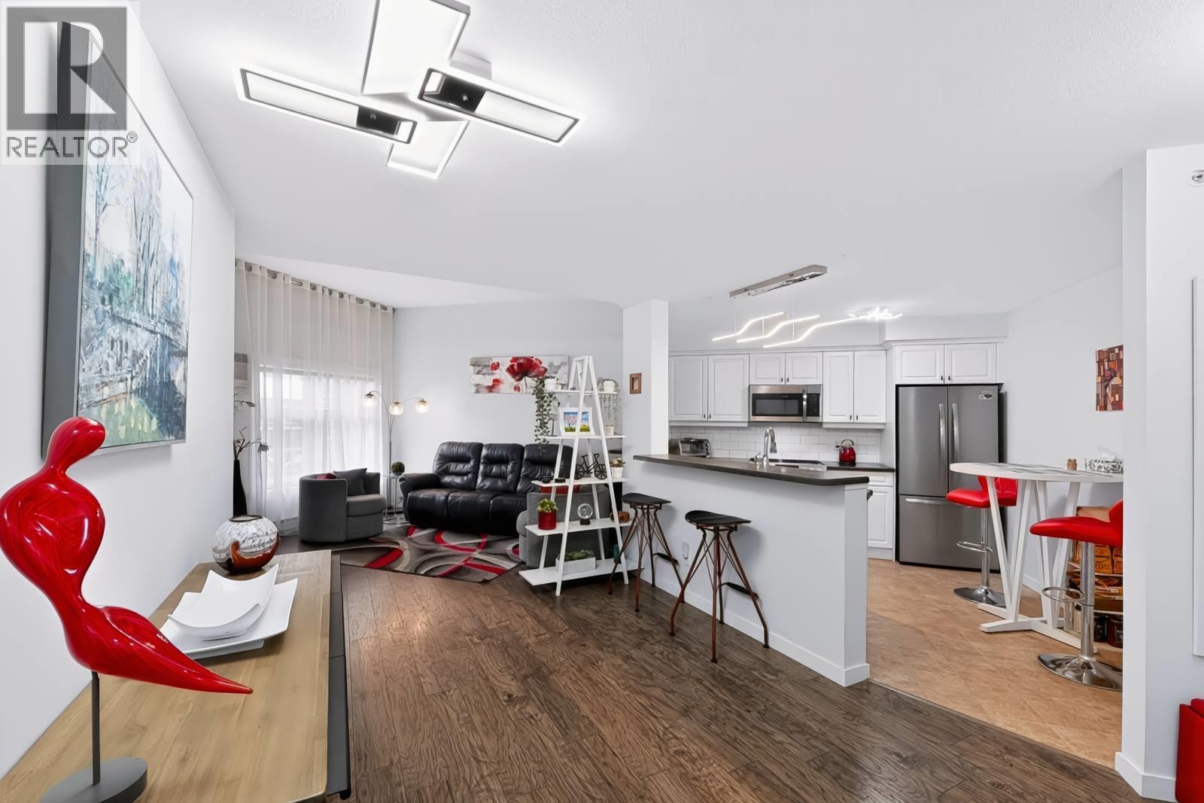
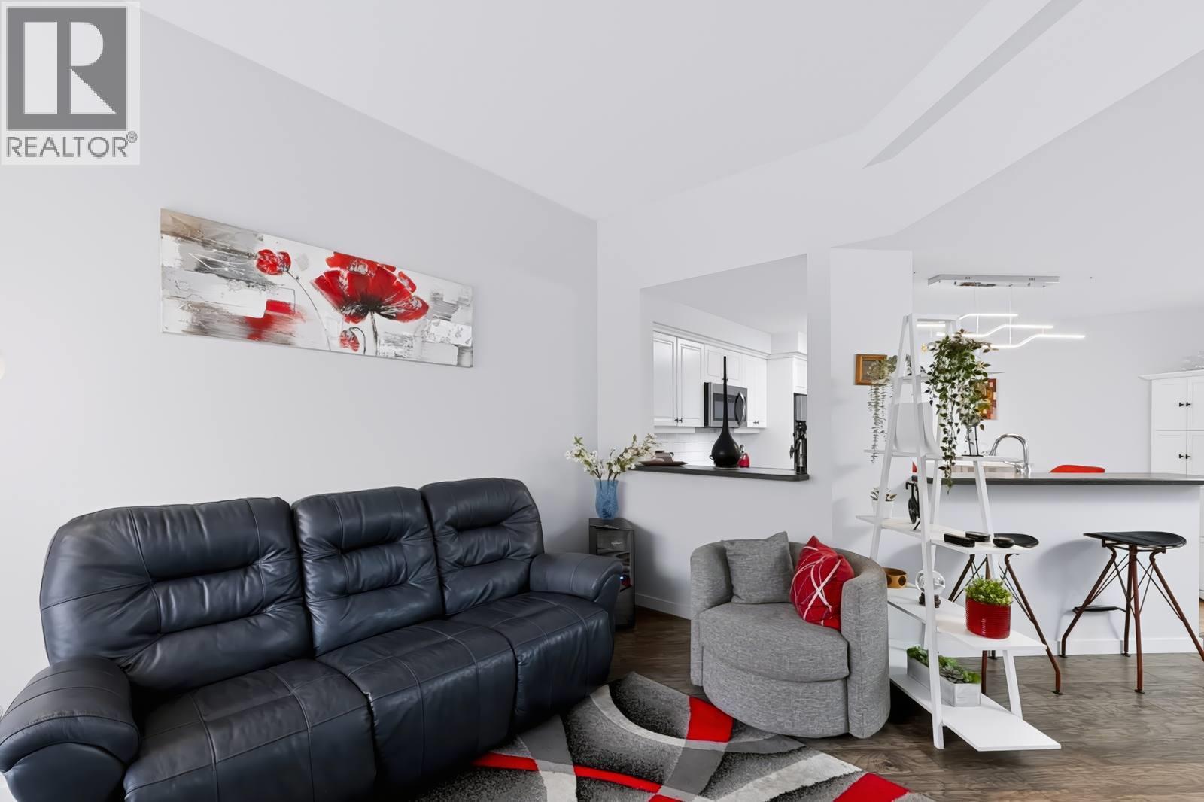
Top-floor living, beautiful updates, and so much more than your average condo! This bright and beautifully updated one-bedroom home at Magnolia Gardens has plenty to offer. The open kitchen features stainless steel appliances, generous counter space, and a spacious eating bar that flows into the comfortable living area. Step outside onto your covered deck, or enjoy a little relaxation in the spa-like bathroom, complete with a soaker tub and separate glass shower! But there's more to love beyond your front door! Magnolia Gardens offers fantastic amenities, including a fully equipped clubhouse with kitchen, games area and social spaces, fitness centre, guest suites, BBQ area, workshop, secure bike storage, and even a car wash bay! You'll also appreciate your own parking stall and storage locker, secured entry, and visitor parking. And the location is hard to beat! Enjoy easy access to Ben Lee Park, walking paths, shopping, restaurants, and transit, with downtown Kelowna, UBC Okanagan, and the airport just a short drive away. Pet-friendly with some restrictions and no age restrictions, this is a wonderful opportunity to enjoy comfortable, low-maintenance living in a fantastic central location! (id:31684)

Save
Ask
Tour
Hide
Share
Listing Snapshot
Price 
$349,000
Days On Site 
0 Days
Bedrooms 
1
Inside Area (SqFt) 
772 sqft
Total Baths 
1
Full Baths 
N/A
Partial Baths 
N/A
Lot Size 
N/A
Year Built 
2009
MLS® Number 
10405812
Status 
Active
Property Tax 
$2,000
Maintenance Fees 
$384 monthly
Sq Ft Source 
N/A
Friends & Family
Recent Activity
3 hours agoListing updated with changes from the MLS®
4 hours agoListing first seen on site
General Features
Attached Garage 
Yes
Building Features 
Storage - LockerRecreation CentreParty RoomClubhouse
Garage 
Yes
Number Of Stories 
1
Parking 
Attached
Parking Spaces 
1
Property Sub Type 
Apartment
Sewer 
Public Sewer
Water Source 
Public
Interior Features
Appliances 
Electric RangeWasherRefrigeratorDishwasherDryerMicrowave
Flooring 
LaminateLinoleum
Heating 
BaseboardElectric
4pc Ensuite bath 
Dimensions - 8'9'' x 8'0''
Dining Room 
Dimensions - 6'0'' x 8'0''
Kitchen 
Dimensions - 11'0'' x 12'0''
Laundry 
Dimensions - 4'4'' x 4'6''
Living Room 
Dimensions - 13'6'' x 14'6''
Primary Bedroom 
Dimensions - 10'0'' x 13'10''
Save
Ask
Tour
Hide
Share
Exterior Features
Construction Details 
Vinyl Siding
Roof 
AsphaltShingle
Community Features
Accessibility Features 
Accessible EntranceAccessible BedroomAccessible Central Living AreaAccessible ClosetsAccessible Common AreaAccessible DoorsAccessible Hallway(s)Accessible KitchenCustomized Wheelchair AccessibleVisitable
Association Amenities 
Party RoomRecreation Facilities
Maintenance Fee 
$384.0
Maintenance Fee Frequency 
Monthly
Senior Community 
Yes

Neighborhood & Commute
Source: Walkscore
Disclosure: Community information and market data powered by Constellation Data Labs. Information is deemed reliable but not guaranteed.
Save
Ask
Tour
Hide
Share