Save
Ask
Tour
Hide
Share
$529,900
New Listing

970 LORNE Street Unit# 102
Kamloops, BC V2C 1W9

For Sale|Apartment|Active
2
Beds
2
Total Baths
1,208
SqFt
$439
/SqFt
2000
Built
Call Now: +971-234-5678
Is this the listing for you? We can help make it yours.
+971-234-5678
970 LORNE Street Unit# 102970 LORNE Street Unit# 102970 LORNE Street Unit# 102970 LORNE Street Unit# 102
Save
Ask
Tour
Hide
Share

Mortgage Calculator

Monthly Payment (Est.)

Enter an interest rate to see your estimated monthly payment.
Calculator powered by Showcase IDX, a Constellation1 Company. Copyright ©2026 Information is deemed reliable but not guaranteed.

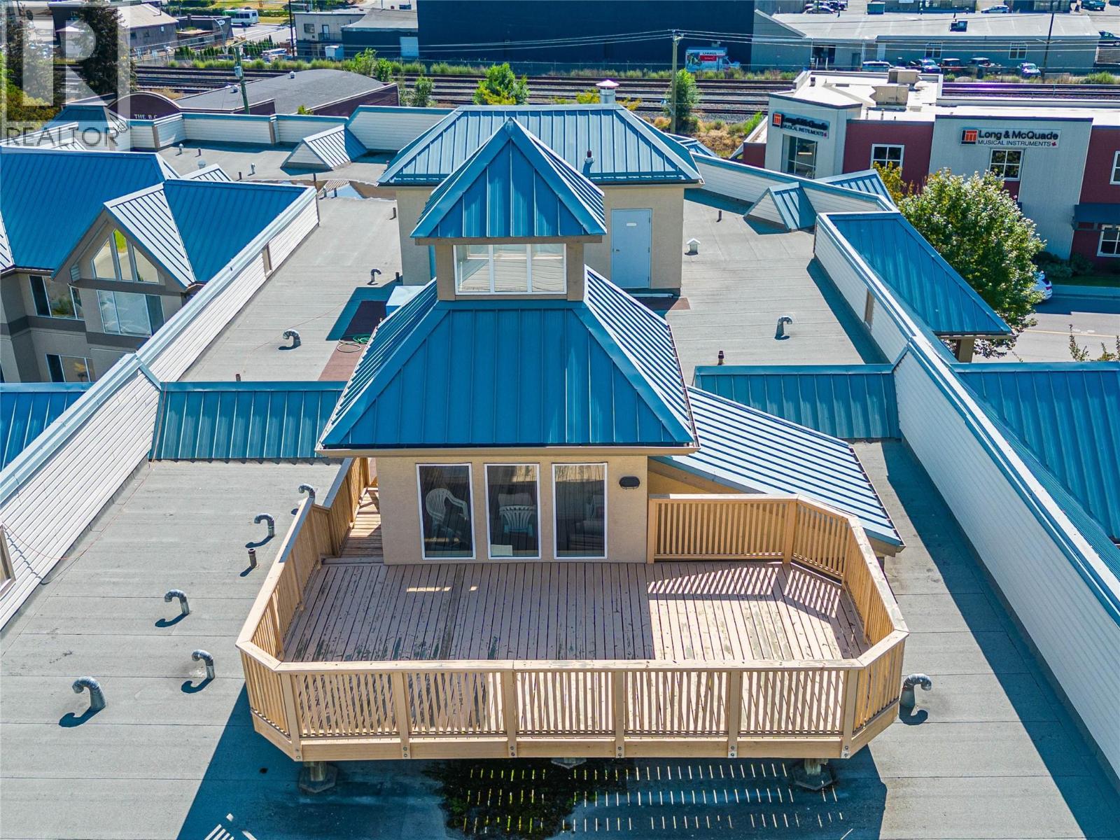
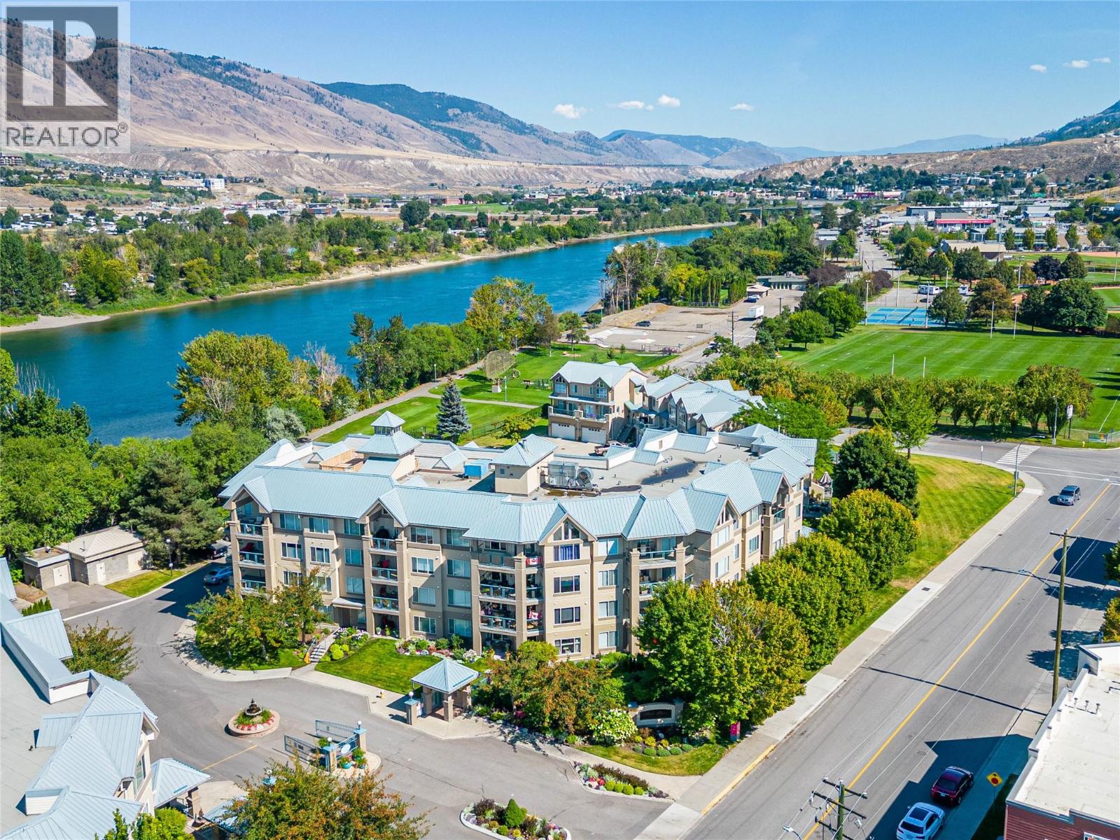
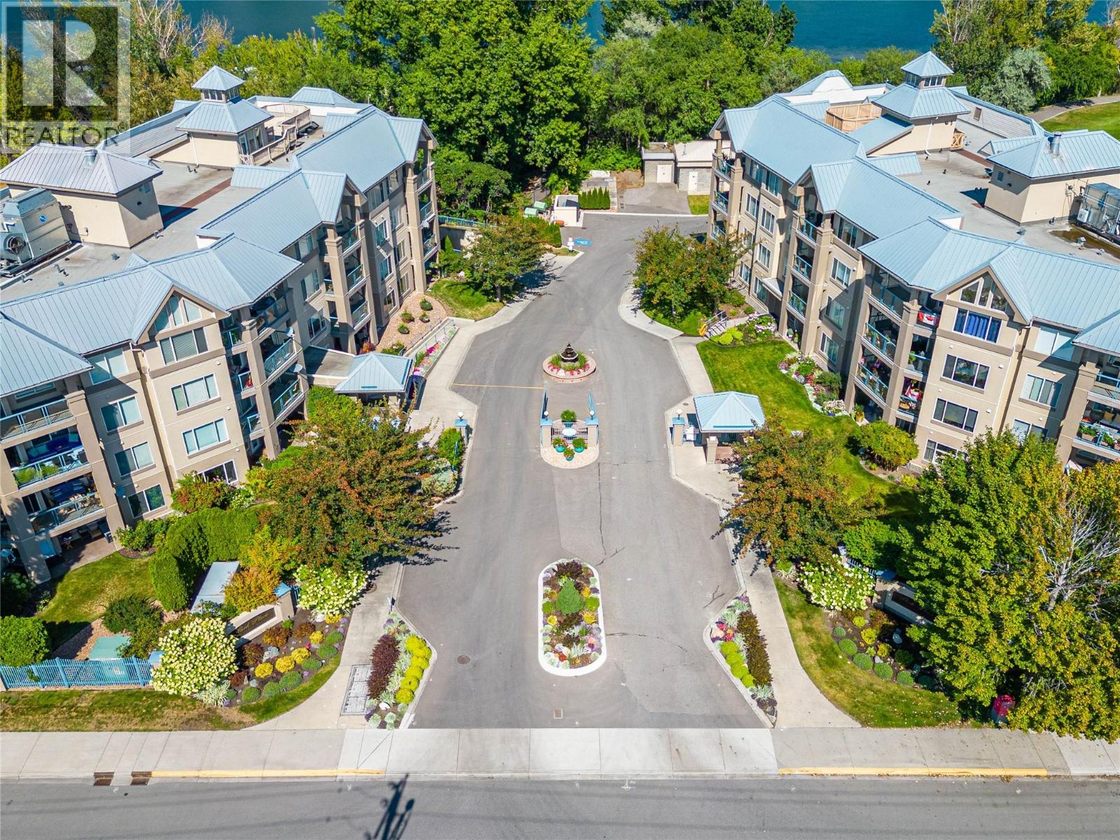
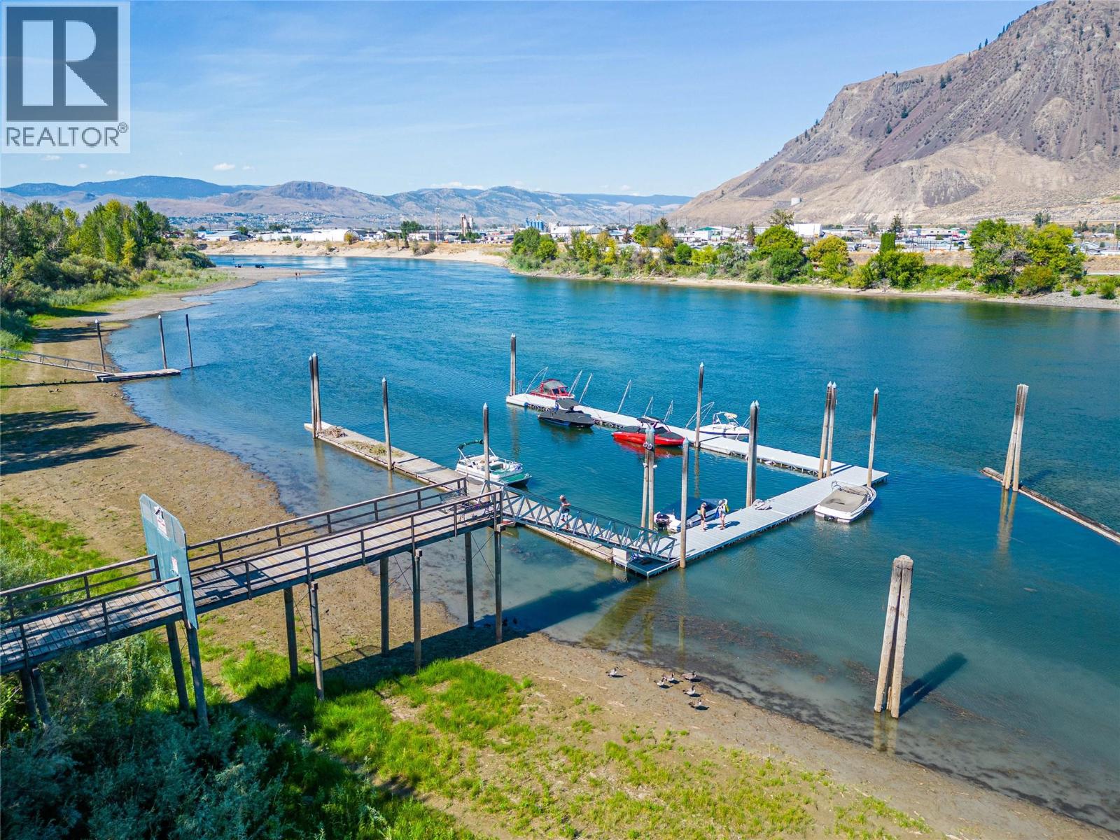
Nothing in Kamloops compares to the amenities at Park Place! Enjoy resort-style living with a private marina, indoor swimming pool, hot tub, billiards room, community room for entertaining, underground parking, woodworking shop, wine-making room, bike storage and more! This beautifully updated 2-bedroom, 2-bathroom corner unit offers exceptional privacy, great views and thoughtful upgrades throughout. The renovated kitchen, updated flooring and bathrooms, custom shelving with hidden drawers, and convenient in-suite laundry make this home as functional as it is inviting. A Murphy bed in the second bedroom provides flexibility for guests or a home office. Surrounded by beautiful landscaping and just steps from the river, walking trails and dog park, Park Place offers an unbeatable combination of lifestyle, convenience and amenities. Don’t miss this rare opportunity to enjoy one of Kamloops’ most desirable waterfront communities! End-of-January possession preferred. (id:31684)

Save
Ask
Tour
Hide
Share
Listing Snapshot
Price 
$529,900
Days On Site 
0 Days
Bedrooms 
2
Inside Area (SqFt) 
1,208 sqft
Total Baths 
2
Full Baths 
N/A
Partial Baths 
N/A
Lot Size 
N/A
Year Built 
2000
MLS® Number 
10405767
Status 
Active
Property Tax 
$3,789.99
Maintenance Fees 
$479.38 monthly
Sq Ft Source 
N/A
Friends & Family
Recent Activity
3 hours agoListing updated with changes from the MLS®
4 hours agoListing first seen on site
General Features
Number Of Stories 
1
Parking 
Underground
Parking Spaces 
1
Property Sub Type 
Apartment
Sewer 
Public Sewer
Water Source 
Public
Interior Features
Cooling 
Central Air
Heating 
Forced AirElectric
3pc Bathroom 
4pc Ensuite bath 
Bedroom 
Dimensions - 10' x 9'
Den 
Dimensions - 10' x 7'
Dining Room 
Dimensions - 11' x 9'
Kitchen 
Dimensions - 10' x 9'
Laundry 
Dimensions - 10' x 6'
Living Room 
Dimensions - 15' x 12'
Primary Bedroom 
Dimensions - 13' x 11'
Save
Ask
Tour
Hide
Share
Exterior Features
Construction Details 
Stucco
Exterior 
Balcony
Pool Features 
Indoor
Roof 
Tar/Gravel
Waterfront 
Yes
Waterfront Features 
River Front
Community Features
Maintenance Fee 
$479.38
Maintenance Fee Frequency 
Monthly

Neighborhood & Commute
Source: Walkscore
Disclosure: Community information and market data powered by Constellation Data Labs. Information is deemed reliable but not guaranteed.
Save
Ask
Tour
Hide
Share